Nestled in Aydelotte Estates, this elegant 2,592-square-foot end-unit townhouse offers the perfect blend of luxury, comfort, and convenience. The open-concept floor plan seamlessly connects the living, dining, and kitchen areas, creating an ideal space for entertaining. The gourmet kitchen features a large island, ample pantry storage, and a cozy breakfast area. Hardwood floors enhance the main level, while spacious bedrooms with walk-in closets provide comfort and functionality. Additional highlights include main-level laundry, an attached garage, and extra driveway parking. Enjoy outdoor living on the wrap-around deck, complemented by attractive hardscaping, meticulously maintained landscaping, and an underground sprinkler system. The community association helps maintain common areas and lawn care, offering a low-maintenance lifestyle. With sidewalks and street lighting throughout the neighborhood, Aydelotte Estates provides a welcoming setting to call home. Don't miss this opportunity to enjoy stylish living in a beautifully maintained community!
Foreclosure
$235,000
431 Stream Valley Ct, Salisbury, MD 21804
3beds
2,592sqft
Townhouse
Built in 2010
6,295 Square Feet Lot
$-- Zestimate®
$91/sqft
$90/mo HOA
What's special
Attached garageMeticulously maintained landscapingExtra driveway parkingUnderground sprinkler systemCozy breakfast areaMain-level laundryAmple pantry storage
- 8 days
- 379
- 36
Likely to sell faster than
Zillow last checked:
Listing updated:
Listed by:
Stephana Riha 410-251-9536,
Century 21 Harbor Realty 4105482100
Source: Bright MLS,MLS#: MDWC2025092
Facts & features
Interior
Bedrooms & bathrooms
- Bedrooms: 3
- Bathrooms: 4
- Full bathrooms: 2
- 1/2 bathrooms: 2
- Main level bathrooms: 1
Basement
- Description: Percent Finished: 100.0
- Area: 854
Heating
- Forced Air, Natural Gas
Cooling
- Central Air, Electric
Appliances
- Included: Electric Water Heater
- Laundry: Main Level
Features
- Breakfast Area, Combination Kitchen/Dining, Dining Area, Open Floorplan, Eat-in Kitchen, Kitchen Island, Pantry, Walk-In Closet(s), Dry Wall
- Flooring: Hardwood, Carpet, Vinyl, Wood
- Basement: Full
- Has fireplace: No
Interior area
- Total structure area: 2,592
- Total interior livable area: 2,592 sqft
- Finished area above ground: 1,738
- Finished area below ground: 854
Property
Parking
- Total spaces: 3
- Parking features: Garage Faces Front, Concrete, Driveway, Attached, Off Street
- Attached garage spaces: 1
- Uncovered spaces: 2
Accessibility
- Accessibility features: None
Features
- Levels: Three
- Stories: 3
- Patio & porch: Deck
- Exterior features: Extensive Hardscape, Underground Lawn Sprinkler, Street Lights, Sidewalks
- Pool features: None
Lot
- Size: 6,295 Square Feet
Details
- Additional structures: Above Grade, Below Grade
- Parcel number: 05126118
- Zoning: PRD
- Special conditions: Real Estate Owned
Construction
Type & style
- Home type: Townhouse
- Architectural style: Contemporary
- Property subtype: Townhouse
Materials
- Stick Built, Vinyl Siding
- Foundation: Block
- Roof: Architectural Shingle
Condition
- Average
- New construction: No
- Year built: 2010
Utilities & green energy
- Electric: Circuit Breakers
- Sewer: Public Sewer
- Water: Public
- Utilities for property: Natural Gas Available, Cable Available, Electricity Available
Community & HOA
Community
- Security: Fire Sprinkler System
- Subdivision: Aydelotte Estates
HOA
- Has HOA: Yes
- Services included: Common Area Maintenance, Lawn Care Front, Lawn Care Rear, Lawn Care Side, Maintenance Grounds
- HOA fee: $90 monthly
- HOA name: AYDELOTTE ESTATES
Location
- Region: Salisbury
- Municipality: Salisbury
Financial & listing details
- Price per square foot: $91/sqft
- Tax assessed value: $267,600
- Annual tax amount: $5,152
- Date on market: 10/15/2026
- Listing agreement: Exclusive Right To Sell
- Ownership: Fee Simple
Foreclosure details
Estimated market value
Not available
Estimated sales range
Not available
Not available
Price history
| Date | Event | Price |
|---|---|---|
| 4/2/2026 | Sold | $229,457+2%$89/sqft |
Source: Public Record Report a problem | ||
| 5/5/2021 | Sold | $225,000+18.5%$87/sqft |
Source: Public Record Report a problem | ||
| 6/14/2018 | Listing removed | $189,900$73/sqft |
Source: Coldwell Banker Residential Brokerage - Ocean City/120th St #1001563206 Report a problem | ||
| 6/2/2018 | Price change | $189,900-4.6%$73/sqft |
Source: Coldwell Banker Residential Brokerage - Ocean City/120th St #1001563206 Report a problem | ||
| 5/31/2018 | Price change | $199,000-0.5%$77/sqft |
Source: Coldwell Banker Residential Brokerage - Ocean City/120th St #1001563206 Report a problem | ||
| 5/10/2018 | Listed for sale | $199,999-7.4%$77/sqft |
Source: Coldwell Banker Residential Brokerage - Ocean City/120th St #1001563206 Report a problem | ||
| 4/16/2014 | Listing removed | $216,000$83/sqft |
Source: Coldwell Banker Residential Brokerage - Salisbury #488816 Report a problem | ||
| 2/28/2014 | Listed for sale | $216,000+5.7%$83/sqft |
Source: Coldwell Banker Residential Brokerage - Salisbury #488816 Report a problem | ||
| 8/31/2010 | Sold | $204,310+70.3%$79/sqft |
Source: Public Record Report a problem | ||
| 4/12/2010 | Sold | $120,000$46/sqft |
Source: Public Record Report a problem | ||
Public tax history
| Year | Property taxes | Tax assessment |
|---|---|---|
| 2026 | $2,387 +5.6% | $267,600 +9.1% |
| 2025 | $2,260 -49.1% | $245,200 +10.1% |
| 2024 | $4,438 +5.9% | $222,800 +7.9% |
| 2023 | $4,192 +10.2% | $206,433 -7.3% |
| 2022 | $3,806 +8.3% | $222,800 +28.3% |
| 2021 | $3,515 +1.6% | $173,700 +1.6% |
| 2020 | $3,460 +1.3% | $170,967 -1.6% |
| 2019 | $3,415 +1.4% | $173,700 +5% |
| 2018 | $3,368 -0.1% | $165,500 +1.7% |
| 2017 | $3,372 +15.8% | $162,767 +1.7% |
| 2016 | $2,912 | $160,033 +1.7% |
| 2015 | $2,912 | $157,300 |
| 2014 | $2,912 | $157,300 |
| 2013 | -- | $157,300 -8.6% |
| 2012 | -- | $172,100 |
| 2011 | -- | $172,100 +912.4% |
| 2010 | -- | $17,000 +47.8% |
| 2009 | -- | $11,500 +11.3% |
| 2008 | -- | $10,332 |
Find assessor info on the county website
Monthly payment
Climate risks
Neighborhood: 21804
Nearby schools
Schools provided by the listing agent
- Elementary: Beaver Run
- Middle: Wicomico
- High: Wicomico
- District: Wicomico County Public Schools
Source: Bright MLS. This data may not be complete. We recommend contacting the local school district to confirm school assignments for this home.
- $264,100-- bd2 ba1.5k sqft433 Stream Valley Ct, Salisbury, MD 21804Off Market
- $269,900-- bd2 ba1.5k sqft435 Stream Valley Ct, Salisbury, MD 21804Off Market
- $254,800-- bd2 ba1.5k sqft427 Stream Valley Ct, Salisbury, MD 21804Off Market
- $261,2003 bd3 ba1.6k sqft437 Stream Valley Ct, Salisbury, MD 21804Off Market
Similar homes
- $230,0003 bd3 ba1.4k sqftNone Available, Salisbury, MD 21804For Sale

 MLS ID #MDWC2021942, Harold Cyr, ERA Martin Associates. Bright MLS
- $247,0003 bd2 ba1.4k sqftNone Available, Salisbury, MD 21804For Sale
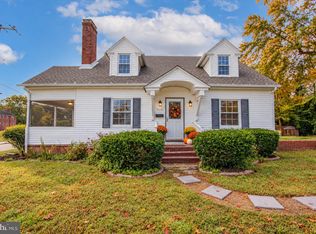 MLS ID #MDWC2024980, Frances Sterling, ERA Martin Associates. Bright MLS
- $280,0003 bd2 ba1.3k sqftNone Available, Salisbury, MD 21804For Sale
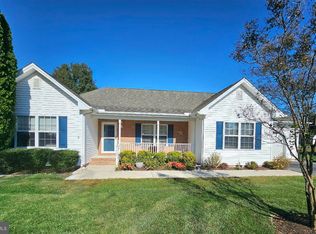 MLS ID #MDWC2025062, Dale King, Real Broker, LLC. Bright MLS
- $229,9994 bd2 ba1.5k sqftNone Available, Salisbury, MD 21804For Sale
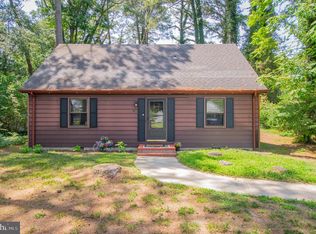 MLS ID #MDWC2023666, Pam Price, Berkshire Hathaway HomeServices PenFed Realty. Bright MLS
- $199,9003 bd2 ba1.3k sqftNone Available, Salisbury, MD 21804For SaleMLS ID #MDWC2025114, Peggy Bowden White, Long & Foster Real Estate, Inc.. Bright MLS
- $249,9994 bd3 ba3.4k sqftNone Available, Salisbury, MD 21804For SaleMLS ID #MDWC2024380, Adeline Hessel, Coldwell Banker Realty. Bright MLS
- $255,0003 bd2 ba1.7k sqftNone Available, Salisbury, MD 21804For SaleMLS ID #MDWC2023128, Barbara DeTota, ERA Martin Associates. Bright MLS
- $249,9003 bd2 ba1.4k sqftNone Available, Salisbury, MD 21801For SaleMLS ID #MDWC2022490, Tyantha Randall, Keller Williams Realty Delmarva. Bright MLS
- $255,0003 bd2 ba1.4k sqftNone Available, Salisbury, MD 21804For SaleMLS ID #MDWC2022674, Alexander McKenzie, Long & Foster Real Estate, Inc.. Bright MLS
- $199,9974 bd3 ba3k sqftNone Available, Salisbury, MD 21804For SaleMLS ID #MDWC2024550, Louie Amabili, EXP Realty, LLC. Bright MLS
- $249,9003 bd2 ba1.4k sqftNone Available, Salisbury, MD 21804For SaleMLS ID #MDWC2023478, John Terrell, ERA Martin Associates. Bright MLS
- $259,9003 bd1 ba1.3k sqftNone Available, Salisbury, MD 21804For SaleMLS ID #MDWC2019172, Jaime Cortes, Coldwell Banker Realty. Bright MLS
- $237,0002 bd3 ba1.7k sqftNone Available, Salisbury, MD 21801For SaleMLS ID #MDWC2022210, Tamar Nazarian, Coastal Life Realty Group LLC. Bright MLS
- $304,9003 bd2 ba1.6k sqftNone Available, Salisbury, MD 21804For SaleMLS ID #MDWC2023744, Marti Hoster, ERA Martin Associates. Bright MLS
- $250,0005 bd2 ba1.5k sqftNone Available, Salisbury, MD 21801For SaleMLS ID #MDWC2024968, Alexander McKenzie, Long & Foster Real Estate, Inc.. Bright MLS
- $329,9003 bd2 ba1.3k sqftNone Available, Salisbury, MD 21804For SaleMLS ID #MDWC2024270, Shelly Lewis, Whitehead Real Estate Exec.. Bright MLS
- $274,9903 bd2 ba1.3k sqftNone Available, Salisbury, MD 21804For SaleMLS ID #MDWC2024212, Jaime Cortes, Coldwell Banker Realty. Bright MLS
- $237,0003 bd2 ba1.4k sqftNone Available, Salisbury, MD 21801For SaleMLS ID #MDWC2023798, Ross Muir, EXP Realty, LLC. Bright MLS
- $240,0004 bd2 ba1.9k sqftNone Available, Salisbury, MD 21801For SaleMLS ID #MDWC2021638, Clark Edouard, Long & Foster Real Estate, Inc.. Bright MLS
