Beautifully renovated and move-in ready, this 3-bedroom, 2-bath home sits on nearly half an acre in an established Harker Heights neighborhood with no HOA. Inside, vaulted ceilings, Pergo Pro laminate flooring, custom cabinetry, granite countertops, stainless-steel appliances, updated lighting, and a wood-burning fireplace create a fresh, cohesive interior. Extensive improvements include updated plumbing and electrical, new interior and exterior doors, new window glass, and a newer roof.
The eat-in kitchen features abundant storage and a dedicated coffee station, while the split-bedroom floor plan provides a private primary suite with double vanity and oversized walk-in shower. A heated and cooled two-car garage adds valuable usable space. Outside, enjoy a covered patio, new deck, and fully fenced backyard with room for a pool, garden, entertaining or play, plus a Rainbow Play Systems playset. Conveniently located near I-14 with easy access to Fort Hood, shopping, dining, parks and everyday amenities.
Pending
$269,900
4310 Lakecliff Dr, Harker Heights, TX 76548
3beds
1,363sqft
Single Family Residence
Built in 1995
0.47 Acres Lot
$-- Zestimate®
$198/sqft
$-- HOA
What's special
Wood-burning fireplaceUpdated lightingDedicated coffee stationStainless-steel appliancesGranite countertopsSplit-bedroom floor planEat-in kitchen
- 7 days |
- 943 |
- 116 |
Likely to sell faster than
Zillow last checked:
Listing updated:
Listed by:
Steven Koleno (804)656-5007,
Beycome Brokerage Realty Llc
Source: Central Texas MLS,MLS#: 622082 Originating MLS: Fort Hood Area Association of REALTORS
Originating MLS: Fort Hood Area Association of REALTORSFacts & features
Interior
Bedrooms & bathrooms
- Bedrooms: 3
- Bathrooms: 2
- Full bathrooms: 2
Primary bedroom
- Level: Main
Bedroom 2
- Level: Main
Bedroom 3
- Level: Main
Primary bathroom
- Level: Main
Bathroom
- Level: Main
Kitchen
- Level: Main
Living room
- Level: Main
Heating
- Central, Electric
Cooling
- Central Air, Electric, 1 Unit
Appliances
- Included: Dishwasher, Electric Range, Electric Water Heater, Refrigerator, Range Hood, Some Electric Appliances, Microwave
- Laundry: Washer Hookup, Electric Dryer Hookup, In Garage
Features
- Built-in Features, Ceiling Fan(s), Chandelier, Crown Molding, Double Vanity, High Ceilings, Primary Downstairs, Main Level Primary, Pull Down Attic Stairs, Recessed Lighting, Split Bedrooms, Separate Shower, Walk-In Closet(s), Custom Cabinets, Eat-in Kitchen, Granite Counters, Kitchen/Dining Combo, Solid Surface Counters
- Flooring: Laminate, Tile
- Attic: Pull Down Stairs
- Number of fireplaces: 1
- Fireplace features: Living Room, Wood Burning
Interior area
- Total interior livable area: 1,363 sqft
Video & virtual tour
Property
Parking
- Total spaces: 2
- Parking features: Attached, Garage, Garage Door Opener
- Attached garage spaces: 2
Features
- Levels: One
- Stories: 1
- Patio & porch: Covered, Deck, Patio, Porch
- Exterior features: Covered Patio, Deck, Play Structure, Porch, Private Yard, Storage
- Pool features: None
- Fencing: Back Yard,Privacy,Wood
- Has view: Yes
- View description: None
- Body of water: None
Lot
- Size: 0.47 Acres
Details
- Additional structures: Storage
- Parcel number: 29319
Construction
Type & style
- Home type: SingleFamily
- Architectural style: Traditional
- Property subtype: Single Family Residence
Materials
- Brick Veneer, HardiPlank Type, Masonry
- Foundation: Slab
- Roof: Composition,Shingle
Condition
- Resale
- Year built: 1995
Utilities & green energy
- Sewer: Not Connected (at lot), Public Sewer, Septic Tank
- Water: Public
- Utilities for property: Electricity Available
Community & HOA
Community
- Features: None
- Subdivision: Lakecliffe Hills Sub
HOA
- Has HOA: No
Location
- Region: Harker Heights
Financial & listing details
- Price per square foot: $198/sqft
- Tax assessed value: $214,527
- Annual tax amount: $2,703
- Date on market: 8/8/2026
- Cumulative days on market: 7 days
- Listing agreement: Exclusive Right To Sell
- Listing terms: Cash,Conventional,FHA,VA Loan
- Electric utility on property: Yes
- Road surface type: Asphalt
Estimated market value
Not available
Estimated sales range
Not available
Not available
Price history
| Date | Event | Price |
|---|---|---|
| 8/15/2026 | Pending sale | $269,900$198/sqft |
Source:  Central Texas MLS #622082 Report a problem Central Texas MLS #622082 Report a problem | ||
| 8/8/2026 | Price change | $269,900+49.9%$198/sqft |
Source: Central Texas MLS #622082 Report a problem | ||
| 9/8/2025 | Pending sale | $180,000$132/sqft |
Source: Central Texas MLS #589119 Report a problem | ||
| 9/5/2025 | Sold | -- |
Source: Central Texas MLS #589119 Report a problem | ||
| 8/15/2025 | Contingent | $180,000$132/sqft |
Source: Central Texas MLS #589119 Report a problem | ||
| 8/8/2025 | Listed for sale | $180,000+9.1%$132/sqft |
Source: Central Texas MLS #589119 Report a problem | ||
| 1/4/2019 | Sold | -- |
Source: Central Texas MLS #360225 Report a problem | ||
| 10/23/2018 | Price change | $165,000-2.9%$121/sqft |
Source: KEEPING IT REALTY #360225 Report a problem | ||
| 9/28/2018 | Listed for sale | $170,000$125/sqft |
Source: KEEPING IT REALTY #360225 Report a problem | ||
Public tax history
| Year | Property taxes | Tax assessment |
|---|---|---|
| 2025 | $2,703 -7.5% | $214,527 -12.4% |
| 2024 | $2,922 +17.2% | $244,954 +29.9% |
| 2023 | $2,493 -19.1% | $188,592 +10% |
| 2022 | $3,082 | $171,447 +10% |
| 2021 | -- | $155,861 +3.9% |
| 2020 | $3,203 +11.1% | $149,994 +6.1% |
| 2019 | $2,882 +7.4% | $141,338 +12.2% |
| 2018 | $2,683 +14.2% | $125,993 +0.7% |
| 2017 | $2,349 | $125,107 +6.6% |
| 2016 | $2,349 -1.2% | $117,352 +0.7% |
| 2015 | $2,377 | $116,530 +2.4% |
| 2014 | $2,377 | $113,756 -0.1% |
| 2013 | -- | $113,882 +1.4% |
| 2012 | -- | $112,297 -0.9% |
| 2011 | -- | $113,300 +5.6% |
| 2010 | -- | $107,300 -0.9% |
| 2009 | -- | $108,304 |
| 2008 | -- | $108,304 +2.5% |
| 2007 | -- | $105,674 +2.6% |
| 2006 | -- | $103,016 +24.6% |
| 2005 | -- | $82,696 +5.8% |
| 2004 | -- | $78,131 |
| 2003 | -- | $78,131 +12.9% |
| 2002 | -- | $69,191 |
| 2001 | -- | $69,191 |
| 2000 | -- | $69,191 |
Find assessor info on the county website
Monthly payment
Est. payment
Payment breakdown
Explore the cost of this home by adjusting the details. Changes won't be saved.Climate risks
Neighborhood: 76548
Nearby schools
GreatSchools rating
- 7/10Maude Moore Wood Elementary SchoolGrades: PK-5Distance: 2.4 mi
- 5/10Union Grove Middle SchoolGrades: 6-8Distance: 3.1 mi
- 5/10Harker Heights High SchoolGrades: 9-12Distance: 2.4 mi
Schools provided by the listing agent
- Elementary: Maude Moore Wood Elementary School
- Middle: Union Grove Middle School
- High: Harker Heights High School
- District: Killeen ISD
Source: Central Texas MLS. This data may not be complete. We recommend contacting the local school district to confirm school assignments for this home.
- $250,800-- bd2 ba1.5k sqft4312 Lakecliff Dr, Harker Heights, TX 76548Off Market
- $237,8003 bd2 ba1.3k sqft4308 Lakecliff Dr, Harker Heights, TX 76548Off Market
- $4,20710,018 sqft1713 Cliffview Dr, Harker Heights, TX 76548Off Market
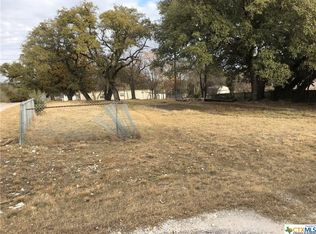
- $18,845-- bd-- ba64 sqft1717 Cliffview Dr, Harker Heights, TX 76548Off Market
- $206,400-- bd2 ba1k sqft4314 Lakecliff Dr, Harker Heights, TX 76548Off Market
- $165,200-- bd1 ba1.2k sqft1709 Cliffview Dr, Harker Heights, TX 76548Off Market
- $6,250-- bd-- ba-- sqft1707 Cliffview Dr, Harker Heights, TX 76548Off Market
- $275,400-- bd-- ba1.4k sqft4306 Lakecliff Dr, Harker Heights, TX 76548Off Market
A local agent can set up tours, give advice and negotiate with sellers.
A local lender can help you make sure your offer is ready when you are.
Similar homes
- $259,0004 bd2 ba1.5k sqft1106 Lambrusco Dr, Harker Heights, TX 76548Active
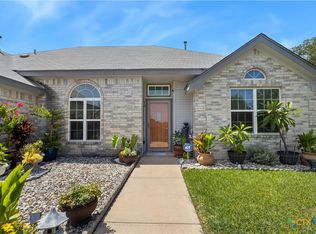
 MLS ID #621070, Laura Oaks, All City Real Estate. Central Texas MLS
 - $279,0004 bd2 ba1.8k sqft802 Danny Cir, Harker Heights, TX 76548Active
 MLS ID #617302, Sandee Payne, eXp Realty. Central Texas MLS
 - $250,0003 bd2 ba1.5k sqft903 Cliffside Dr, Harker Heights, TX 76548Active
 MLS ID #607946, Vicki Cantrell, Coldwell Banker Realty. Central Texas MLS
 - $288,4993 bd2 ba1.8k sqft1202 Mildred Lee Ln, Harker Heights, TX 76548Active
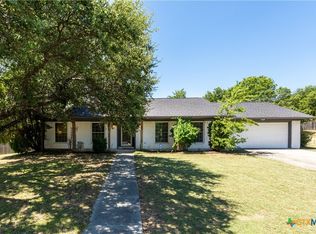 MLS ID #618936, Georganna Sherbert, Century 21 Premier Realtors. Central Texas MLS
 - $280,0003 bd2 ba1.7k sqft1126 Mossy Oak Cir, Harker Heights, TX 76548ActiveMLS ID #607965, Joanna A. Pearce, Homestead Real Estate. Central Texas MLS
- $230,0005 bd2 ba1.9k sqft402 Cottonwood Dr, Harker Heights, TX 76548ActiveMLS ID #555816, Layne Hix, All City Real Estate Ltd. Co. Central Texas MLS
- $379,0004 bd2 ba1.9k sqft1800 Ridgewood Ct, Harker Heights, TX 76548ActiveMLS ID #612648, Jennifer McCaslin, Kelly Realtors. Central Texas MLS
- $275,0003 bd2 ba1.5k sqft1216 N Penelope St, Belton, TX 76513ActiveMLS ID #616371, Lilli Drayton, J.B. Goodwin, Realtors. Central Texas MLS
- $240,0003 bd2 ba1.6k sqft5909 Medina Dr, Killeen, TX 76542ActiveMLS ID #611166, Laura Waggoner, All City Real Estate Ltd. Co. Central Texas MLS
- $235,0003 bd2 ba1.6k sqft2406 Basalt Dr, Killeen, TX 76549ActiveMLS ID #621305, Maria Jones, Magnolia Realty Temple Belton. Central Texas MLS
- $179,9003 bd2 ba1.3k sqft1005 Pine Dr, Killeen, TX 76543ActiveMLS ID #622667, Rhea Morton, LPT Realty. Central Texas MLS
- $240,0003 bd2 ba1.3k sqft2211 Stratford Dr, Temple, TX 76502ActiveMLS ID #621950, Andy Padron, Anchor Realty. Central Texas MLS
- $315,9003 bd2 ba1.7k sqft7603 Iridium Dr, Killeen, TX 76542ActiveMLS ID #620911, Justin Hartsfield, JPAR. Central Texas MLS
- $219,9003 bd2 ba1.5k sqft402 Carly Dr, Killeen, TX 76542ActiveMLS ID #620473, Laron Phillips, Levi Rodgers Real Estate Group. Central Texas MLS
- $244,9003 bd2 ba1.4k sqft1406 N Penelope St, Belton, TX 76513ActiveMLS ID #612976, Brittany Colwell, Anchor Realty. Central Texas MLS
- $247,0003 bd2 ba1.5k sqft8 Holly Ct, Morgans Pt Resort, TX 76513ActiveMLS ID #622079, Katie Strange, Two Lakes Real Estate. Central Texas MLS
- $274,9004 bd2 ba1.8k sqft14867 Cart Rd, Temple, TX 76502ActiveMLS ID #615869, Natasha Knight, Redbird Realty Llc. Central Texas MLS
- $219,0003 bd3 ba1.6k sqft4508 Indigo Dr, Killeen, TX 76542ActiveMLS ID #616948, Troy Rickabaugh, The Agents Premiere Realty Grp. Central Texas MLS
- $212,0003 bd2 ba1.2k sqft3015 O'W Curry Dr, Killeen, TX 76542ActiveMLS ID #618781, Taylor Sherwood, eXp Realty - Austin. Central Texas MLS
- $215,0003 bd2 ba1.3k sqft3209 Carpet Ln, Killeen, TX 76549ActiveMLS ID #621030, Emilisa Cabangon, Keller Williams Realty, Waco. Central Texas MLS
