CUSTOM BUILT WALKOUT BUNGALOW ON 12.13 BEAUTIFULLY LANDSCAPED ACRES JUST MINUTES FROM PONOKA ~ 6 BEDROOMS, 3 BATHROOMS ~ OVER 3,870 SQ. FT. OF DEVELOPED LIVING SPACE ~ 2 SHOPS, TRIPLE ATTACHED GARAGE & POTENTIAL TO SUBDIVIDE ~ Pride of ownership is evident in this one owner custom built home, thoughtfully designed with quality craftsmanship, timeless finishes & attention to detail throughout ~ A gated driveway welcomes you to the beautifully landscaped property featuring mature trees, 2 ponds, raised garden beds & a chicken coop ~ The covered front veranda with composite decking leads to the impressive foyer with soaring ceilings & a statement chandelier ~ The open concept main living space offers vaulted ceilings, vinyl plank flooring & stunning floor to ceiling windows showcasing picturesque views ~ The living room is centred by a floor to ceiling stone fireplace with built in cabinetry on either side ~ The spacious dining room is filled with natural light & offers garden door access to the upper deck ~ The chef's kitchen features an abundance of ceiling height cabinetry with crown mouldings, oversized drawers, quartz countertops, full tile backsplash, under cabinet lighting, matte black hardware, upgraded appliances including a gas cooktop, built in wall oven & microwave, French door refrigerator, undermount sink overlooking the backyard & a huge island with a counter height eating bar ~ Walk-in pantry with additional cabinetry & prep space ~ Mud room with custom built in bench & cabinets offers convenient access to the heated triple attached garage ~ Fully screened sunroom is just off the main living space and overlooking the property ~ The king size primary bedroom features a spacious walk in closet & spa inspired ensuite with dual sinks, quartz countertops, soaker tub & walk in shower ~ Two additional main floor bedrooms are both a generous size ~ The fully finished walkout basement features operational in floor heat, large above grade windows & a spacious family room with floor to ceiling windows, built in shelving, wood burning stove, plus patio doors to the covered lower patio ~ 3 additional bedrooms, a 4 piece bathroom, dedicated laundry room with sink & built in storage, laundry chute, & oversized storage room complete the lower level ~ Designed for entertaining & relaxation, the outdoor living space offers expansive stamped concrete patios, a partially covered upper deck with Duradek finish, aluminum railings & BBQ gas line, plus a covered lower patio extending the walkout basement living space ~ Unwind in the outdoor sauna while taking in the peaceful country views ~ 2 exceptional shops provide endless possibilities; the main shop spans over 75' with 4 overhead bays, office & 2 piece bathroom, while the second shop measures 24' x 100' with multiple overhead doors ~ AG zoning, newer septic tank & field, water filtration system & subdivision potential add long term value ~ Located just minutes to Ponoka with quick access to Highway QEII.
For sale
C$1,979,000
431003 S Range Road 260 #3, Ponoka County, AB T0C 1N0
6beds
1,996sqft
Single Family Residence
Built in 2020
12.13 Acres Lot
$-- Zestimate®
C$991/sqft
C$-- HOA
What's special
Custom built walkout bungalowGated drivewayBeautifully landscaped propertyMature treesRaised garden bedsChicken coopVaulted ceilings
- 3 days |
- 13 |
- 1 |
Zillow last checked:
Listing updated:
Listed by:
Amanda Blake, Broker,
Lime Green Realty Central
Source: courtesy of Pillar9 System,MLS®#: A2336553 Originating MLS®#: Central Alberta
Originating MLS®#: Central AlbertaFacts & features
Interior
Bedrooms & bathrooms
- Bedrooms: 6
- Bathrooms: 3
- Full bathrooms: 3
Other
- Level: Main
- Dimensions: 14`3" x 13`1"
Bedroom
- Level: Main
- Dimensions: 14`7" x 10`11"
Bedroom
- Level: Main
- Dimensions: 12`2" x 12`0"
Bedroom
- Level: Basement
- Dimensions: 13`11" x 10`6"
Bedroom
- Level: Basement
- Dimensions: 11`5" x 11`6"
Bedroom
- Level: Basement
- Dimensions: 11`10" x 11`3"
Other
- Level: Main
- Dimensions: 8`11" x 5`0"
Other
- Level: Basement
- Dimensions: 10`7" x 5`5"
Other
- Level: Main
- Dimensions: 14`4" x 10`1"
Dining room
- Level: Main
- Dimensions: 14`10" x 14`7"
Family room
- Level: Basement
- Dimensions: 27`5" x 25`6"
Foyer
- Level: Main
- Dimensions: 9`0" x 5`11"
Other
- Level: Basement
- Dimensions: 14`11" x 9`8"
Kitchen
- Level: Main
- Dimensions: 14`3" x 14`2"
Laundry
- Level: Basement
- Dimensions: 11`0" x 8`5"
Living room
- Level: Main
- Dimensions: 20`4" x 16`7"
Mud room
- Level: Main
- Dimensions: 10`1" x 7`4"
Pantry
- Level: Main
- Dimensions: 7`0" x 6`7"
Storage
- Level: Basement
- Dimensions: 15`11" x 9`1"
Other
- Level: Main
- Dimensions: 5`10" x 13`6"
Walk in closet
- Level: Main
- Dimensions: 7`9" x 7`0"
Walk in closet
- Level: Basement
- Dimensions: 0`0" x 0`0"
Heating
- Radiant Floor, Forced Air, Natural Gas
Cooling
- Central Air
Appliances
- Included: Dishwasher, Dryer, Garage Control(s), Microwave, Refrigerator, See Remarks, Stove(s), Washer
- Laundry: In Basement, See Remarks, Sink
Features
- Breakfast Bar, Built-in Features, Chandelier, Closet Organizers, Double Vanity, High Ceilings, Kitchen Island, Pantry, Quartz Counters, Recessed Lighting, Sauna, Separate Entrance, Soaking Tub, Stone Counters, Storage, Walk-In Closet(s)
- Flooring: Carpet
- Windows: Vinyl Windows
- Basement: Full
- Number of fireplaces: 2
- Fireplace features: Gas, Mantle, See Remarks, Stone, Wood Burning
Interior area
- Total interior livable area: 1,996 sqft
- Finished area above ground: 1,996
- Finished area below ground: 1,875
Video & virtual tour
Property
Parking
- Total spaces: 3
- Parking features: Additional Parking, Heated Garage, Insulated, Parking Pad, RV Access/Parking, See Remarks
- Attached garage spaces: 3
- Has uncovered spaces: Yes
Features
- Levels: One
- Stories: 1
- Patio & porch: Deck, Enclosed, Screened, See Remarks
- Exterior features: BBQ gas line, Fire Pit, Private Yard, RV Hookup, Storage
- Fencing: Partial
Lot
- Size: 12.13 Acres
- Features: Back Yard, Creek/River/Stream/Pond, Garden, Landscaped, Private, Treed
Details
- Additional structures: Shop, Shop/Office
- Parcel number: 113140748
- Zoning: CR
Construction
Type & style
- Home type: SingleFamily
- Architectural style: Acreage with Residence,Bungalow
- Property subtype: Single Family Residence
Materials
- Cement Fiber Board, Composite Siding
- Foundation: Concrete Perimeter
- Roof: Asphalt Shingle
Condition
- New construction: No
- Year built: 2020
Utilities & green energy
- Sewer: Septic Field, Septic Tank
- Water: Well
- Utilities for property: Electricity Connected, Natural Gas Connected
Community & HOA
Community
- Subdivision: Country Ridge Estates
HOA
- Has HOA: No
Location
- Region: Ponoka County
Financial & listing details
- Price per square foot: C$991/sqft
- Date on market: 8/13/2026
- Inclusions: FRIDGE, STOVE, DISHWASHER, MICROWAVE, WASHER, DRYER, BLINDS, AC, GARAGE DOOR OPENER AND CONTROL, SAUNA, WATER FILTRATION SYSTEM
- Electric utility on property: Yes
Price history
Price history is unavailable.
Public tax history
Tax history is unavailable.
Climate risks
Neighborhood: T0C
Nearby schools
GreatSchools rating
No schools nearby
We couldn't find any schools near this home.
- C$895,0005 bd4 ba2.7k sqft431003 S Range Rd #38, Ponoka County, AB T4J1R5For Sale

- C$815,0004 bd4 ba2.7k sqft431028 S Range Rd #255, Ponoka County, AB T4J1S4For Sale

- C$844,9005 bd4 ba2.4k sqft5215 W 67th St, Ponoka, AB T4J1J8For Sale

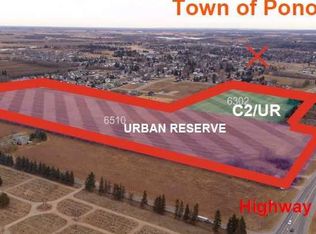
- C$1,499,89070.7 acres6510 State Highway 53, Ponoka, AB T4J1K3Lot/Land
- C$463,19066.17 acres7005 Highway 53, Ponoka, AB T4J1S2Lot/Land
- C$599,9005 bd3 ba2.3k sqft6406 SW 55th Ave, Ponoka, AB T4J1S2For Sale
- C$444,9005 bd4 ba1.9k sqft5506 63a Street Clos, Ponoka, AB T4J1K9For Sale
- C$347,48045.64 acres6720 39th Ave W, Ponoka, AB T4J1B1Lot/Land
Similar homes
- C$989,9003 bd3 ba1.5k sqft425063 N Range Road 254 #6, Ponoka County, AB T0C 0Y0For Sale
 MLS ID #A2328102, Jane Wierzba, Associate, Re/Max Real Estate Central Alberta. courtesy of Pillar9 System
 - C$1,499,0003 bd2 ba1.5k sqft434080 E Range Rd #260, Ponoka County, AB T4J 1R2For Sale
 MLS ID #A2319563, Jane Wierzba, Associate, Re/Max Real Estate Central Alberta. courtesy of Pillar9 System
 - C$1,850,0004 bd4 ba2.4k sqft5930 E C Trl, Lacombe, AB T4H 2H1For Sale
 MLS ID #A2315461, Adam Mirus, Associate, Town Residential. courtesy of Pillar9 System
 - C$1,120,0004 bd3 ba1.7k sqft260077 E Township Road 422 #1, Ponoka County, AB T0C 0Y0For Sale
 MLS ID #A2309223, Tasha Cordel, Associate, Re/Max Real Estate Central Alberta. courtesy of Pillar9 System
 - C$1,595,0006 bd4 ba1.8k sqft276 SW Canal St, Ponoka County, AB T0C 2J0For SaleMLS ID #A2298131, Jacqui Fletcher, Associate, Royal Lepage Network Realty Corp.. courtesy of Pillar9 System
- C$999,9006 bd4 ba2k sqft422073 N Range Road 284 #16, Rural Ponoka County, AB T0C 2J0New ConstructionMLS ID #A2319143, Amanda Blake, Broker, Lime Green Realty Central. courtesy of Pillar9 System
- C$1,279,9005 bd4 ba1.8k sqft37 W Wildrose St, Lacombe County, AB T4L 1Y4For SaleMLS ID #A2333343, Debra Grabo, Associate, Re/Max Real Estate Central Alberta. courtesy of Pillar9 System
- C$1,099,0005 bd3 ba2.1k sqft232 E Canal St, Ponoka County, AB T0C 2J0For SaleMLS ID #A2303009, Amanda Blake, Broker, Lime Green Realty Central. courtesy of Pillar9 System
