Don't miss this beautifully maintained, move-in ready condo located in the heart of Cary! This spacious first-floor unit features a fantastic open floorplan that's perfect for everyday living and entertaining. The inviting family room boasts a cozy fireplace and flows seamlessly into the dining area and kitchen. Enjoy two generously sized bedrooms, including a spacious primary suite with ample closet space and a private bath. The second bedroom is perfect for guests, a home office, or roommate setup. Community amenities include a sparkling pool, tennis courts, and beautifully landscaped common areas. Conveniently located near shopping, dining, parks, and major highways—this home offers comfort, convenience, and a low-maintenance lifestyle. Syndication Remarks: Don't miss this beautifully maintained, move-in ready condo located in the heart of Cary! This spacious first-floor unit features a fantastic open floorplan that's perfect for everyday living and entertaining. The inviting family room boasts a cozy fireplace and flows seamlessly into the dining area and kitchen. Community amenities include a sparkling pool, tennis courts, and beautifully landscaped common areas. New HVAC as of 2025
For sale
$270,000
4311 Wellington Ridge Loop, Cary, NC 27518
2beds
1,230sqft
Condominium
Built in 1997
-- sqft lot
$-- Zestimate®
$220/sqft
$342/mo HOA
What's special
Sparkling poolCozy fireplaceBeautifully landscaped common areasFantastic open floorplanSpacious first-floor unitSpacious primary suitePrivate bath
- 16 days
- 341
- 16
Likely to sell faster than
Zillow last checked:
Listing updated:
Listed by:
Carrie Schlegel 919-594-7183,
Real Broker, LLC
Source: Doorify MLS,MLS#: 10197766
Facts & features
Interior
Bedrooms & bathrooms
- Bedrooms: 2
- Bathrooms: 2
- Full bathrooms: 2
- Main level bathrooms: 2
- Main level bedrooms: 2
Primary bedroom
- Level: Main
Heating
- Central, Fireplace(s)
Cooling
- Central Air, Ceiling Fan(s)
Appliances
- Included: Dishwasher, Electric Range, Free-Standing Electric Range, Free-Standing Refrigerator, Free-Standing Range, Ice Maker, Microwave, Range, Refrigerator, Stainless Steel Appliance(s)
- Laundry: In Unit
Features
- Ceiling Fan(s), Double Vanity, Stone Counters
- Flooring: Laminate, Tile, Vinyl, Wood
- Doors: French Doors
- Fireplace features: Living Room
- Common walls with other units/homes: End Unit
Interior area
- Total structure area: 1,230
- Total interior livable area: 1,230 sqft
- Finished area above ground: 1,230
- Finished area below ground: 0
Property
Parking
- Total spaces: 2
- Parking features: Open
- Uncovered spaces: 2
Features
- Levels: One
- Stories: 1
Details
- Parcel number: 076208987024007 0231328
- Zoning: RMFP
- Special conditions: Standard
Construction
Type & style
- Home type: Condo
- Architectural style: Traditional
- Property subtype: Condominium
Materials
- Brick, Vinyl Siding
- Foundation: Slab
- Roof: Shingle
Condition
- New construction: No
- Year built: 1997
Utilities & green energy
- Sewer: Community Sewer
- Water: Public
Community & HOA
Community
- Features: Pool, Tennis Court(s)
- Security: Smoke Detector(s)
- Subdivision: Wellington Ridge
HOA
- Has HOA: Yes
- Amenities included: Parking, Pool, Trash
- Services included: Internet, Maintenance Structure, Sewer, Utilities, Road Maintenance
- HOA fee: $342 monthly
- HOA name: CAS
- HOA phone: 910-295-3791
Location
- Region: Cary
Financial & listing details
- Price per square foot: $220/sqft
- Tax assessed value: $270,719
- Annual tax amount: $2,468
- Date on market: 10/10/2026
- Listing agreement: Exclusive Right To Sell
- Listing terms: Cash,Conventional,VA Loan
- Road surface type: Paved
Estimated market value
Not available
Estimated sales range
Not available
Not available
Price history
| Date | Event | Price |
|---|---|---|
| 10/10/2026 | Listed for sale | $270,000+42.1%$220/sqft |
Source:  Doorify MLS #10197766 Report a problem | ||
| 12/2/2025 | Sold | $190,000-22.4%$154/sqft |
Source: Doorify MLS #10127832 Report a problem | ||
| 10/15/2025 | Pending sale | $245,000+22.5%$199/sqft |
Source: Doorify MLS #10127832 Report a problem | ||
| 10/8/2021 | Sold | $200,000+86.9%$163/sqft |
Source: Public Record Report a problem | ||
| 5/18/2012 | Sold | $107,000$87/sqft |
Source: Doorify MLS #1818555 Report a problem | ||
Public tax history
| Year | Property taxes | Tax assessment |
|---|---|---|
| 2025 | $2,340 +2.2% | $270,719 |
| 2024 | $2,290 +24% | $270,719 +48.4% |
| 2023 | $1,847 +3.8% | $182,384 |
| 2022 | $1,779 +2% | $182,384 |
| 2021 | $1,744 -0.5% | $182,384 |
| 2020 | $1,753 +28.6% | $182,384 +45.5% |
| 2019 | $1,362 | $125,374 |
| 2018 | $1,362 +10.8% | $125,374 |
| 2017 | $1,230 +1.5% | $125,374 |
| 2016 | $1,212 +1.3% | $125,374 +5% |
| 2015 | $1,196 +6% | $119,411 |
| 2014 | $1,128 | $119,411 |
| 2013 | -- | $119,411 |
| 2012 | -- | $119,411 |
| 2011 | -- | $119,411 |
| 2010 | -- | $119,411 |
| 2009 | -- | $119,411 |
| 2008 | -- | -- |
| 2007 | -- | -- |
| 2006 | -- | -- |
| 2005 | -- | -- |
| 2004 | -- | -- |
| 2003 | -- | -- |
| 2002 | -- | -- |
| 2001 | -- | -- |
Find assessor info on the county website
Monthly payment
Est. payment
Payment breakdown
Explore the cost of this home by adjusting the details. Changes won't be saved.Climate risks
Neighborhood: 27518
Nearby schools
Schools provided by the listing agent
- Elementary: Wake - Dillard Drive Elementary
- Middle: Wake - Dillard Drive Middle
- High: Wake - Athens Drive High
Source: Doorify MLS. This data may not be complete. We recommend contacting the local school district to confirm school assignments for this home.
- $250,7002 bd2 ba1.2k sqft3812 Wellington Ridge Loop, Cary, NC 27518Off Market

- $265,000-- bd2 ba1.2k sqft3811 Wellington Ridge Loop, Cary, NC 27518Sold
- $311,800-- bd2 ba1.2k sqft3813 Wellington Ridge Loop, Cary, NC 27518Off Market
- $236,6002 bd2 ba1.2k sqft3821 Wellington Ridge Loop, Cary, NC 27518Off Market

Similar homes
- $253,0002 bd2 ba1.2k sqft1513 Bulon Dr, Cary, NC 27518For Sale
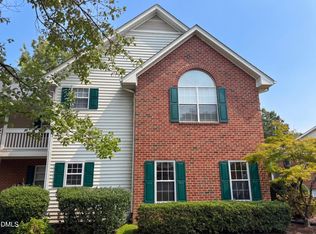
 MLS ID #10196497, Shaylan Good. Doorify MLS
- $278,0002 bd3 ba1.4k sqft407 Gooseneck Dr Unit B5, Cary, NC 27513For Sale
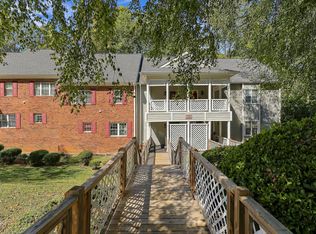 MLS ID #10196463, Belinda McCall. Doorify MLS
- $320,0004 bd2 ba1.4k sqft101 Danforth Dr, Cary, NC 27511For Sale
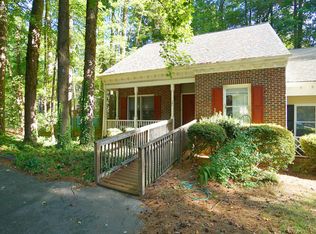 MLS ID #10200035, Tim Devinney. Doorify MLS
- $259,0003 bd3 ba1.4k sqft43 Edgebrook Cir, Durham, NC 27703For Sale
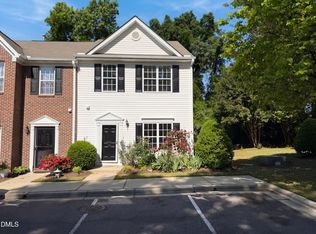 MLS ID #10200282, Shaylan Good. Doorify MLS
- $253,0002 bd3 ba1.2k sqft628 Applecross Dr, Cary, NC 27511For SaleMLS ID #10192916, Kristen McCutcheon. Doorify MLS
- $250,0002 bd3 ba1.1k sqft104 Applecross Dr, Cary, NC 27511For SaleMLS ID #10191272, Adrienne Zetterquist. Doorify MLS
- $269,9002 bd2 ba1.1k sqft1512 Kudrow Ln, Morrisville, NC 27560For SaleMLS ID #10169535, Stephanie Smith. Doorify MLS
- $264,9002 bd2 ba1.1k sqft1511 Kudrow Ln, Morrisville, NC 27560For SaleMLS ID #10180901, Wayne Greene. Doorify MLS
- $265,0003 bd2 ba1.2k sqft65 Mooney Dr, Fuquay Varina, NC 27526For SaleMLS ID #10199149, Kolby Medlin Savage. Doorify MLS
- $315,0002 bd2 ba1.2k sqft108 Linville River Rd, Cary, NC 27511For SaleMLS ID #10178892, Alli Pepperling. Doorify MLS
- $245,0002 bd2 ba891 sqft6014 Farm Gate Rd, Raleigh, NC 27606For SaleMLS ID #10193818, Craig Tribus. Doorify MLS
- $237,5003 bd3 ba1.2k sqft2031 Wolfmill Dr #301, Raleigh, NC 27609For SaleMLS ID #10174233, Moses Koppula. Doorify MLS
- $315,9003 bd3 ba1.6k sqft2423 Memory Ridge Dr, Raleigh, NC 27606Auction
 MLS ID #1239725, Thomas Somerville. Triad MLS
- $274,9003 bd3 ba1.2k sqft2270 Plum Frost Dr, Raleigh, NC 27603For SaleMLS ID #10192536, Susan Abshire. Doorify MLS
- $272,0002 bd3 ba1.6k sqft705 Keystone Park Dr Unit 27, Morrisville, NC 27560For SaleMLS ID #10199850, Thomas Ladane Shoupe. Doorify MLS
- $224,9003 bd2 ba1.2k sqft2201 Mountain Mist Ct Unit 302, Raleigh, NC 27603For SaleMLS ID #10190407, Carlos Campos. Doorify MLS
- $295,0002 bd3 ba1.2k sqft4512 Sugarbend Way, Raleigh, NC 27606For SaleMLS ID #10170253, Ted Bohner. Doorify MLS
- $279,9002 bd2 ba1.1k sqft8331 Hempshire Pl APT 102, Raleigh, NC 27613For SaleMLS ID #10195394, Deborah Melvin-Willis. Doorify MLS
- $290,0004 bd4 ba1k sqft1331 Crab Orchard Dr APT 303, Raleigh, NC 27606For SaleMLS ID #10183458, Casey Styers. Doorify MLS
