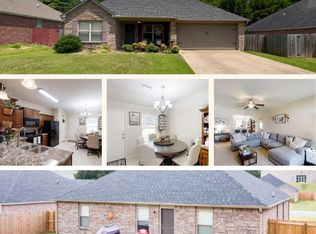
Enjoy relaxing evenings in the fully fenced backyard or cozy up inside by the gas log fireplace in this well-maintained home! Offering 3 bedrooms, 2 bathrooms, and over 1,700 square feet of living space, this home features vaulted ceilings, beautiful hardwood floors in the living and dining areas, and a spacious layout designed for both everyday living and entertaining. The kitchen has been refreshed with new flooring and includes a breakfast bar, pantry, abundant cabinetry, built-in microwave, electric range, and dishwasher, all open to the breakfast area. The private primary suite features dual closets, a jetted tub, separate shower, and double vanity, while two additional bedrooms and a full bath are located on the opposite side of the home. A convenient laundry room sits just off the attached two-car garage. For added value and peace of mind, the seller is offering a credit at closing for the new owner to have a brand-new roof installed. Located in the Ridge Run subdivision, this move-in ready home combines comfort, updates, and a valuable opportunity for its next owner. Schedule your showing today!
Accepting backups
$259,900
4312 Cypress Spgs, Jonesboro, AR 72405
3beds
1,610sqft
:
Get pre-qualified$1,639/mo
Single Family Residence
Built in ----
0.26 Acres Lot
$258,500 Zestimate®
$161/sqft
$-- HOA
What's special
Gas log fireplaceAttached two-car garagePrivate primary suiteConvenient laundry roomTwo additional bedroomsDual closetsDouble vanity
- 35 days |
- 70 |
- 10 |
Zillow last checked:
Listing updated:
Listed by:
Tim Ray 870-974-3208,
Century 21 Portfolio 870-933-0026,
Trenton Hoggard 870-931-8784,
Century 21 Portfolio
Source: Northeast Arkansas BOR,MLS#: 10130580
Facts & features
Interior
Bedrooms & bathrooms
- Bedrooms: 3
- Bathrooms: 2
- Full bathrooms: 2
- Main level bedrooms: 3
Primary bedroom
- Level: Main
Bedroom 2
- Level: Main
Bedroom 3
- Level: Main
Basement
- Area: 0
Heating
- Central, Natural Gas
Cooling
- Central Air, Electric
Appliances
- Included: Dishwasher, Disposal, Electric Range, Microwave, Electric Water Heater
Features
- Flooring: Carpet, Ceramic Tile, Hardwood
- Windows: Blinds
- Has fireplace: Yes
- Fireplace features: Gas Log
Interior area
- Total structure area: 1,610
- Total interior livable area: 1,610 sqft
- Finished area above ground: 1,610
Property
Parking
- Total spaces: 2
- Parking features: Attached
- Attached garage spaces: 2
Features
- Levels: One
- Patio & porch: Deck
Lot
- Size: 0.26 Acres
- Features: Landscaped, Level
Details
- Parcel number: 0114410407000
Construction
Type & style
- Home type: SingleFamily
- Architectural style: Traditional
- Property subtype: Single Family Residence
Materials
- Brick, Vinyl Siding
- Foundation: Slab
- Roof: Shingle
Condition
- Year built: 0
Utilities & green energy
- Electric: CW&L
- Gas: Natural Gas
- Sewer: City Sewer
- Water: Public
- Utilities for property: Natural Gas Connected
Community & HOA
Community
- Subdivision: Ridge Run
Location
- Region: Jonesboro
Financial & listing details
- Price per square foot: $161/sqft
- Annual tax amount: $1,772
- Date on market: 7/1/2026
- Road surface type: Paved
Estimated market value
$258,500
$246,000 - $271,000
$1,731/mo
Price history
| Date | Event | Price |
|---|---|---|
| 7/1/2026 | Listed for sale | $259,900+44.5%$161/sqft |
Source: Northeast Arkansas BOR #10130580 Report a problem | ||
| 3/9/2020 | Sold | $179,900$112/sqft |
Source: Northeast Arkansas BOR #10084984 Report a problem | ||
Public tax history
Tax history is unavailable.
Monthly payment
Est. payment
Payment breakdown
Explore the cost of this home by adjusting the details. Changes won't be saved.Climate risks
Neighborhood: Prospect
Nearby schools
GreatSchools rating
- NAUniversity Hgts. Elementary SchoolGrades: PK-2Distance: 0.9 mi
- 5/10Nettleton Junior High SchoolGrades: 7-8Distance: 3 mi
- 3/10Nettleton High SchoolGrades: 9-12Distance: 3 mi
Schools provided by the listing agent
- Elementary: University Heights
- Middle: Nettleton
- High: Nettleton
Source: Northeast Arkansas BOR. This data may not be complete. We recommend contacting the local school district to confirm school assignments for this home.
- $242,3003 bd2 ba1.7k sqft4312 Cypress Springs Rd, Jonesboro, AR 72405Off Market

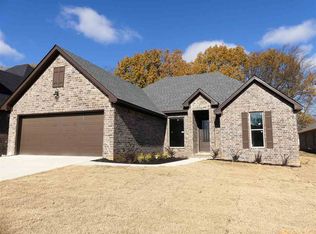
- $314,2003 bd2 ba1.9k sqft4344 Cypress Pointe Ln, Jonesboro, AR 72401Off Market
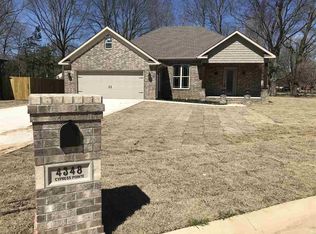
- $330,8003 bd2 ba2k sqft4348 Cypress Pointe Ln, Jonesboro, AR 72401Off Market
- $243,100-- bd2 ba1.6k sqft4308 Cypress Springs Rd, Jonesboro, AR 72405Off Market
- $268,8003 bd2 ba1.6k sqft4316 Cypress Springs Rd, Jonesboro, AR 72405Off Market
- $310,2004 bd2 ba2.1k sqft4337 Cypress Pointe Ln, Jonesboro, AR 72401Off Market
- $307,7003 bd2 ba1.9k sqft4345 Cypress Pointe Ln, Jonesboro, AR 72401Off Market
- $299,100-- bd2 ba1.8k sqft4337 Cypress Pointe Ln, Jonesboro, AR 72405Off Market
A local agent can set up tours, give advice and negotiate with sellers.
Similar homes
- $234,9003 bd2 ba1.6k sqft4604 Gregory Cv, Jonesboro, AR 72405For Sale
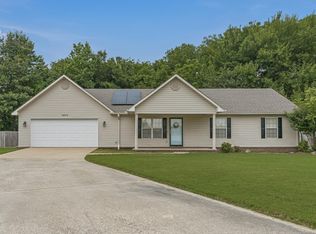
 MLS ID #26025120, Mac Rees, Halsey Real Estate. CARMLS
 - $229,9003 bd2 ba1.6k sqft1513 Crepe Myrtle Dr, Jonesboro, AR 72405For Sale
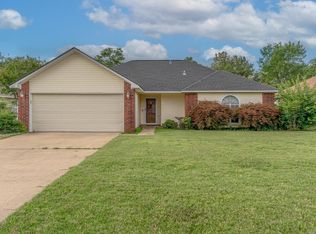 MLS ID #26025029, Kimberlee R Smith, Compass Rose Realty. CARMLS
 - $249,9004 bd2 ba1.7k sqft4064 Gabriel Ct, Jonesboro, AR 72405For Sale
 MLS ID #10130738, Justin Dubar, Century 21 Portfolio. Northeast Arkansas BOR
 - $294,9003 bd2 ba1.7k sqft4224 Lynx Ln, Jonesboro, AR 72405For Sale
 MLS ID #10129838, Derek Jacobs, EXP Realty. Northeast Arkansas BOR
 - $284,8004 bd2 ba1.9k sqft4700 Peter Trl, Jonesboro, AR 72405For SaleMLS ID #26016505, Brad Watson, Westbrook & Reeves Real Estate, LLC. CARMLS
- $239,9004 bd2 ba1.5k sqft4913 Prospector Dr, Jonesboro, AR 72405For SaleMLS ID #26024738, Brandon Farris, Compass Rose Realty. CARMLS
- $209,9003 bd2 ba1.3k sqft4104 Jessica Ln, Jonesboro, AR 72405For SaleMLS ID #26028859, Janie Hay, Select Properties. CARMLS
- $264,9004 bd2 ba1.7k sqft2656 Clayburne Dr, Jonesboro, AR 72405For SaleMLS ID #26009084, Christina Ferguson, Ferguson Realty Group. CARMLS
- $214,9003 bd2 ba1.1k sqft200 County Road 772, Jonesboro, AR 72405For SaleMLS ID #26031368, Rebecca L Platt, Coldwell Banker Village Communities. CARMLS
- $276,9904 bd2 ba1.8k sqft(Undisclosed Address), Jonesboro, AR 72405New ConstructionCARMLS
- $336,0003 bd2 ba2k sqft4004 Sandra Ln, Jonesboro, AR 72405For SaleMLS ID #26027556, Mac Rees, Halsey Real Estate. CARMLS
- $319,0004 bd3 ba1.9k sqft4108 Sandra Ln, Jonesboro, AR 72405For SaleMLS ID #26025535, Martha L Tolson, Coldwell Banker Village Communities. CARMLS
- $299,9003 bd2 ba1.9k sqft4717 Lochmoor Cir, Jonesboro, AR 72405For SaleMLS ID #26029896, Deana D Householder, Coldwell Banker Village Communities. CARMLS
- $324,9004 bd2 ba2k sqft5309 Bridger Park Ct, Jonesboro, AR 72405For SaleMLS ID #10131397, Janie Hay, Select Properties. Northeast Arkansas BOR
- $269,9003 bd2 ba2k sqft5116 S Caraway Rd, Jonesboro, AR 72404For SaleMLS ID #10131291, Tim Ray, Century 21 Portfolio. Northeast Arkansas BOR
- $244,9003 bd2 ba1.8k sqft3300 Jeridon Cv, Jonesboro, AR 72404For SaleMLS ID #26024027, Justin DuBar, Century 21 Portfolio. CARMLS
- $279,9003 bd2 ba1.6k sqft6053 Prairie Meadow Dr, Jonesboro, AR 72404For SaleMLS ID #10131415, Colby Brooks, Century 21 Portfolio. Northeast Arkansas BOR
- $249,9003 bd2 ba1.5k sqft321 Oxford Cv, Jonesboro, AR 72404For SaleMLS ID #10131254, Landon Crews, Westbrook & Reeves Real Estate. Northeast Arkansas BOR
- $285,0004 bd2 ba2k sqft1920 Alex Dr, Jonesboro, AR 72401For SaleMLS ID #26013221, Brandon J Gillis, Johnson Real Estate Group. CARMLS
- $219,9003 bd2 ba1.4k sqft2006 Wingate Dr, Jonesboro, AR 72404For SaleMLS ID #10131401, Rob Spencer, New Horizon Real Estate. Northeast Arkansas BOR
