Beautiful custom home on 1.6 acres featuring a spacious, gourmet kitchen with custom cabinetry and new appliances. The home offers wood floors throughout, extensive crown molding and chair railing, two dens, a formal dining room, and a primary bedroom suite conveniently located downstairs.Upstairs includes four additional bedrooms and two full baths, providing plenty of space for family or guests. A separate apartment with bathroom sits above the two-car garage, complete with a private entrance-ideal for in-laws, guests, or rental income. The property also includes an attached one-car garage, giving you a total of three garage spaces. This home blends craftsmanship, comfort, and versatility on a generous 1.6-acre lot.
For sale
Price cut: $5K (5/27)
$634,000
4312 Stevens Dr, Carrsville, VA 23315
5beds
4,588sqft
:
Get pre-qualified$3,835/mo
Single Family Residence
Built in 1992
1.6 Acres Lot
$627,900 Zestimate®
$138/sqft
$-- HOA
What's special
Two-car garageAttached one-car garageTwo densNew appliancesWood floors throughoutFormal dining roomCustom cabinetry
- 115 days |
- 327 |
- 15 |
Zillow last checked:
Listing updated:
Listed by:
Darlene Smithwick,
Hometown Realty LLC 757-620-9332
Source: REIN Inc.,MLS#: 10629517
Facts & features
Interior
Bedrooms & bathrooms
- Bedrooms: 5
- Bathrooms: 5
- Full bathrooms: 4
- 1/2 bathrooms: 1
Rooms
- Room types: 1st Floor Primary BR, Assigned Storage, Attic, Breakfast Area, Fin. Rm Over Gar, Office/Study, Sun Room, Utility Room
Primary bedroom
- Level: First
Heating
- Heat Pump, Propane, Zoned
Cooling
- Heat Pump, Zoned
Appliances
- Included: 220 V Elec, Dishwasher, Dryer, Electric Range, Refrigerator, Washer, Electric Water Heater
Features
- Dual Entry Bath (Br & Br), Walk-In Closet(s), Ceiling Fan(s), Pantry
- Flooring: Ceramic Tile, Vinyl, Wood
- Basement: Crawl Space,Sealed/Encapsulated Crawl Space
- Attic: Scuttle,Walk-In
- Number of fireplaces: 1
- Fireplace features: Wood Burning
Interior area
- Total interior livable area: 4,588 sqft
Property
Parking
- Total spaces: 3
- Parking features: Garage Att 1 Car, Garage Att 2 Car, Driveway
- Attached garage spaces: 1
- Covered spaces: 3
- Has uncovered spaces: Yes
Features
- Stories: 2
- Patio & porch: Deck, Porch
- Pool features: None
- Has spa: Yes
- Spa features: Bath
- Fencing: None
- Waterfront features: Not Waterfront
- Frontage length: 147
Lot
- Size: 1.6 Acres
- Features: Wooded
Details
- Parcel number: 5804002
- Zoning: RR
- Other equipment: Satellite Dish, Fuel In Tank Conveys
Construction
Type & style
- Home type: SingleFamily
- Architectural style: Cape Cod
- Property subtype: Single Family Residence
Materials
- Vinyl Siding
- Roof: Asphalt Shingle
Condition
- New construction: No
- Year built: 1992
Utilities & green energy
- Sewer: Septic Tank
- Water: Private, Well
- Utilities for property: Cable Hookup
Community & HOA
Community
- Subdivision: Carrsville
HOA
- Has HOA: No
Location
- Region: Carrsville
Financial & listing details
- Price per square foot: $138/sqft
- Tax assessed value: $573,100
- Annual tax amount: $4,483
- Date on market: 4/13/2026
Estimated market value
$627,900
$597,000 - $659,000
$3,774/mo
Price history
Price history is unavailable.
Public tax history
| Year | Property taxes | Tax assessment |
|---|---|---|
| 2025 | $4,442 +6.2% | $573,100 |
| 2024 | $4,184 +2.8% | $573,100 |
| 2023 | $4,069 +26.3% | $573,100 +53.7% |
| 2022 | $3,223 | $372,800 |
| 2021 | $3,223 | $372,800 |
| 2020 | $3,223 | $372,800 |
| 2019 | $3,223 +4.1% | $372,800 +4.2% |
| 2018 | $3,095 | $357,800 |
| 2016 | $3,095 +0.5% | $357,800 |
| 2015 | $3,081 | $357,800 +1.1% |
| 2014 | $3,081 | $354,000 |
| 2013 | $3,081 +33.9% | $354,000 |
| 2012 | $2,301 -4.3% | -- |
| 2011 | $2,405 +25% | -- |
| 2010 | $1,924 | -- |
| 2009 | -- | -- |
| 2008 | -- | -- |
| 2007 | -- | -- |
| 2005 | -- | -- |
| 2004 | -- | -- |
| 2003 | -- | -- |
| 2002 | -- | -- |
| 2001 | -- | $179,700 |
| 2000 | -- | $179,700 |
Find assessor info on the county website
Monthly payment
Est. payment
Payment breakdown
Explore the cost of this home by adjusting the details. Changes won't be saved.Climate risks
Neighborhood: 23315
Nearby schools
GreatSchools rating
- 9/10Carrsville Elementary SchoolGrades: PK-5Distance: 3.5 mi
- 7/10Georgie D. Tyler MiddleGrades: 6-8Distance: 7 mi
- 5/10Windsor High SchoolGrades: 9-12Distance: 7 mi
Schools provided by the listing agent
- Elementary: Carrsville Elementary
- Middle: Georgie D. Tyler Middle School
- High: Windsor
Source: REIN Inc.. This data may not be complete. We recommend contacting the local school district to confirm school assignments for this home.
- $517,0004 bd2 ba3.2k sqft4328 Stevens Dr, Carrsville, VA 23315Off Market
- $466,0003 bd3 ba2.8k sqft4302 Stevens Dr, Carrsville, VA 23315Off Market
- $367,7003 bd2 ba1.4k sqft4284 Stevens Dr, Carrsville, VA 23315Off Market
- $358,3003 bd2 ba1.5k sqft4264 Stevens Dr, Carrsville, VA 23315Off Market
- $561,6004 bd2 ba2.7k sqft4360 Stevens Dr, Carrsville, VA 23315Off Market
- $646,4005 bd4 ba3.4k sqft4274 Stevens Dr, Carrsville, VA 23315Off Market
- $487,6003 bd3 ba2.2k sqft4252 Stevens Dr, Carrsville, VA 23315Off Market
- $257,9002 bd2 ba1.1k sqft4386 Stevens Dr, Carrsville, VA 23315Off Market
A local agent can set up tours, give advice and negotiate with sellers.
Similar homes
- $675,0005 bd4 ba4.5k sqft18212 Darden Scout Rd, Courtland, VA 23837For Sale
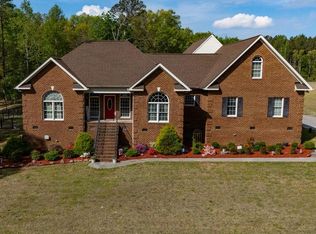 MLS ID #10630036, Darren Stauffer. REIN Inc.
 - $595,0004 bd4 ba5.6k sqft3733 Old Mill Rd, Suffolk, VA 23434For Sale
 MLS ID #10645617, Adrienne Parker. REIN Inc.
 - $630,0004 bd5 ba2.9k sqft3115 Ibis Blvd, Suffolk, VA 23434For Sale
 MLS ID #10646869, Robin Cochran. REIN Inc.
 - $624,9005 bd4 ba3.6k sqft1516 Olde Mill Creek Dr, Suffolk, VA 23434For Sale
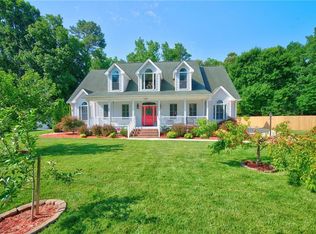 MLS ID #10640545, Ralph Immello. REIN Inc.
 - $710,0004 bd4 ba2.9k sqft13290 Corinth Rd, Ivor, VA 23866For SaleMLS ID #10624209, Shea Johnson. REIN Inc.
- $620,0005 bd4 ba3k sqft2000 Indian Point Rd, Suffolk, VA 23434For SaleMLS ID #10646224, John Conard. REIN Inc.
- $649,9005 bd4 ba4.3k sqft109 Bosley Ave, Suffolk, VA 23434For SaleMLS ID #10634775, William Chorey. REIN Inc.
- $429,0004 bd3 ba2.5k sqft101 S Teal Cir, Franklin, VA 23851For SaleMLS ID #10647180, Darlene Smithwick. REIN Inc.
- $549,9003 bd3 ba2.5k sqft25092 Tyler Dr, Windsor, VA 23487For SaleMLS ID #10632433, Tracy Pudder. REIN Inc.
- $624,9904 bd3 ba2.8k sqft5450 Quince Rd, Suffolk, VA 23437For SaleMLS ID #10638733, Hillary Ottaway. REIN Inc.
- $637,0003 bd3 ba3.5k sqft18590 Plank Rd, Courtland, VA 23837For Sale
 MLS ID #2500436, Monica Calhoun, CENTURY 21 Nachman Realty. WMLS
 - $699,9005 bd3 ba2.7k sqft5774 Greenwood Rd, Suffolk, VA 23437For SaleMLS ID #10623399, Kelly DiPasquale. REIN Inc.
- $615,0006 bd3 ba3.1k sqft2020 Smalleys Dam Cir, Suffolk, VA 23434For SaleMLS ID #10644669, Reamie Tabin. REIN Inc.
- $485,0003 bd2 ba3.2k sqft7132 S Quay Rd, Suffolk, VA 23437For SaleMLS ID #10646627, Jennifer Menta. REIN Inc.
- $905,0004 bd4 ba3.9k sqft18152 Private Stock Ln, Smithfield, VA 23430For SaleMLS ID #10647596, Sarah Barker. REIN Inc.
- $589,9005 bd4 ba3.1k sqft6704 Mill Creek Dr, Zuni, VA 23898For SaleMLS ID #10640010, Kapil Sehgal. REIN Inc.
- $429,0004 bd4 ba2.9k sqft507 Vaughans Ln, Franklin, VA 23851For SaleMLS ID #10629755, Jerica Teal. REIN Inc.
- $549,9004 bd4 ba3.5k sqft1103 Pine Valley Dr, Suffolk, VA 23434For SaleMLS ID #10643631, William Chorey. REIN Inc.
- $849,9004 bd4 ba4.1k sqft1209 Mount Pleasant Dr, Suffolk, VA 23434For SaleMLS ID #10647119, Sue Sanders. REIN Inc.
- $435,0005 bd2 ba2.5k sqft25452 Walters Hwy, Windsor, VA 23487For SaleMLS ID #10635374, Jordan Cowles. REIN Inc.
