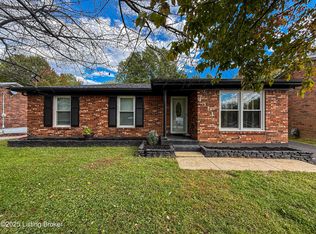
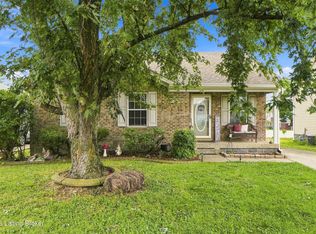
This 3 bedroom, 1 and 1/2 bath bi level home has a living room, dine in kitchen, and 3 bedrooms all on the main floor. The finished basement offers another family room (currently used as a bedroom) with a 1/2 bath, laundry room, and access to the 2 car garage. There's plenty of room out back to play in the fenced backyard. The many updates include a newer roof, updated kitchen with painted cabinets, new hardware and flooring. Make your appointment today!
Pre-foreclosure
Est. $231,400
4313 Sunflower Ave, Louisville, KY 40216
3beds
2baths
1,700sqft
SingleFamily
Built in 1973
9,583 Square Feet Lot
$231,400 Zestimate®
$136/sqft
$-- HOA
Overview
- 285 days |
- 7 |
- 0 |
Facts & features
Interior
Bedrooms & bathrooms
- Bedrooms: 3
- Bathrooms: 2
Heating
- Forced air, Gas
Cooling
- Central
Appliances
- Included: Dishwasher, Range / Oven
Features
- Flooring: Other
Interior area
- Total interior livable area: 1,700 sqft
Property
Parking
- Total spaces: 2
- Parking features: Garage - Attached
Features
- Exterior features: Brick
- Fencing: Chain Link
Lot
- Size: 9,583 Square Feet
Details
- Parcel number: 25144900070000
Construction
Type & style
- Home type: SingleFamily
Materials
- Wood
- Roof: Composition
Condition
- Year built: 1973
Utilities & green energy
- Utilities for property: Electric, Public Sewer, Public Water, Fuel:Natural
Community & HOA
Location
- Region: Louisville
- Municipality: Shively
Financial & listing details
- Price per square foot: $136/sqft
- Tax assessed value: $160,640
- Annual tax amount: $1,833
Foreclosure details
Estimated market value
$231,400
$218,000 - $245,000
$1,803/mo
Price history
| Date | Event | Price |
|---|---|---|
| 4/6/2018 | Sold | $135,000$79/sqft |
Source:  Metro Search Inc. LLC DBA Apex MLS #1495763 Report a problem Metro Search Inc. LLC DBA Apex MLS #1495763 Report a problem | ||
| 3/14/2018 | Pending sale | $135,000$79/sqft |
Source: Semonin Realtors Louisville Office #1495763 Report a problem | ||
| 2/13/2018 | Listed for sale | $135,000+35.1%$79/sqft |
Source: Semonin REALTORS #1495763 Report a problem | ||
| 3/31/2014 | Sold | $99,900-16.7%$59/sqft |
Source: Metro Search Inc. LLC DBA Apex MLS #1377581 Report a problem | ||
| 7/20/2013 | Listing removed | $119,900$71/sqft |
Source: Gilezan Realty Report a problem | ||
| 4/29/2013 | Listed for sale | $119,900+149.8%$71/sqft |
Source: Gilezan Realty Report a problem | ||
| 12/18/2012 | Sold | $48,000-4%$28/sqft |
Source: Public Record Report a problem | ||
| 11/5/2012 | Listed for sale | $50,000-1%$29/sqft |
Source: re/max properties east #1345253 Report a problem | ||
| 9/27/2012 | Listing removed | $50,500$30/sqft |
Source: Vista Realtors #1342341 Report a problem | ||
| 9/13/2012 | Listed for sale | $50,500-24.3%$30/sqft |
Source: VISTA REALTORS Report a problem | ||
| 5/2/2012 | Sold | $66,668$39/sqft |
Source: Public Record Report a problem | ||
Public tax history
| Year | Property taxes | Tax assessment |
|---|---|---|
| 2025 | $1,833 -2.1% | $160,640 |
| 2024 | $1,871 -2.8% | $160,640 |
| 2023 | $1,924 +18.6% | $160,640 +19% |
| 2022 | $1,623 -7.2% | $135,000 |
| 2021 | $1,748 +11.9% | $135,000 |
| 2020 | $1,562 | $135,000 |
| 2019 | $1,562 +46.1% | $135,000 +35.1% |
| 2018 | $1,069 | $99,900 |
| 2017 | $1,069 +122.8% | $99,900 +108.1% |
| 2013 | $480 -58.1% | $48,000 -58.1% |
| 2011 | $1,146 -4.2% | $114,620 -4.2% |
| 2010 | $1,197 | $119,650 |
| 2009 | $1,197 | $119,650 |
| 2007 | -- | $119,650 +8.3% |
| 2006 | -- | $110,500 |
| 2005 | -- | $110,500 |
| 2004 | -- | $110,500 |
Find assessor info on the county website
Monthly payment
Climate risks
Neighborhood: St. Dennis
Nearby schools
GreatSchools rating
- 1/10Crums Lane Elementary SchoolGrades: K-5Distance: 0.3 mi
- 3/10Frederick Law Olmsted Academy SouthGrades: 6-8Distance: 3.4 mi
- 1/10Western High SchoolGrades: 9-12Distance: 0.9 mi
Schools provided by the listing agent
- District: Jefferson
Source: The MLS. This data may not be complete. We recommend contacting the local school district to confirm school assignments for this home.
- $182,9002 bd1 ba1k sqft4315 Sunflower Ave, Louisville, KY 40216Off Market
- $275,0003 bd3 ba2.2k sqft4311 Sunflower Ave, Louisville, KY 40216Sold
- $170,000-- bd1 ba1.1k sqft4309 Sunflower Ave, Louisville, KY 40216Sold
- $182,600-- bd1 ba1k sqft2609 Accasia Dr, Louisville, KY 40216Off Market
- $190,800-- bd1 ba1.1k sqft2607 Accasia Dr, Louisville, KY 40216Off Market
- $220,400-- bd1 ba1.1k sqft4307 Sunflower Ave, Louisville, KY 40216Off Market
- $207,200-- bd1 ba1.1k sqft2605 Accasia Dr, Louisville, KY 40216Off Market
- $255,8003 bd2 ba2.1k sqft4238 Bayberry Dr, Louisville, KY 40216Off Market
Similar homes
- $234,9003 bd2 ba1.8k sqft4113 Sunflower Ave, Louisville, KY 40216For Sale
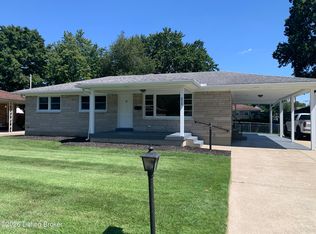
 MLS ID #1727139, Darrell Defler, Southeast REALTORS Inc. Metro Search Inc. LLC DBA Apex MLS
 - $240,0003 bd1 ba1.5k sqft2506 Mercer Ave, Louisville, KY 40216For Sale
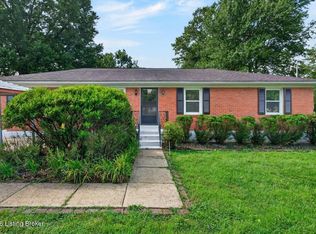 MLS ID #1727197, Justin P Robbins, Keller Williams Collective. Metro Search Inc. LLC DBA Apex MLS
 - $249,9993 bd3 ba1.9k sqft4415 Sunflower Ave, Louisville, KY 40216For Sale
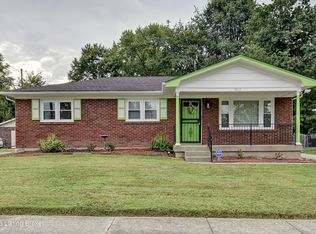 MLS ID #1726949, Derrick Stewart, DREAM J P Pirtle REALTORS. Metro Search Inc. LLC DBA Apex MLS
 - $225,0003 bd2 ba1.2k sqft3136 Northland Dr, Louisville, KY 40216For Sale
 MLS ID #1726862, Jarrod Ball, 85W Real Estate. Metro Search Inc. LLC DBA Apex MLS
 - $269,9003 bd2 ba2.2k sqft4400 Sunflower Ave, Louisville, KY 40216For SaleMLS ID #1726844, Keisha Ayers, The Collective Realty Co.. Metro Search Inc. LLC DBA Apex MLS
- $--3 bd2 ba1.1k sqft3412 Sumac Rd, Louisville, KY 40216AuctionAuction.com 2
- $235,0003 bd1 ba1k sqft2318 Mary Catherine Dr, Shively, KY 40216For SaleMLS ID #1727070, Laura Kampschaefer, 85W Real Estate. Metro Search Inc. LLC DBA Apex MLS
- $235,0003 bd2 ba2.1k sqft4113 Burrell Dr, Shively, KY 40216For SaleMLS ID #1722640, Trish Ford, One Key Realty. Metro Search Inc. LLC DBA Apex MLS
- $--3 bd1 ba1k sqft4327 Charlotte Ann Dr, Louisville, KY 40216AuctionXome
- $234,0002 bd2 ba1.7k sqft4404 Charlotte Ann Dr, Louisville, KY 40216For SaleMLS ID #1722126, Rita Prada, Watson Realty. Metro Search Inc. LLC DBA Apex MLS
- $219,9004 bd1 ba1.5k sqft4318 Bayberry Dr, Louisville, KY 40216For SaleMLS ID #1720487, Stephannie Wilson, NextHome Wilson Real Estate. Metro Search Inc. LLC DBA Apex MLS
- $245,0003 bd2 ba2k sqft2419 Farnsley Rd, Shively, KY 40216For SaleMLS ID #1725417, Charlotte M James, BERKSHIRE HATHAWAY HomeServices, Parks & Weisberg Realtors. Metro Search Inc. LLC DBA Apex MLS
- $--3 bd1 ba1.1k sqft4108 Clyde Dr, Shively, KY 40216AuctionAuction.com 1
- $224,5003 bd2 ba1.1k sqft2413 Elmore St, Louisville, KY 40216For SaleMLS ID #1726423, Diego H Araujo do Nascimento, Housing Associates. Metro Search Inc. LLC DBA Apex MLS
- $254,9003 bd2 ba2.3k sqft2237 Thurman Dr, Shively, KY 40216For SaleMLS ID #1726537, Sheila M Sheehan, Cornerstone Group REALTORS. Metro Search Inc. LLC DBA Apex MLS
- $209,0003 bd1 ba1.1k sqft2009 Lynn Lea Rd, Shively, KY 40216For SaleMLS ID #1726819, Kathryn Skeen, Gatewood Properties of Kentucky. Metro Search Inc. LLC DBA Apex MLS
- $215,0003 bd1 ba1.2k sqft5001 Graston Ave, Louisville, KY 40216For SaleMLS ID #1726904, Kim Karst, First Saturday Real Estate. Metro Search Inc. LLC DBA Apex MLS
- $280,0003 bd3 ba2.2k sqft3009 Teakwood Cir, Louisville, KY 40216For SaleMLS ID #1726926, Jessica Hernandez, ZHomes Real Estate. Metro Search Inc. LLC DBA Apex MLS
- $225,0004 bd2 ba1.4k sqft1710 Sanders Ln, Shively, KY 40216For SaleMLS ID #1725844, Rocio Martinez, ZHomes Real Estate. Metro Search Inc. LLC DBA Apex MLS
- $244,9993 bd2 ba1.7k sqft2522 Adrienne Way, Louisville, KY 40216For SaleMLS ID #1723650, Chhabi Kharel, United Real Estate Louisville. Metro Search Inc. LLC DBA Apex MLS
