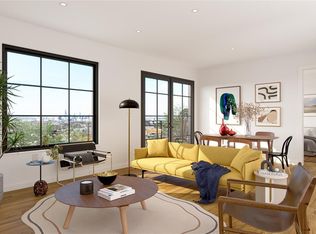
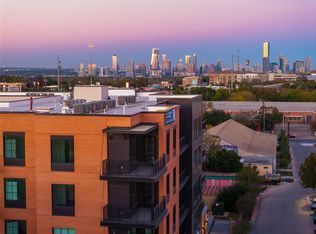
Modern urban living with city views in the sought-after B2 floor plan at Congress Lofts. This spacious two-bedroom, two-bath residence offers 1,055 square feet of thoughtfully designed living space, with expansive 8' x 8' Quaker windows and doors that fill the home with natural light. The open-concept living and dining areas are complemented by 9'5" ceilings and wide-plank flooring, while the sleek kitchen features Italian Italkraft cabinetry, quartz countertops and a premium Bosch appliance package. Designed for comfort and effortless living, the B2 offers two inviting bedrooms, two beautifully finished bathrooms and a spacious walk-in closet. Expansive windows bring in abundant natural light and offer an engaging city outlook, connecting the interiors to the vibrant urban landscape beyond. Residents enjoy a resort-style courtyard with a pool, outdoor kitchen, fire pit and trellis garden, along with a gallery-inspired lobby, library lounge, controlled-access garage parking, dog park and pet wash station. Quickie Pickie Grocer & Cafe will soon anchor the ground-floor retail with coffee, fresh food, beer, wine and outdoor seating. Step outside and experience the energy of the St. Elmo Arts District, with The Yard’s coffee shops, breweries, restaurants, food trucks, padel and pickleball courts, and boutique fitness studios nearby. Downtown Austin, South Lamar, Zilker Park and Lady Bird Lake are all within easy reach. Modern design, neighborhood energy and effortless access to central Austin come together at this exceptional address.
Active
$450,000
4315 S Congress Ave #332, Austin, TX 78745
2beds
1,055sqft
Condominium
Built in 2025
-- sqft lot
$-- Zestimate®
$427/sqft
$515/mo HOA
What's special
- 14 days
- 214
- 11
Likely to sell faster than
Zillow last checked:
Listing updated:
Listed by:
Cory Culpepper (512) 619-6009,
Douglas Elliman Real Estate (512) 866-3795,
Mark Kendrick (512) 797-6275,
Douglas Elliman Real Estate
Source: Unlock MLS,MLS#: 5578230
Facts & features
Interior
Bedrooms & bathrooms
- Bedrooms: 2
- Bathrooms: 2
- Full bathrooms: 2
- Main level bedrooms: 2
Heating
- Central, Electric
Cooling
- Electric
Appliances
- Included: Dishwasher, Electric Cooktop, Electric Range, ENERGY STAR Qualified Appliances, Freezer, Microwave, Refrigerator, Stainless Steel Appliance(s), Vented Exhaust Fan
Features
- Built-in Features, High Ceilings, Quartz Counters, Electric Dryer Hookup, No Interior Steps, Open Floorplan, Primary Bedroom on Main, Recessed Lighting, Washer Hookup
- Flooring: Tile, Vinyl
- Windows: Double Pane Windows
- Fireplace features: None
Interior area
- Total interior livable area: 1,055 sqft
Property
Parking
- Total spaces: 2
- Parking features: Assigned, Garage, Underground
- Garage spaces: 2
Accessibility
- Accessibility features: None
Features
- Levels: One
- Stories: 1
- Patio & porch: Terrace
- Exterior features: Balcony
- Has private pool: Yes
- Pool features: Outdoor Pool
- Spa features: None
- Fencing: None
- Has view: Yes
- View description: See Remarks
- Waterfront features: None
Lot
- Features: City Lot
Details
- Additional structures: None
- Parcel number: 04120410770000
- Special conditions: Standard
Construction
Type & style
- Home type: Condo
- Property subtype: Condominium
- Attached to another structure: Yes
Materials
- Foundation: Slab
- Roof: Membrane
Condition
- New Construction
- New construction: Yes
- Year built: 2025
Details
- Builder name: Intracorp Homes
Utilities & green energy
- Sewer: Public Sewer
- Water: Public
- Utilities for property: Cable Available, Electricity Available, Internet-Fiber, Natural Gas Not Available, Sewer Available, Water Available
Community & HOA
Community
- Features: BBQ Pit/Grill, Bike Storage/Locker, Business Center, Cluster Mailbox, Common Grounds, Courtyard, Covered Parking, Dog Park, Garage Parking, Google Fiber, Library, Lounge, Pet Amenities, Picnic Area, Pool, Storage
- Subdivision: Congress Lofts Condominiums
HOA
- Has HOA: Yes
- Services included: Common Area Maintenance, Gas, Insurance, Landscaping, Maintenance Grounds, Maintenance Structure, Parking, Security, Trash
- HOA fee: $515 monthly
- HOA name: Congress Lofts Condominiums
Location
- Region: Austin
Financial & listing details
- Price per square foot: $427/sqft
- Tax assessed value: $189,165
- Annual tax amount: $3,097
- Date on market: 8/19/2026
- Listing terms: Cash,Conventional
- Electric utility on property: Yes
Estimated market value
Not available
Estimated sales range
Not available
Not available
Price history
| Date | Event | Price |
|---|---|---|
| 8/19/2026 | Listed for sale | $450,000$427/sqft |
Source:  Unlock MLS #5578230 Report a problem Unlock MLS #5578230 Report a problem | ||
Public tax history
| Year | Property taxes | Tax assessment |
|---|---|---|
| 2025 | $3,097 +46.1% | $189,165 +41.5% |
| 2024 | $2,120 | $133,692 |
Find assessor info on the county website
Monthly payment
Est. payment
Payment breakdown
Explore the cost of this home by adjusting the details. Changes won't be saved.Climate risks
Neighborhood: East Congress
Nearby schools
Schools provided by the listing agent
- Elementary: Galindo
- Middle: Bedichek
- High: Travis
- District: Austin ISD
Source: Unlock MLS. This data may not be complete. We recommend contacting the local school district to confirm school assignments for this home.
- $285,300-- bd-- ba3.7k sqft4315 S Congress Ave, Austin, TX 78745Off Market
- $236,0001 bd1 ba732 sqft4315 S Congress Ave UNIT 202, Austin, TX 78745Off Market
- $292,2002 bd2 ba973 sqft4315 S Congress Ave #211, Austin, TX 78745Off Market
- $323,1002 bd2 ba1k sqft4315 S Congress Ave UNIT 321, Austin, TX 78745Off Market
Similar homes
- $439,9002 bd2 ba1k sqft4510 Terry O Ln #344, Austin, TX 78745Active

 MLS ID #5296841, Lauren Swanner, XL Legacy International Resort. Unlock MLS
 - $435,0002 bd2 ba973 sqft4315 S Congress Ave #411, Austin, TX 78745Active
 MLS ID #6982691, Cory Culpepper, Douglas Elliman Real Estate. Unlock MLS
 - $449,0003 bd1 ba1.2k sqft402 Philco Dr, Austin, TX 78745Active
 MLS ID #6529515, Katie Jackson, Christies Intl Real Estate Lone Star. Unlock MLS
 - $319,9002 bd2 ba1.3k sqft4361 S Congress Ave Unit 606, Austin, TX 78745Active
 MLS ID #3696432, Alli Heller, Serhant Texas, LLC. Unlock MLS
 - $450,0004 bd2 ba1.4k sqft4910 Suburban Dr, Austin, TX 78745ActiveMLS ID #4012786, Mike Minns, Atlas Realty. Unlock MLS
- $375,0002 bd2 ba1k sqft4361 S Congress Ave Unit 636, Austin, TX 78745ActiveMLS ID #1537107, Robert Kellogg, Compass RE Texas, LLC. Unlock MLS
- $449,9003 bd3 ba1.1k sqft806 Philco Dr Unit 2, Austin, TX 78745ActiveMLS ID #9885311, Julio Olvera, Olvera Bolton Properties. Unlock MLS
- $375,0002 bd2 ba1.2k sqft4801 S Congress Ave APT N2, Austin, TX 78745ActiveMLS ID #3568736, Stacey Weathers, The Davis Company. Unlock MLS
- $475,0003 bd2 ba967 sqft4415 Hank Ave, Austin, TX 78745ActiveMLS ID #1091673, Cynthia Riley, Rocket Science Realty LLC. Unlock MLS
- $445,0003 bd2 ba1.1k sqft509 Westmorland Dr, Austin, TX 78745ActiveMLS ID #3191722, Adelina Rotar, Keller Williams Realty. Unlock MLS
- $339,0002 bd2 ba1.5k sqft4361 S Congress Ave Unit 514, Austin, TX 78745ActiveMLS ID #7644788, Chloe Chiang, eXp Realty, LLC. Unlock MLS
- $435,0002 bd2 ba1k sqft3809 Valley View Rd #19, Austin, TX 78704ActiveMLS ID #1995533, Eddie Schwartz, Schwartz RE Properties Group. Unlock MLS
- $420,0002 bd1 ba720 sqft4901 Richmond Ave #B, Austin, TX 78745ActiveMLS ID #2644754, Steve Koleno, Beycome Brokerage Realty LLC. Unlock MLS
- $400,0003 bd2 ba956 sqft407 Tamworth Ave, Austin, TX 78745ActiveMLS ID #3358236, Alec Almuina, Wave Realty Group. Unlock MLS
- $499,0004 bd2 ba1.5k sqft205 Liverpool Dr, Austin, TX 78745ActiveMLS ID #8796455, Tomas Padroni, Dash Realty. Unlock MLS
- $329,0001 bd1 ba811 sqft4315 S Congress Ave #317, Austin, TX 78745ActiveMLS ID #5837195, Cory Culpepper, Douglas Elliman Real Estate. Unlock MLS
- $450,0003 bd2 ba1.5k sqft902 Emerald Wood Dr, Austin, TX 78745ActiveMLS ID #9712384, Alex McCormick, Keller Williams Realty. Unlock MLS
- $445,0002 bd2 ba1.2k sqft2721 Dulce Ln Unit 132, Austin, TX 78704ActiveMLS ID #8869806, Michael Reisor, Compass RE Texas, LLC. Unlock MLS
- $415,0004 bd2 ba1.4k sqft4912 Suburban Dr, Austin, TX 78745ActiveMLS ID #9370124, Mike Minns, Atlas Realty. Unlock MLS
