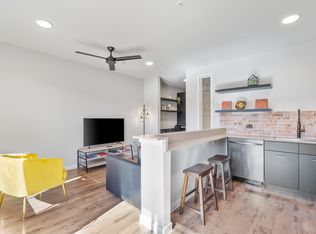
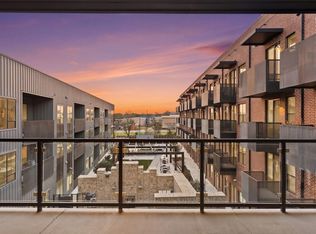
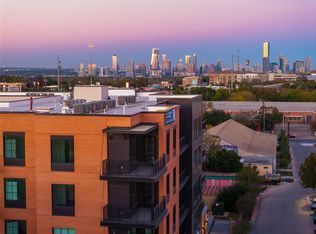
Premier top-floor corner residence at The Station at St. Elmo—one of the community’s most desirable units with no neighbor above or on the west side, offering exceptional privacy, pool views, and an expansive balcony. This like-new 2BR/2BA is elevated by nearly $9,000 in custom Hunter Douglas remote-controlled shades, designer finishes, a professional-grade refrigerator, and two reserved spaces in the gated underground garage—including a private EV charger. A large private storage unit provides ample space for paddleboards, outdoor gear, and personal equipment, with additional bike storage available in the garage. Enjoy resort-style amenities including a pool, fitness and yoga studios, dog park and pet spa, private coworking spaces, speakeasy-style library, and rooftop observation deck with community kitchen. Walk to The Yard, pickleball, breweries, wineries, food trucks, coffee, restaurants, entertainment, and Tesla, with SoCo, Downtown Austin, and the airport just minutes away. Premium location. Exceptional upgrades. The ultimate lock-and-leave South Austin lifestyle.
Active
Price cut: $7.1K (10/23)
$414,900
4510 Terry O Ln #344, Austin, TX 78745
2beds
1,052sqft
Condominium
Built in 2024
-- sqft lot
$404,600 Zestimate®
$394/sqft
$253/mo HOA
What's special
Designer finishesExpansive balconyProfessional-grade refrigeratorPool views
- 58 days
- 142
- 13
Zillow last checked:
Listing updated:
Listed by:
Lauren Swanner (512) 266-9311,
XL Legacy International Resort (512) 266-9311
Source: Unlock MLS,MLS#: 5296841
Facts & features
Interior
Bedrooms & bathrooms
- Bedrooms: 2
- Bathrooms: 2
- Full bathrooms: 2
- Main level bedrooms: 2
Heating
- Electric
Cooling
- Ceiling Fan(s), Central Air
Appliances
- Included: Dishwasher, Disposal, ENERGY STAR Qualified Appliances, ENERGY STAR Qualified Dishwasher, ENERGY STAR Qualified Dryer, ENERGY STAR Qualified Refrigerator, ENERGY STAR Qualified Washer, ENERGY STAR Qualified Water Heater, Gas Range, Gas Oven, Refrigerator, Washer/Dryer
Features
- Bookcases, Ceiling Fan(s), High Ceilings, Quartz Counters, Kitchen Island, Pantry, Recessed Lighting, Smart Thermostat
- Flooring: No Carpet
- Windows: Window Coverings
- Fireplace features: See Remarks
Interior area
- Total interior livable area: 1,052 sqft
Video & virtual tour
Property
Parking
- Total spaces: 2
- Parking features: Garage
- Garage spaces: 2
Accessibility
- Accessibility features: Accessible Doors, Accessible Entrance, Accessible Full Bath, Accessible Kitchen, Accessible Washer/Dryer
Features
- Levels: One
- Stories: 1
- Patio & porch: Covered, Patio
- Exterior features: Balcony
- Has private pool: Yes
- Pool features: Outdoor Pool
- Fencing: See Remarks
- Has view: Yes
- View description: Pool
- Waterfront features: None
Lot
- Size: 3.06 Acres
- Features: None
Details
- Additional structures: See Remarks
- Parcel number: 4510341
- Special conditions: See Remarks
Construction
Type & style
- Home type: Condo
- Property subtype: Condominium
Materials
- Foundation: Slab
- Roof: Concrete
Condition
- Resale
- New construction: No
- Year built: 2024
Utilities & green energy
- Sewer: Public Sewer
- Water: Public
- Utilities for property: Natural Gas Available
Community & HOA
Community
- Features: BBQ Pit/Grill, Bike Storage/Locker, Business Center, Cluster Mailbox, Common Grounds, Controlled Access, Courtyard, Fitness Center, High Speed Internet, Lock and Leave, Lounge, On-Site Retail, Pet Amenities, Pool
- Subdivision: The Station at St. Elmo
HOA
- Has HOA: Yes
- Services included: Common Area Maintenance, Landscaping, Maintenance Grounds, Parking, Trash
- HOA fee: $253 monthly
- HOA name: First Residential
Location
- Region: Austin
Financial & listing details
- Price per square foot: $394/sqft
- Tax assessed value: $294,138
- Annual tax amount: $6,019
- Date on market: 8/28/2026
- Listing terms: Cash,Conventional,1031 Exchange,FHA,VA Loan
Estimated market value
$404,600
$384,000 - $425,000
$2,108/mo
Price history
| Date | Event | Price |
|---|---|---|
| 10/23/2026 | Price change | $414,900-1.7%$394/sqft |
Source:  Unlock MLS #5296841 Report a problem Unlock MLS #5296841 Report a problem | ||
| 10/3/2026 | Price change | $421,999-1.8%$401/sqft |
Source: Unlock MLS #5296841 Report a problem | ||
| 9/11/2026 | Price change | $429,900-2.3%$409/sqft |
Source: Unlock MLS #5296841 Report a problem | ||
| 8/28/2026 | Listed for sale | $439,900$418/sqft |
Source: Unlock MLS #5296841 Report a problem | ||
| 2/26/2025 | Listing removed | $2,500$2/sqft |
Source: Unlock MLS #6917345 Report a problem | ||
| 2/21/2025 | Price change | $2,500-9.1%$2/sqft |
Source: Unlock MLS #6917345 Report a problem | ||
| 1/21/2025 | Price change | $2,750-9.1%$3/sqft |
Source: Unlock MLS #6917345 Report a problem | ||
| 1/18/2025 | Price change | $3,025-4%$3/sqft |
Source: Unlock MLS #6917345 Report a problem | ||
| 12/29/2024 | Price change | $3,150-1.6%$3/sqft |
Source: Unlock MLS #6917345 Report a problem | ||
| 12/6/2024 | Listed for rent | $3,200-13.5%$3/sqft |
Source: Unlock MLS #6917345 Report a problem | ||
| 11/25/2024 | Listing removed | $3,700$4/sqft |
Source: Unlock MLS #1588350 Report a problem | ||
| 11/12/2024 | Listed for rent | $3,700$4/sqft |
Source: Unlock MLS #1588350 Report a problem | ||
Public tax history
| Year | Property taxes | Tax assessment |
|---|---|---|
| 2025 | $6,019 | $294,138 |
Find assessor info on the county website
Monthly payment
Est. payment
Payment breakdown
Explore the cost of this home by adjusting the details. Changes won't be saved.Climate risks
Neighborhood: East Congress
Nearby schools
Schools provided by the listing agent
- Elementary: Galindo
- Middle: Bedichek
- High: Travis
- District: Austin ISD
Source: Unlock MLS. This data may not be complete. We recommend contacting the local school district to confirm school assignments for this home.
Similar homes
- $425,0002 bd3 ba1.3k sqft401 N Bluff Dr #10101, Austin, TX 78745Active

 MLS ID #4151615, Lawrence Pritchett, MODUS Real Estate. Unlock MLS
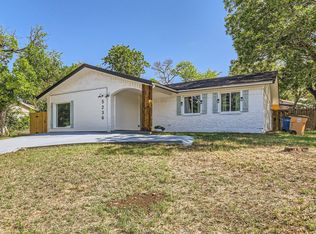
 - $419,0004 bd3 ba1.3k sqft5236 Meadow Creek Dr, Austin, TX 78745Active
 MLS ID #9926827, Johanna Freire, Fathom Realty. Unlock MLS
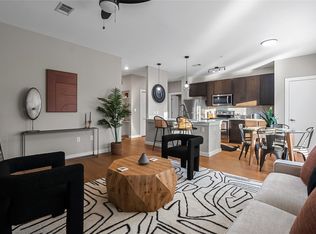
 - $425,0002 bd2 ba1k sqft2505 Thornton Rd #3212, Austin, TX 78704Active
 MLS ID #2050209, Alex Bartram, Austin Marketing + Development. Unlock MLS
 - $435,0002 bd2 ba973 sqft4315 S Congress Ave #411, Austin, TX 78745Active
 Unlock MLS
 - $379,0002 bd2 ba1.1k sqft4510 Terry O Ln #302, Austin, TX 78745ActiveMLS ID #1699910, Chris Solarz, Sky Realty. Unlock MLS
- $349,0002 bd2 ba1.2k sqft4802 S Congress Ave #324, Austin, TX 78745ActiveMLS ID #1988395, Darsh Parikh, Compass RE Texas, LLC. Unlock MLS
- $350,0002 bd2 ba1k sqft4361 S Congress Ave Unit 636, Austin, TX 78745ActiveMLS ID #1537107, Robert Kellogg, Compass RE Texas, LLC. Unlock MLS
- $339,0001 bd1 ba752 sqft4510 Terry O Ln #419, Austin, TX 78745ActiveMLS ID #7571304, Gregg Klar, Keller Williams - Lake Travis. Unlock MLS
- $315,0002 bd2 ba1.2k sqft4801 S Congress Ave APT N2, Austin, TX 78745ActiveMLS ID #3568736, Stacey Weathers, The Davis Company. Unlock MLS
- $379,0002 bd2 ba1k sqft4704 Sunset Trl Unit 1201, Austin, TX 78745ActiveMLS ID #7219134, Jay Reynolds, Zilker Properties of Austin. Unlock MLS
- $409,9902 bd2 ba1k sqft3600 S Lamar Blvd #206, Austin, TX 78704ActiveMLS ID #2414679, Beata Burgeson, Compass RE Texas, LLC. Unlock MLS
- $420,0002 bd2 ba1.2k sqft3600 S Lamar Blvd #116, Austin, TX 78704ActiveMLS ID #4839805, Brooke Mozersky, Kuper Sotheby's Int'l Realty. Unlock MLS
- $330,0001 bd1 ba861 sqft4510 Terry O Ln Unit 405, Austin, TX 78745ActiveMLS ID #3266417, Kelli Anderson, Keller Williams - Lake Travis. Unlock MLS
- $385,0001 bd1 ba840 sqft2505 Thornton Rd #3201, Austin, TX 78704ActiveMLS ID #9534568, Alex Bartram, Austin Marketing + Development. Unlock MLS
- $290,0002 bd2 ba1.3k sqft4361 S Congress Ave Unit 301, Austin, TX 78745ActiveMLS ID #2311417, Raymond Husser, LPT Realty, LLC. Unlock MLS
- $244,5001 bd1 ba652 sqft4510 Terry O Ln #327, Austin, TX 78745ActiveMLS ID #9614308, Louis Rogers, Douglas Elliman Real Estate. Unlock MLS
- $327,9901 bd1 ba861 sqft4510 Terry O Ln #223, Austin, TX 78745ActiveMLS ID #8371847, Louis Rogers, Douglas Elliman Real Estate. Unlock MLS
- $419,0001 bd2 ba1k sqft3600 S Lamar Blvd APT 202, Austin, TX 78704ActiveMLS ID #1693017, Alaina Martin, Moreland Properties. Unlock MLS
- $450,0002 bd2 ba1.3k sqft2805 Dulce Ln Unit 1033, Austin, TX 78704ActiveMLS ID #1696268, Sara Kogut, Christies Intl Real Estate Lone Star. Unlock MLS
