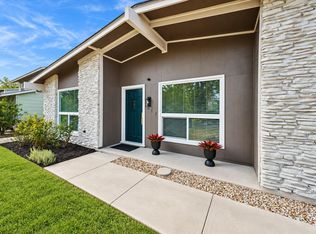
Welcome to 407 Tamworth, a thoughtfully renovated 3-bedroom, 2-bath single-story retreat in the heart of coveted 78745! Step inside to a light-filled open layout featuring new luxury vinyl plank flooring, fresh paint, recessed lighting, and designer fixtures throughout. The modern chef’s kitchen boasts custom black cabinetry, quartz countertops, a center island, subway tile backsplash, and stainless steel gas appliances. Both bathrooms are exquisitely updated with black vanities, quartz surfaces, and stylish gold hardware. Beyond the cosmetic beauty lies ultimate peace of mind: major system overhauls include a warrantied slab foundation, full sewer line replacement, new PVC plumbing, new electrical panel & wiring, new HVAC with transferable warranty, tankless water heater, and new attic insulation. Additional highlights include double-pane windows with plantation shutters, new interior/exterior doors, a new driveway, and low-maintenance front xeriscaping. The fully fenced, shaded backyard features mature trees, a concrete patio for entertaining, and a storage shed. Unbeatable South Austin location; minutes to Radio Coffee, Cosmic Coffee, The Yard, St. Elmo Brewing, Matt’s El Rancho, and SoCo! Completely turn-key and ready for its next owner. Don't miss out on this amazing opportunity!
Active
Price cut: $10K (10/12)
$369,900
407 Tamworth Ave, Austin, TX 78745
3beds
956sqft
Single Family Residence
Built in 1968
7,305 Square Feet Lot
$-- Zestimate®
$387/sqft
$-- HOA
What's special
Stylish gold hardwareFresh paintStainless steel gas appliancesStorage shedRecessed lightingLow-maintenance front xeriscapingNew driveway
- 18 days
- 412
- 40
Likely to sell faster than
Zillow last checked:
Listing updated:
Listed by:
Jon-Michael Vasquez (512) 222-3406,
Dash Realty (512) 222-3406
Source: Unlock MLS,MLS#: 1061746
Facts & features
Interior
Bedrooms & bathrooms
- Bedrooms: 3
- Bathrooms: 2
- Full bathrooms: 2
- Main level bedrooms: 3
Heating
- Central, Natural Gas
Cooling
- Central Air, Electric
Appliances
- Included: Dishwasher, Disposal, Exhaust Fan, Gas Cooktop, Gas Range, Microwave, Gas Oven, Refrigerator
Features
- Quartz Counters, Gas Dryer Hookup, Kitchen Island, Open Floorplan, Stackable W/D Connections, Storage, Washer Hookup
- Flooring: Vinyl
- Windows: Blinds, Double Pane Windows, Plantation Shutters, Shutters, Window Treatments
Interior area
- Total interior livable area: 956 sqft
Property
Parking
- Parking features: Attached Carport, Driveway
- Has attached garage: Yes
Accessibility
- Accessibility features: None
Features
- Levels: One
- Stories: 1
- Patio & porch: None
- Exterior features: Lighting
- Pool features: None
- Fencing: Back Yard, Chain Link, Full, Gate, Wood
- Has view: Yes
- View description: Garden
- Waterfront features: None
Lot
- Size: 7,305 Square Feet
- Features: Xeriscape
Details
- Additional structures: Shed(s)
- Parcel number: 04140507080000
- Special conditions: Standard
Construction
Type & style
- Home type: SingleFamily
- Property subtype: Single Family Residence
Materials
- Foundation: Slab
- Roof: Composition
Condition
- Updated/Remodeled
- New construction: No
- Year built: 1968
Utilities & green energy
- Sewer: Public Sewer
- Water: Public
- Utilities for property: Electricity Connected, Natural Gas Connected, Water Connected
Community & HOA
Community
- Features: Curbs
- Subdivision: Greenwood Hills Sec 04
HOA
- Has HOA: No
Location
- Region: Austin
Financial & listing details
- Price per square foot: $387/sqft
- Tax assessed value: $452,201
- Annual tax amount: $6,737
- Date on market: 9/28/2026
- Listing terms: Cash,Conventional,FHA,VA Loan
- Electric utility on property: Yes
Estimated market value
Not available
Estimated sales range
Not available
Not available
Price history
| Date | Event | Price |
|---|---|---|
| 10/12/2026 | Price change | $369,900-2.6%$387/sqft |
Source:  Unlock MLS #1061746 Report a problem Unlock MLS #1061746 Report a problem | ||
| 10/6/2026 | Price change | $379,900-2.3%$397/sqft |
Source: Unlock MLS #1061746 Report a problem | ||
| 9/28/2026 | Listed for sale | $388,900-2.8%$407/sqft |
Source: Unlock MLS #1061746 Report a problem | ||
| 9/24/2026 | Listing removed | $400,000$418/sqft |
Source: Unlock MLS #7553784 Report a problem | ||
| 9/16/2026 | Listed for sale | $400,000$418/sqft |
Source: Unlock MLS #7553784 Report a problem | ||
| 9/15/2026 | Listing removed | $400,000$418/sqft |
Source: Unlock MLS #3358236 Report a problem | ||
| 8/26/2026 | Listed for sale | $400,000$418/sqft |
Source: Unlock MLS #3358236 Report a problem | ||
Public tax history
| Year | Property taxes | Tax assessment |
|---|---|---|
| 2025 | $9,254 +312.6% | $452,201 +19.3% |
| 2024 | $2,243 +7.6% | $379,007 +10% |
| 2023 | $2,085 +16.2% | $344,552 +10% |
| 2022 | $1,795 | $313,229 +10% |
| 2021 | -- | $284,754 +10% |
| 2020 | $2,214 +11.7% | $258,867 -1.8% |
| 2019 | $1,983 +17.5% | $263,712 +23.3% |
| 2018 | $1,688 | $213,940 +10% |
| 2017 | $1,688 +2.5% | $194,491 +10% |
| 2016 | $1,647 | $176,810 +10% |
| 2015 | $1,647 | $160,736 +10% |
| 2014 | $1,647 | $146,124 +10% |
| 2013 | -- | $132,840 +4.6% |
| 2012 | -- | $126,974 -8.1% |
| 2011 | -- | $138,218 +2.5% |
| 2010 | -- | $134,830 +10% |
| 2009 | -- | $122,573 +10% |
| 2008 | -- | $111,430 +10% |
| 2007 | -- | $101,300 +10% |
| 2006 | -- | $92,091 -0.1% |
| 2005 | -- | $92,143 +12.5% |
| 2002 | $1,743 | $81,874 |
Find assessor info on the county website
Monthly payment
Est. payment
Payment breakdown
Explore the cost of this home by adjusting the details. Changes won't be saved.Climate risks
Neighborhood: East Congress
Nearby schools
Schools provided by the listing agent
- Elementary: Galindo
- Middle: Mendez
- High: Travis
- District: Austin ISD
Source: Unlock MLS. This data may not be complete. We recommend contacting the local school district to confirm school assignments for this home.

Similar homes
- $350,0003 bd1 ba1.1k sqft204 Chippendale Ave, Austin, TX 78745Active

 MLS ID #2270615, Joshua Clifton, Compass RE Texas, LLC. Unlock MLS
 - $415,0003 bd1 ba1k sqft511 Arbor Ln, Austin, TX 78745Active
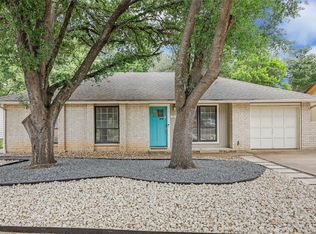
 MLS ID #4513763, Adam Baker, Serhant Texas, LLC. Unlock MLS
 - $440,0003 bd2 ba1.2k sqft307 Thistlewood Dr, Austin, TX 78745Active
 MLS ID #6952125, Kelvin Glover, Compass RE Texas, LLC. Unlock MLS
 - $348,9003 bd2 ba1k sqft7106 Moat Cv, Austin, TX 78745Active
 MLS ID #5106766, Taylor Drolette, Douglas Elliman Real Estate. Unlock MLS
 - $400,0003 bd2 ba1k sqft2808 Dillionhill Dr, Austin, TX 78745ActiveMLS ID #3442734, Jennifer Arredondo, KW-Austin Portfolio Real Estate. Unlock MLS
- $449,0003 bd2 ba1.1k sqft1406 Camelot Cir #1, Austin, TX 78745ActiveMLS ID #2426892, John Chriss, Chriss Brokerage LLC. Unlock MLS
- $419,0003 bd2 ba1.3k sqft504 Heartwood Dr, Austin, TX 78745ActiveMLS ID #7054908, Tausha Carlson, Marathon Real Estate - Tausha. Unlock MLS
- $379,0003 bd2 ba1k sqft4703 Candletree Ln, Austin, TX 78744ActiveMLS ID #4103767, Stephanie Douglass, Open House Austin Group LLC. Unlock MLS
- $390,0004 bd2 ba1.2k sqft6915 Cherry Meadow Dr, Austin, TX 78745ActiveMLS ID #7058898, Dr Kerrie Carter-Walker, ABUNDANTLY ANCHORED REALTY & DESIGN, LLC. Unlock MLS
- $299,0003 bd1 ba996 sqft6010 Waycross Dr, Austin, TX 78745ActiveMLS ID #1574991, Chris Watters, Watters International Realty. Unlock MLS
- $435,0003 bd2 ba1.2k sqft3203 Harpers Ferry Ln, Austin, TX 78745ActiveMLS ID #7042688, Kate Berger, Compass RE Texas, LLC. Unlock MLS
- $409,5003 bd2 ba1k sqft705 Dulwich St, Austin, TX 78748ActiveMLS ID #9464309, Deedra Poteet, Coldwell Banker Apex, REALTORS. Unlock MLS
- $350,0003 bd2 ba988 sqft408 Blueberry Hl, Austin, TX 78745ActiveMLS ID #7428270, Dianna Salazar, Texas Residential Properties. Unlock MLS
- $350,0003 bd2 ba1.2k sqft9106 Marsh Dr, Austin, TX 78748ActiveMLS ID #6374148, Crystal Lopez, Compass RE Texas, LLC. Unlock MLS
- $420,0003 bd2 ba1.3k sqft7906 Wycombe Dr, Austin, TX 78749ActiveMLS ID #2738921, Tausha Carlson, Marathon Real Estate - Tausha. Unlock MLS
- $459,5003 bd2 ba1.2k sqft6901 Windrift Way, Austin, TX 78745ActiveMLS ID #5112448, Aaron Jistel, ListingSpark. Unlock MLS
- $475,0003 bd2 ba1.2k sqft2609 Berkett Dr, Austin, TX 78745ActiveMLS ID #9729022, Caroline Mowry, Compass RE Texas, LLC. Unlock MLS
- $379,9003 bd2 ba1.3k sqft4508 Craigwood Dr, Austin, TX 78725ActiveMLS ID #4850903, Beverly M Williams, Compass RE Texas, LLC. Unlock MLS
- $300,0002 bd1 ba1k sqft6711 W Gate Blvd #A, Austin, TX 78745ActiveMLS ID #6704899, Kyle Pfaffe, T J Lewis Real Estate. Unlock MLS
- $499,0003 bd2 ba1.1k sqft2333 Aldford Dr, Austin, TX 78745ActiveMLS ID #9246291, Jeff McElroy, Real Broker, LLC. Unlock MLS
