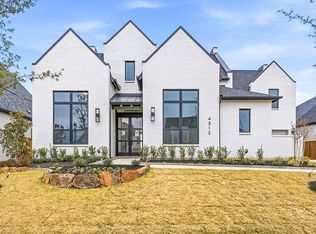
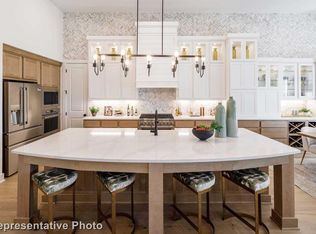
Introducing the 272 Plan, a modern single-story home featuring 4 bedrooms, 4.5 bathrooms, and a 3 car tandem garage. The centrally located kitchen serves as the focal point, seamlessly connecting the entertainment room, family room, and lifestyle room for effortless gatherings. A dedicated study provides a separate workspace, while the primary suite offers a private retreat at the back of the house. The 272 Plan combines comfort and functionality, ideal for a dynamic lifestyle.
Pending
Price cut: $3K (7/2)
$799,000
4317 Sandbrock Pkwy, Aubrey, TX 76227
4beds
3,175sqft
:
Get pre-qualified$5,986/mo
Single Family Residence
Built in 2025
10,018 Square Feet Lot
$-- Zestimate®
$252/sqft
$89/mo HOA
What's special
Private retreatDedicated studyFamily roomCentrally located kitchenPrimary suiteEntertainment roomLifestyle room
- 311 days |
- 112 |
- 3 |
Zillow last checked:
Listing updated:
Listed by:
Dina Verteramo 0523468 888-524-3182,
HIGHLAND HOMES REALTY 888-524-3182
Source: NTREIS,MLS#: 21063949
Facts & features
Interior
Bedrooms & bathrooms
- Bedrooms: 4
- Bathrooms: 5
- Full bathrooms: 4
- 1/2 bathrooms: 1
Primary bedroom
- Level: First
- Dimensions: 14 x 22
Bedroom
- Level: First
- Dimensions: 10 x 12
Bedroom
- Level: First
- Dimensions: 11 x 13
Bedroom
- Level: First
- Dimensions: 10 x 15
Primary bathroom
- Level: First
- Dimensions: 15 x 10
Bonus room
- Level: First
- Dimensions: 15 x 11
Dining room
- Level: First
- Dimensions: 10 x 18
Kitchen
- Level: First
- Dimensions: 13 x 22
Living room
- Level: First
- Dimensions: 19 x 18
Media room
- Level: First
- Dimensions: 15 x 11
Office
- Level: First
- Dimensions: 13 x 11
Utility room
- Level: First
- Dimensions: 7 x 5
Heating
- Central, Fireplace(s)
Cooling
- Central Air
Appliances
- Included: Dishwasher, Electric Range, Gas Cooktop, Disposal, Microwave, Tankless Water Heater, Vented Exhaust Fan
- Laundry: Washer Hookup, Electric Dryer Hookup, Laundry in Utility Room
Features
- Eat-in Kitchen, Kitchen Island, Open Floorplan, Pantry, Walk-In Closet(s)
- Flooring: Ceramic Tile, Tile, Wood
- Has basement: No
- Number of fireplaces: 1
- Fireplace features: Family Room
Interior area
- Total interior livable area: 3,175 sqft
Video & virtual tour
Property
Parking
- Total spaces: 3
- Parking features: Garage Faces Front, Garage, Tandem
- Attached garage spaces: 3
Features
- Levels: One
- Stories: 1
- Patio & porch: Covered
- Exterior features: Lighting, Rain Gutters
- Pool features: None, Community
- Fencing: Wood
Lot
- Size: 10,018 Square Feet
- Features: Interior Lot
Details
- Parcel number: 1056762
Construction
Type & style
- Home type: SingleFamily
- Architectural style: Traditional,Detached
- Property subtype: Single Family Residence
Materials
- Brick
- Foundation: Slab
- Roof: Composition
Condition
- New construction: Yes
- Year built: 2025
Utilities & green energy
- Utilities for property: Natural Gas Available, Municipal Utilities, Separate Meters, Water Available
Community & HOA
Community
- Features: Clubhouse, Fitness Center, Playground, Park, Pool, Trails/Paths
- Security: Carbon Monoxide Detector(s), Smoke Detector(s)
- Subdivision: Sandbrock Ranch
HOA
- Has HOA: Yes
- Services included: All Facilities, Association Management, Maintenance Grounds
- HOA fee: $1,068 annually
- HOA name: Ccmc
- HOA phone: 940-440-5191
Location
- Region: Aubrey
Financial & listing details
- Price per square foot: $252/sqft
- Date on market: 9/18/2025
- Cumulative days on market: 218 days
- Listing terms: Cash,Conventional,FHA,Texas Vet,VA Loan
Estimated market value
Not available
Estimated sales range
Not available
Not available
Price history
| Date | Event | Price |
|---|---|---|
| 7/18/2026 | Pending sale | $799,000$252/sqft |
Source: NTREIS #21063949 Report a problem | ||
| 7/2/2026 | Price change | $799,000-0.4%$252/sqft |
Source: NTREIS #21063949 Report a problem | ||
| 5/12/2026 | Listed for sale | $802,000$253/sqft |
Source: NTREIS #21063949 Report a problem | ||
| 4/17/2026 | Pending sale | $802,000$253/sqft |
Source: NTREIS #21063949 Report a problem | ||
| 4/13/2026 | Price change | $802,000+0.3%$253/sqft |
Source: NTREIS #21063949 Report a problem | ||
| 3/23/2026 | Price change | $800,000-2.9%$252/sqft |
Source: NTREIS #21063949 Report a problem | ||
| 3/3/2026 | Price change | $824,285-0.1%$260/sqft |
Source: NTREIS #21063949 Report a problem | ||
| 1/13/2026 | Price change | $825,000+2.6%$260/sqft |
Source: NTREIS #21063949 Report a problem | ||
| 12/31/2025 | Price change | $804,000+0.6%$253/sqft |
Source: NTREIS #21063949 Report a problem | ||
| 10/28/2025 | Price change | $799,000-7.3%$252/sqft |
Source: NTREIS #21063949 Report a problem | ||
| 8/28/2025 | Price change | $862,000+0.8%$271/sqft |
Source:  Highland Homes Report a problem Highland Homes Report a problem | ||
| 7/17/2025 | Listed for sale | $855,040$269/sqft |
Source: Highland Homes Report a problem | ||
Public tax history
Tax history is unavailable.
Monthly payment
Est. payment
Payment breakdown
Explore the cost of this home by adjusting the details. Changes won't be saved.Climate risks
Neighborhood: 76227
Nearby schools
GreatSchools rating
- 6/10SANDBROCK RANCHGrades: PK-5Distance: 0.8 mi
- 6/10Pat Hagan Cheek Middle SchoolGrades: 6-8Distance: 2.4 mi
- 4/10Ray E Braswell High SchoolGrades: 9-12Distance: 3.5 mi
Schools provided by the listing agent
- Elementary: Sandbrock Ranch
- Middle: Pat Hagan Cheek
- High: Ray Braswell
- District: Denton ISD
Source: NTREIS. This data may not be complete. We recommend contacting the local school district to confirm school assignments for this home.
- $--5 bd6 ba4.3k sqft4312 Sandbrock Pkwy, Aubrey, TX 76227Sold
- $--4 bd6 ba3.4k sqft4309 Sandbrock Pkwy, Aubrey, TX 76227Sold

- $--4 bd5 ba3.7k sqft4320 Sandbrock Pkwy, Aubrey, TX 76227Sold
- $--4 bd6 ba3.4k sqft4316 Sandbrock Pkwy, Aubrey, TX 76227Sold

- $--4 bd4 ba3.7k sqft600 Saddle Crest Dr, Aubrey, TX 76227Sold
- $899,0004 bd5 ba3.7k sqft4333 Sandbrock Pkwy, Aubrey, TX 76227New Construction
- $--4 bd5 ba3.7k sqft4308 Sandbrock Pkwy, Aubrey, TX 76227Sold
- $--4 bd4 ba3.4k sqft4208 Clydesdale Dr, Aubrey, TX 76227Sold
A local agent can set up tours, give advice and negotiate with sellers.
Similar homes
- $877,0004 bd5 ba3.7k sqft1609 Sandbrock Dr, Aubrey, TX 76227New Construction
 NTREIS
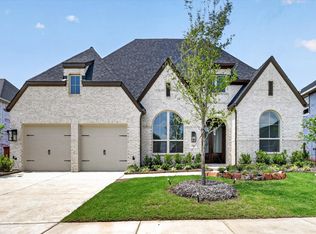
 - $699,2574 bd4 ba3k sqft729 Bridle Path Pkwy, Aubrey, TX 76227New Construction
 NTREIS
 - $689,9905 bd5 ba3.6k sqft1408 Buttercup Ave, Aubrey, TX 76227New Construction
 NTREIS
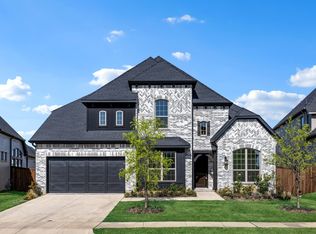
 - $739,9005 bd4 ba4k sqft4308 Prickly Pear Ave, Aubrey, TX 76227For Sale
 MLS ID #21174322, Cami Hobbs Riley. NTREIS
 - $639,9005 bd6 ba3.2k sqft1729 Boxwood Row Dr, Aubrey, TX 76227For SaleMLS ID #21292535, Terri Phillips. NTREIS
- from $779,9003 bd3 ba3k sqftBradley II Plan, The Woodlands, Krugerville, TX 76227New ConstructionTerrata Homes
- $466,9905 bd4 ba2.7k sqft1029 Clayton St, Aubrey, TX 76227New ConstructionNTREIS
- $839,0004 bd5 ba3.5k sqft15828 Amber St, Frisco, TX 75033New ConstructionNTREIS
- $929,9904 bd5 ba3.8k sqft2480 Harpole Rd, Prosper, TX 75078New ConstructionNTREIS
- $849,0004 bd4 ba3.5k sqft3455 Hollow Pine Dr, Frisco, TX 75033For SaleMLS ID #21298991, Brittany Lowe. NTREIS
- $539,9904 bd3 ba3k sqft5020 Lily Creek Dr, Aubrey, TX 76227New ConstructionNTREIS
- $815,0004 bd3 ba3.1k sqft3681 Hollow Pine Dr, Frisco, TX 75033For SaleMLS ID #21198406, Brittany Lowe. NTREIS
- $752,0004 bd4 ba3.6k sqft2701 Burnely Ct, Celina, TX 75009For SaleMLS ID #21212681, Ben Caballero. NTREIS
- $829,0004 bd5 ba3.8k sqft281 Hanging Garden Dr, Prosper, TX 75078For SaleMLS ID #21325948, Frank Parli. NTREIS
- $799,0004 bd4 ba3.6k sqft6808 Tadpole Trl, McKinney, TX 75071New ConstructionNTREIS
- $749,9004 bd5 ba2.8k sqft4117 Keya Dr, Prosper, TX 75078New ConstructionNTREIS
- $775,0005 bd4 ba3.8k sqft4216 Vista Terrace Dr, Frisco, TX 75036For SaleMLS ID #21186446, Russell Rhodes. NTREIS
- $969,0005 bd4 ba3.5k sqft16396 Parish Ln, Frisco, TX 75033New ConstructionNTREIS
- $1,179,9005 bd6 ba4.4k sqft1120 Whirlabout Rd, Prosper, TX 75078New ConstructionNTREIS
- from $889,9004 bd4 ba3.2k sqftChloe III Plan, Windsong Ranch 71' Series, Prosper, TX 75078New ConstructionSouthgate Homes
