Welcome home to this charming property in the desirable subdivision The Village, offering comfort, style, and privacy. The inviting great room features a vaulted ceiling and gas log fireplace, creating a warm and open gathering space. The kitchen includes updated features, and a pantry for excellent storage. The spacious primary suite boasts a large walk in closet and double vanity. Enjoy outdoor living on the large back deck overlooking an open field--providing a peaceful, private backdrop rarely found in subdivision living. Call today for a private tour!
Pending
Price cut: $10K (4/30)
$225,000
4319 Nantucket Drive NW, Wilson, NC 27896
3beds
1,299sqft
:
Get pre-qualified$1,413/mo
Single Family Residence
Built in 2000
9,583 Square Feet Lot
$220,900 Zestimate®
$173/sqft
$35/mo HOA
What's special
Gas log fireplaceVaulted ceilingLarge back deckPantry for excellent storageLarge walk in closetSpacious primary suiteDouble vanity
- 95 days |
- 42 |
- 0 |
Zillow last checked:
Listing updated:
Listed by:
Lineberger Team 252-500-4440,
EXP Realty LLC - C
Source: Hive MLS,MLS#: 100560139 Originating MLS: Wilson Board of Realtors
Originating MLS: Wilson Board of RealtorsFacts & features
Interior
Bedrooms & bathrooms
- Bedrooms: 3
- Bathrooms: 2
- Full bathrooms: 2
Rooms
- Room types: Master Bedroom, Bedroom 2, Bedroom 3, Great Room
Heating
- Forced Air, Natural Gas
Cooling
- Central Air, Ceiling Fan(s)
Appliances
- Included: Refrigerator, Range, Dishwasher
- Laundry: In Hall
Features
- Walk-in Closet(s), Vaulted Ceiling(s), Ceiling Fan(s), Blinds/Shades, Gas Log, Walk-In Closet(s)
- Flooring: Tile
- Doors: Storm Door(s)
- Attic: Pull Down Stairs
- Has fireplace: Yes
- Fireplace features: Gas Log
Interior area
- Total structure area: 1,299
- Total interior livable area: 1,299 sqft
Property
Parking
- Parking features: Paved
Features
- Levels: One
- Patio & porch: Deck
- Exterior features: Storm Doors
- Fencing: Wood
- Has view: Yes
- View description: See Remarks
- Frontage type: See Remarks
Lot
- Size: 9,583 Square Feet
- Dimensions: 72 x 143 x 62 x 143
Details
- Additional structures: Storage
- Parcel number: 3713182250.000
- Zoning: Residential
- Special conditions: Standard
Construction
Type & style
- Home type: SingleFamily
- Property subtype: Single Family Residence
Materials
- Vinyl Siding, Wood Frame
- Foundation: Crawl Space
- Roof: Shingle
Condition
- New construction: No
- Year built: 2000
Utilities & green energy
- Sewer: Public Sewer
- Water: Public
- Utilities for property: Natural Gas Connected, Sewer Connected, Water Connected
Community & HOA
Community
- Subdivision: Village
HOA
- Has HOA: Yes
- Amenities included: Pool, Maintenance Common Areas
- HOA fee: $420 annually
- HOA name: The Village
- HOA phone: 252-237-6108
Location
- Region: Wilson
Financial & listing details
- Price per square foot: $173/sqft
- Tax assessed value: $232,424
- Annual tax amount: $2,603
- Date on market: 3/13/2026
- Cumulative days on market: 95 days
- Listing agreement: Exclusive Right To Sell
- Listing terms: Cash,Conventional,FHA,VA Loan
Estimated market value
$220,900
$210,000 - $232,000
$1,645/mo
Price history
| Date | Event | Price |
|---|---|---|
| 6/1/2026 | Pending sale | $225,000$173/sqft |
Source:  Hive MLS #100560139 Report a problem Hive MLS #100560139 Report a problem | ||
| 4/30/2026 | Price change | $225,000-4.3%$173/sqft |
Source: eXp Realty #100560139 Report a problem | ||
| 4/15/2026 | Price change | $235,000-2.1%$181/sqft |
Source:  Doorify MLS #10152679 Report a problem Doorify MLS #10152679 Report a problem | ||
| 3/27/2026 | Price change | $240,000-2%$185/sqft |
Source: Doorify MLS #10152679 Report a problem | ||
| 3/13/2026 | Listed for sale | $245,000+108.5%$189/sqft |
Source: eXp Realty #100560139 Report a problem | ||
| 5/27/2005 | Sold | $117,500$90/sqft |
Source: Public Record Report a problem | ||
Public tax history
| Year | Property taxes | Tax assessment |
|---|---|---|
| 2025 | $2,603 | $232,424 |
| 2024 | $2,603 +69.4% | $232,424 +97.4% |
| 2023 | $1,536 | $117,727 |
| 2022 | $1,536 | $117,727 |
| 2021 | $1,536 | $117,727 |
| 2020 | $1,536 | $117,727 |
| 2019 | $1,536 +1.6% | $117,727 |
| 2018 | $1,513 | $117,727 |
| 2017 | $1,513 +3.2% | $117,727 |
| 2016 | $1,466 -5.8% | $117,727 -5.8% |
| 2015 | $1,555 | $124,934 |
| 2014 | $1,555 | $124,934 |
| 2011 | $1,555 | $124,934 |
| 2010 | $1,555 | $124,934 |
Find assessor info on the county website
Monthly payment
Est. payment
Payment breakdown
Explore the cost of this home by adjusting the details. Changes won't be saved.Climate risks
Neighborhood: 27896
Nearby schools
GreatSchools rating
- 8/10New Hope ElementaryGrades: K-5Distance: 0.6 mi
- 6/10Elm City MiddleGrades: 6-8Distance: 5.8 mi
- 4/10Fike HighGrades: 9-12Distance: 2.2 mi
Schools provided by the listing agent
- Elementary: New Hope
- Middle: Elm City
- High: Fike
Source: Hive MLS. This data may not be complete. We recommend contacting the local school district to confirm school assignments for this home.
- $232,2003 bd2 ba1.2k sqft4321 Nantucket Dr NW, Wilson, NC 27896Off Market
- $227,0003 bd2 ba1.1k sqft4317 Nantucket Dr NW, Wilson, NC 27896Sold

- $231,6003 bd2 ba1.3k sqft4315 Nantucket Dr NW, Wilson, NC 27896Off Market
- $237,7003 bd2 ba1.4k sqft4323 Nantucket Dr NW, Wilson, NC 27896Off Market
- $227,2003 bd2 ba1.3k sqft4314 Nantucket Dr NW, Wilson, NC 27896Off Market
- $220,9003 bd2 ba1.2k sqft4312 Nantucket Dr NW, Wilson, NC 27896Off Market
- $246,7003 bd2 ba1.2k sqft4316 Nantucket Dr NW, Wilson, NC 27896Off Market
- $230,0003 bd2 ba1.3k sqft4313 Nantucket Dr NW, Wilson, NC 27896Sold
A local agent can set up tours, give advice and negotiate with sellers.
Similar homes
- $237,0003 bd2 ba1.2k sqft2608 Stedman Dr NW, Wilson, NC 27896For Sale
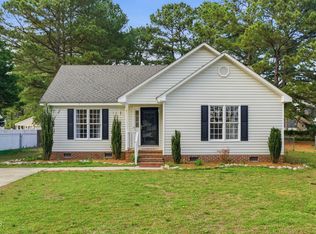
 MLS ID #10157530, Fabiola Lopez Vazquez. Doorify MLS
 - $255,0003 bd3 ba1.7k sqft1707 Centre St W, Wilson, NC 27893For Sale
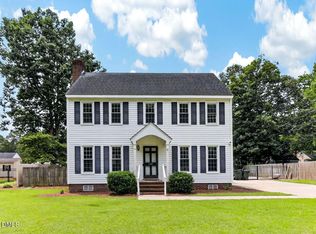 MLS ID #10181137, Paolo Ceyrolles. Doorify MLS
 - $224,9003 bd2 ba1.6k sqft1808 Oakdale Drive W, Wilson, NC 27893For Sale

 MLS ID #100579684, Adam Chesson, Chesson Realty. Hive MLS
 - $216,0003 bd2 ba1.4k sqft502 Crestview Ave SW, Wilson, NC 27893For Sale
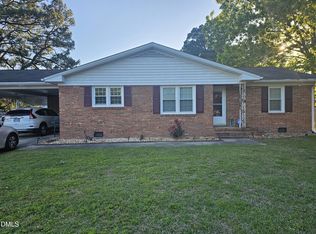 MLS ID #10167673, Lejeune Badger. Doorify MLS
 - $295,9993 bd2 ba1.6k sqft3612 Columbia Avenue NW, Wilson, NC 27896For SaleMLS ID #100571498, Anjali Mekchand, Whitfield Agency, LLC. Hive MLS
- $284,9003 bd2 ba1.8k sqft3017 Fieldstream Drive N, Wilson, NC 27896For SaleMLS ID #100585567, Joshua Howell, EXP Realty LLC - C. Hive MLS
- $269,9003 bd2 ba1.5k sqft4319 Fawn Court N, Wilson, NC 27896For SaleMLS ID #100573480, Johnson Bissette, First Wilson Properties. Hive MLS
- $238,5003 bd2 ba1.5k sqft208 Clyde Avenue NW, Wilson, NC 27893For SaleMLS ID #100551870, Sterling Grimes, Foote Real Estate Group. Hive MLS
- $229,0003 bd2 ba1.2k sqft6711 Sassafras Court, Sims, NC 27880For SaleMLS ID #100571857, Chuck Williamson, Chesson Agency, eXp Realty. Hive MLS
- $219,5003 bd2 ba1.4k sqft205 Hill Street NE, Wilson, NC 27893For SaleMLS ID #100573924, Dylan Stroud, United Real Estate Tri-County. Hive MLS
- $189,9002 bd2 ba1.4k sqft2234 N Nash Place N, Wilson, NC 27896For SaleMLS ID #100584851, Debbie Reason, Our Town Properties Inc.. Hive MLS
- $325,0003 bd2 ba1.6k sqft3206 Westshire Drive N, Wilson, NC 27896For SaleMLS ID #100585752, Terence Love, TK Love & Company. Hive MLS
- $204,9003 bd2 ba1.3k sqft1001 Corbett Avenue N, Wilson, NC 27893For SaleMLS ID #100573326, Itzel Rivera, First Venture Commercial & Residential. Hive MLS
- $200,0003 bd1 ba1k sqft1302 Westwood Ave W, Wilson, NC 27893For SaleMLS ID #10158722, Patricia Rivera. Doorify MLS
- $215,5002 bd2 ba931 sqft3302 Feldspar Court SW, Wilson, NC 27893For SaleMLS ID #100544328, Sunita Galada, First Venture Commercial & Residential. Hive MLS
- $219,9993 bd2 ba1.7k sqft1100 Rountree Ave SE, Wilson, NC 27893For SaleMLS ID #10159724, Anggie Gabriela Panchana Defaz. Doorify MLS
- $179,9003 bd2 ba1.4k sqft702 Crestview Ave SW, Wilson, NC 27893For SaleMLS ID #10175930, Tammie Cotton. Doorify MLS
- $275,0003 bd2 ba1.9k sqft1506 Anderson Street NW, Wilson, NC 27893For SaleMLS ID #100577355, Lineberger Team, EXP Realty LLC - C. Hive MLS
- $195,0003 bd2 ba1.2k sqft2208 Imperial Avenue E, Wilson, NC 27893For SaleMLS ID #100578836, Adam Bennett, Right Realty Group. Hive MLS
- $268,0003 bd2 ba1.3k sqft3223 Marble Court SW, Wilson, NC 27893For SaleMLS ID #100546790, Louie Bowen, Roanoke Realty Team. Hive MLS
