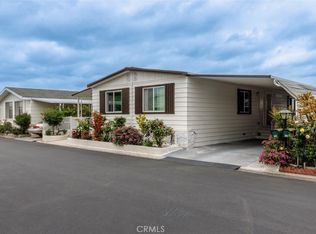
Brand New Architectural manufactured home in great quiet safe gated community. Land Rent ONLY $1350 PER MONTH! Amazing Architectural modern home filled with light and privacy. Chef’s island kitchen with inspiring quartzite emerald and orange natural stone counter. Large walk in pantry, soft closing modern cabinets and drawers, bathed beneath 12 foot skylights. Open Floor Plan. Spacious living room and dining room, both bathed in light. Spacious master bedroom with large walk in closet. 2 additional bedrooms, and optional study which opens into living room, offering perfect den/office space. Luxurious master bathroom suite, with enormous 9 foot stone shower with sitting bench. 10 foot counters featuring his/her sinks, quartz counters, finest materials and endless counter space. Also , private toilet room. Bathroom 2 features amazing 9 foot tall stone shower, quartz counter. Home features great insulation, double fire rated windows. Incredibly energy efficient. Gas and electricity bills UNDER 50 dollars per month. Full utility room. 3 car covered parking. Room for large deck. Gated community, quiet and safe. Nice clubhouse and pool. NO HOA Dues to pay. NO Regular Property Tax to pay.
For sale
Listed by: Gold Star Realty • William Schebeck • Contact: bill_goldstarca@yahoo.com
$295,000
432 S Harbor Blvd #1010, Santa Ana, CA 92704
3beds
1,218sqft
Manufactured Home
Built in 2025
-- sqft lot
$294,800 Zestimate®
$242/sqft
$-- HOA
What's special
Nice clubhouse and poolPrivate toilet roomGreat insulationOpen floor planFull utility roomIncredibly energy efficientDouble fire rated windows
- 103 days |
- 1,035 |
- 53 |
Zillow last checked:
Listing updated:
Listed by:
William Schebeck DRE #01872195 bill_goldstarca@yahoo.com,
Gold Star Realty
Source: CRMLS,MLS#: SR26082003 Originating MLS: California Regional MLS
Originating MLS: California Regional MLSFacts & features
Interior
Bedrooms & bathrooms
- Bedrooms: 3
- Bathrooms: 2
- Full bathrooms: 2
Rooms
- Room types: Bedroom, Family Room, Laundry, Living Room
Bedroom
- Features: All Bedrooms Down
Bathroom
- Features: Quartz Counters, Walk-In Shower
Kitchen
- Features: Quartz Counters
Heating
- Central
Cooling
- Central Air
Appliances
- Included: Dishwasher, Disposal, Gas Range, Microwave
- Laundry: Inside
Features
- Quartz Counters, Recessed Lighting, All Bedrooms Down
- Flooring: Vinyl
Interior area
- Total interior livable area: 1,218 sqft
Property
Parking
- Total spaces: 3
- Parking features: Attached Carport
- Carport spaces: 3
Accessibility
- Accessibility features: Other
Features
- Levels: One
- Stories: 1
- Entry location: 1
- Patio & porch: Front Porch
- Pool features: Community
- Has spa: Yes
- Spa features: Community
- Has view: Yes
- View description: Neighborhood
- Park: Bali hi Mobile Homes Lodge
Lot
- Features: Front Yard
Details
- Parcel number: 18805103
- On leased land: Yes
- Lease amount: $1,350
- Special conditions: Standard
Construction
Type & style
- Home type: MobileManufactured
- Property subtype: Manufactured Home
Condition
- Turnkey
- Year built: 2025
Utilities & green energy
- Sewer: Public Sewer
- Water: Public
Community & HOA
Community
- Features: Urban, Gated, Pool
- Security: Gated Community, Gated with Attendant, Resident Manager
Location
- Region: Santa Ana
Financial & listing details
- Price per square foot: $242/sqft
- Date on market: 4/16/2026
- Cumulative days on market: 103 days
- Listing terms: Cash,Cash to New Loan,Contract
Estimated market value
$294,800
$280,000 - $310,000
Not available
Price history
| Date | Event | Price |
|---|---|---|
| 4/16/2026 | Listed for sale | $295,000$242/sqft |
Source:  CRMLS #SR26082003 Report a problem CRMLS #SR26082003 Report a problem | ||
Public tax history
Tax history is unavailable.
Monthly payment
Climate risks
Neighborhood: Riverview West
Nearby schools
GreatSchools rating
- 9/10Morningside Elementary SchoolGrades: K-6Distance: 1.8 mi
- 4/10Stephen R. Fitz Intermediate SchoolGrades: 7-8Distance: 0.6 mi
- 6/10Los Amigos High SchoolGrades: 9-12Distance: 1.3 mi
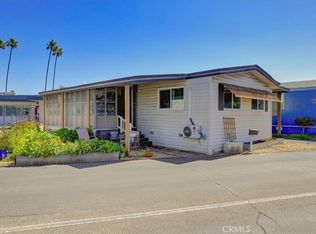
- $130,0002 bd2 ba960 sqft432 S Harbor Blvd SPACE 6, Santa Ana, CA 92704Sold
- $101,0002 bd2 ba960 sqft432 S Harbor Blvd SPACE 7, Santa Ana, CA 92704Sold

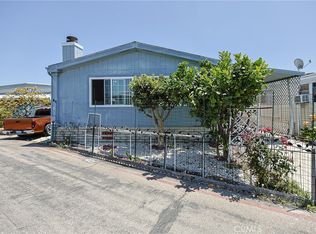
- $155,0003 bd2 ba1.2k sqft432 S Harbor Blvd SPACE 46, Santa Ana, CA 92704For Sale

- $144,5003 bd2 ba1.2k sqft432 S Harbor Blvd SPACE 20, Santa Ana, CA 92704Sold
- $136,0002 bd2 ba720 sqft432 S Harbor Blvd SPACE 143, Santa Ana, CA 92704Sold
- $127,0002 bd2 ba960 sqft432 S Harbor Blvd SPACE 64, Santa Ana, CA 92704Sold
- $100,0002 bd2 ba1k sqft432 S Harbor Blvd SPACE 42, Santa Ana, CA 92704Sold
- $40,0002 bd1 ba950 sqft432 S Harbor Blvd SPACE 90, Santa Ana, CA 92704Sold
- $103,0002 bd1 ba672 sqft432 S Harbor Blvd SPACE 93, Santa Ana, CA 92704Sold
A local agent can set up tours, give advice and negotiate with sellers.
Similar homes
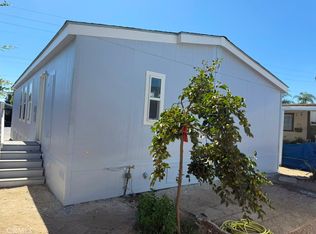
- $290,0003 bd2 ba1.2k sqft203 Duke Ln #85, Santa Ana, CA 92704For Sale
 MLS ID #PW26151273, Adela Olivares, New Century Realtors. CRMLS
 - $299,0002 bd2 ba1.4k sqft9200 Westminster Blvd Spc 87, Westminster, CA 92683For Sale
 MLS ID #PW26138343, Anh Pham, First Team Real Estate. CRMLS
 - $264,4003 bd2 ba1.2k sqft19361 Brookhurst St Space 91, Huntington Beach, CA 92646For Sale
 MLS ID #11905654, Anne Jones, IN THE PARK MANUFACTURED HOMES. NY State MLS
 - $225,0004 bd2 ba1.1k sqft215 S Sullivan St #220, Santa Ana, CA 92704For Sale
 MLS ID #PW26118149, Pricilla Mercado, Arthur Cervantes Properties Inc. CRMLS
 - $319,9003 bd3 ba1.6k sqft2514 N Tustin Ave Unit F, Santa Ana, CA 92705For SaleMLS ID #PW26149921, Patricia Beiza, Southwest Realty. CRMLS
- $319,9003 bd3 ba1.6k sqft2624 N Tustin Ave Unit D, Santa Ana, CA 92705For SaleMLS ID #PW26150116, Patricia Beiza, Southwest Realty. CRMLS
- $300,0003 bd2 ba1.3k sqft77 Seville, Tustin, CA 92780For SaleMLS ID #OC26136045, Michael Cirillo, Cirillo, Michael A.. CRMLS
- $239,0003 bd2 ba1.2k sqft132 S Colombo Ln #132, Tustin, CA 92780For SaleMLS ID #PW26146895, Diego Clavel, Real Broker. CRMLS
- $295,0003 bd2 ba960 sqft7700 Lampson Ave Space 52, Garden Grove, CA 92841For SaleMLS ID #OC25236840, TranChau Bui, LPC Financial, Inc.. CRMLS
- $285,0002 bd2 ba1.3k sqft335 Ridgelake Dr, Placentia, CA 92870For SaleMLS ID #NP26161942, Colby Johns, Pacific Sotheby's Int'l Realty. CRMLS
- $350,0003 bd2 ba1.3k sqft1845 Monrovia Ave Space 76, Costa Mesa, CA 92627For SaleMLS ID #PW26089899, Alfred Maciel, Realty One Group West. CRMLS
- $260,0003 bd2 ba1.5k sqft50 Cypress Via, Anaheim, CA 92801For SaleMLS ID #PW26101707, Patricia Zollinger, JAG Realty. CRMLS
- $299,0003 bd2 ba1.5k sqft2251 Lake Glen Dr, La Habra, CA 90631For SaleMLS ID #PW26136888, Andy Byun, New Star Realty & Investment. CRMLS
- $349,0003 bd2 ba1.3k sqft5772 Garden Grove Blvd Space 519, Westminster, CA 92683For SaleMLS ID #PW26159976, Gloria Hernandez, Realty One Group West. CRMLS
- $270,0003 bd2 ba1.6k sqft16444 Bolsa Chica St Space 20, Huntington Beach, CA 92649For SaleMLS ID #OC26156437, Tim Kepler, Bullock Russell RE Services. CRMLS
- $224,9002 bd2 ba1.4k sqft9850 Garfield Ave Space 112, Huntington Beach, CA 92646For SaleMLS ID #OC26150894, Rick Olson, J&R Real Estate. CRMLS
- $279,9003 bd2 ba1.3k sqft21851 Newland St Spc 66, Huntington Beach, CA 92646For SaleMLS ID #OC26149222, Brett Siciliano, RE/MAX TerraSol. CRMLS
- $269,0002 bd2 ba1.7k sqft1201 W Valencia Dr Space 97, Fullerton, CA 92833For SaleMLS ID #PW26159281, Joanne Kim, Redpoint Realty. CRMLS
- $269,5003 bd2 ba1.1k sqft11250 Beach Blvd Space 144, Stanton, CA 90680For SaleMLS ID #OC26132341, Debbie Collis, Paez Realty Company. CRMLS
- $355,0001 bd1 ba620 sqft1400 W Warner Ave APT 41, Santa Ana, CA 92704For SaleMLS ID #OC26027243, Caesar Ruiz, Grason Homes. CRMLS
Local buyer's agents are ready to help
