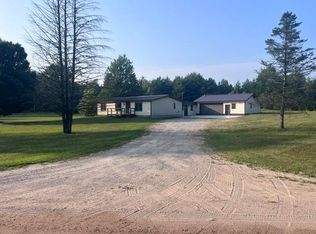
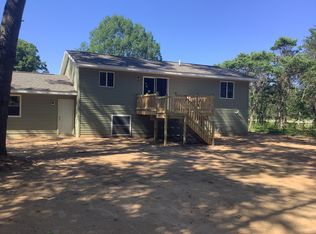
Welcome to this beautiful Brand-new 3-bedroom, 2-bath manufactured home situated on a spacious lot in the Village of Brethren! Built in 2026 and set on a block crawlspace foundation, this home offers modern finishes, a functional layout, and the convenience of new construction. Step inside to discover a spacious, open-concept living area and kitchen featuring a large center island, abundant cabinetry, modern countertops, and brand-new appliances. The home also offers a separate den/office, perfect for working from home, a playroom, or additional living space. The primary suite features a private bathroom and walk-in closet, while two additional bedrooms provide plenty of room for family or guests. Additional highlights include a dedicated laundry room, attractive flooring throughout, and modern fixtures and finishes. Outside, enjoy the spacious yard, mature trees, peaceful surroundings, and newly constructed decks. Conveniently located in the Village of Brethren, with easy access to nearby lakes, rivers, trails, and Northern Michigan's year-round recreational opportunities. Everything is brand new and ready for its first owner! Don't miss this opportunity to own a move-in-ready home with modern amenities and room to enjoy the outdoors.
New construction
$249,500
4320 Wingert St, Brethren, MI 49645
3beds
1,560sqft
Single Family Residence, Manufactured Home
Built in 2026
0.46 Acres Lot
$-- Zestimate®
$160/sqft
$-- HOA
What's special
Modern countertopsLarge center islandSpacious yardMature treesNewly constructed decksSpacious lotPeaceful surroundings
- 5 days
- 217
- 13
Zillow last checked:
Listing updated:
Listed by:
Jacob Miles 231-651-0454,
TC Area Real Estate, Inc. 231-570-0050
Source: NGLRMLS,MLS#: 1951779
Facts & features
Interior
Bedrooms & bathrooms
- Bedrooms: 3
- Bathrooms: 2
- Full bathrooms: 2
- Main level bathrooms: 2
Primary bedroom
- Area: 169
- Dimensions: 13 x 13
Primary bathroom
- Features: Private
Kitchen
- Area: 280
- Dimensions: 20 x 14
Living room
- Area: 280
- Dimensions: 20 x 14
Heating
- Forced Air, Propane
Appliances
- Included: Refrigerator, Oven/Range, Dishwasher, Microwave, Washer, Dryer, Exhaust Fan, Electric Water Heater
- Laundry: Main Level
Features
- Pantry, Kitchen Island, Den/Study, Paneling, Cable TV, High Speed Internet, DSL, WiFi
- Windows: Blinds
- Basement: Crawl Space
- Has fireplace: No
- Fireplace features: None
Interior area
- Total structure area: 1,560
- Total interior livable area: 1,560 sqft
- Finished area above ground: 1,560
- Finished area below ground: 0
Property
Parking
- Parking features: None, Gravel
Accessibility
- Accessibility features: None
Features
- Levels: One
- Stories: 1
- Patio & porch: Deck, Porch
- Waterfront features: None
Lot
- Size: 0.46 Acres
- Dimensions: 175 x 117 x 176 x 114
- Features: Cleared, Level, Subdivided
Details
- Additional structures: None
- Parcel number: 0546101900
- Zoning description: Residential
- Other equipment: Dish TV
Construction
Type & style
- Home type: MobileManufactured
- Property subtype: Single Family Residence, Manufactured Home
Materials
- Vinyl Siding
- Roof: Asphalt
Condition
- New Construction
- New construction: Yes
- Year built: 2026
Utilities & green energy
- Sewer: Private Sewer
- Water: Private
Community & HOA
Community
- Features: None
- Subdivision: Parkview Estates
HOA
- Services included: None
Location
- Region: Brethren
Financial & listing details
- Price per square foot: $160/sqft
- Tax assessed value: $4,200
- Price range: $249.5K - $249.5K
- Date on market: 10/20/2026
- Cumulative days on market: 6 days
- Listing agreement: Exclusive Right Sell
- Listing terms: Conventional,Cash,FHA,VA Loan,FNMA
- Ownership type: Private Owner
- Road surface type: Asphalt
Estimated market value
Not available
Estimated sales range
Not available
Not available
Price history
| Date | Event | Price |
|---|---|---|
| 10/20/2026 | Listed for sale | $249,500$160/sqft |
Source:  NGLRMLS #1951779 Report a problem | ||
Public tax history
Tax history is unavailable.
Monthly payment
Climate risks
Neighborhood: 49645
Nearby schools
Schools provided by the listing agent
- District: Kaleva Norman Dickson School District
Source: NGLRMLS. This data may not be complete. We recommend contacting the local school district to confirm school assignments for this home.

Similar homes
- $275,0003 bd2 ba1.4k sqft13542 Makinen Rd, Kaleva, MI 49645For Sale
 MLS ID #26037388, Jeff Pyciak, Coldwell Banker Schmidt - Onekama. MichRIC
- $280,0005 bd3 ba2.2k sqft15766 Makinen Rd, Kaleva, MI 49645For Sale
 MLS ID #26042708, Jenna Meyer, Lake Effect Real Estate. MichRIC
- $249,9003 bd2 ba1.1k sqft23267 Cadillac Hwy, Copemish, MI 49625For Sale
 MLS ID #26052870, Cathy French, LIGHTHOUSE REALTY-Manistee. MichRIC
- $345,0004 bd2 ba1.9k sqft14357 Elk Run, Brethren, MI 49619New Construction
 MLS ID #26041494, James Frizzell, LIGHTHOUSE REALTY-Manistee. MichRIC
- $330,0003 bd2 ba1.5k sqft7455 McClellan Rd, Kaleva, MI 49645For SaleMLS ID #26031052, Steve Burns, Irons Real Estate. MichRIC
- $329,0003 bd3 ba2.1k sqft13621 Caberfae Hwy, Wellston, MI 49689For SaleMLS ID #26055452, Margie Zaccanelli, RE/MAX Bayshore Manistee. MichRIC
- $274,9003 bd2 ba1.5k sqft6922 W Twin Lake Dr, Irons, MI 49644For SaleMLS ID #26030766, Nancy Randall, Big River Properties. MichRIC
- $350,0003 bd2 ba1.4k sqft19360 McClish Rd, Copemish, MI 49625For SaleMLS ID #26053229, Jenna Meyer, Lake Effect Real Estate. MichRIC
- $279,0003 bd2 ba2.1k sqft12599 Potter Rd, Bear Lake, MI 49614For SaleMLS ID #26042750, Kerri J Mackey, Five Star Real Estate - Onekama. MichRIC
- $179,9003 bd1 ba1.8k sqft2550 E Michigan St, Free Soil, MI 49411For SaleMLS ID #26055836, Licia A Fritch, RE/MAX West. MichRIC
- $295,0003 bd1 ba1.2k sqft9488 S 11th Rd, Cadillac, MI 49601For SaleMLS ID #26043778, James Frizzell, LIGHTHOUSE REALTY-Manistee. MichRIC
- $279,9003 bd1 ba1.2k sqft5630 N Irons Rd, Irons, MI 49644For SaleMLS ID #26049607, Nicole Estes, Big River Properties. MichRIC
