Updated 2-story ranch style home situated on a usable .34 acre lot in a quiet cul-de-sac in South Nampa! Enjoy the open concept, light & bright living spaces that flow from room to room. Walk into the updated kitchen complete w/ butcher block countertops, freshly painted cabinets, formal dining and an additional family room area that flows out to the large deck overlooking the private park-like backyard, big enough for entertaining family and friends with plenty of room to still store your RV, boat and/or toys . Boasting 4 bedrooms including the primary w/ an en-suite & walk-in closet. Home has a half bath downstairs off the living room and laundry room leading out to the two-car garage. Home is move-in ready and has been well maintained over the years and with recent upgrades like new flooring throughout, updated kitchen and all baths including the primary and full interior/exterior paint this home is ready to go! Also features 10-year old HVAC & roof plus newer water heater. Large yard backs up to the Greenbelt offering a walking path for those that enjoy the outdoors. Conveniently located near schools, shopping, parks, and major transportation routes, this home combines tranquility w/ accessibility. Don’t miss the opportunity to make this well cared for property your new home.
Pending
$459,990
4324 Choctaw Dr, Nampa, ID 83686
4beds
3baths
1,930sqft
:
Get pre-qualified$2,796/mo
Single Family Residence
Built in 1988
0.34 Acres Lot
$461,000 Zestimate®
$238/sqft
$40/mo HOA
What's special
Additional family room areaQuiet cul-de-sacUpdated kitchenFreshly painted cabinetsNew flooring throughoutPrivate park-like backyardFormal dining
- 23 days |
- 796 |
- 70 |
Likely to sell faster than
Zillow last checked:
Listing updated:
Listed by:
Travis Bolen Main:208-284-3827,
Timber and Love Realty, LLC
Source: IMLS,MLS#: 98993516
Facts & features
Interior
Bedrooms & bathrooms
- Bedrooms: 4
- Bathrooms: 3
Primary bedroom
- Level: Upper
- Area: 234
- Dimensions: 18 x 13
Bedroom 2
- Level: Upper
- Area: 121
- Dimensions: 11 x 11
Bedroom 3
- Level: Upper
- Area: 140
- Dimensions: 14 x 10
Bedroom 4
- Level: Upper
- Area: 140
- Dimensions: 14 x 10
Dining room
- Level: Main
- Area: 108
- Dimensions: 12 x 9
Family room
- Level: Main
- Area: 221
- Dimensions: 17 x 13
Kitchen
- Level: Main
- Area: 132
- Dimensions: 12 x 11
Living room
- Level: Main
- Area: 225
- Dimensions: 15 x 15
Heating
- Forced Air
Cooling
- Central Air
Appliances
- Included: Electric Water Heater, Tank Water Heater, Dishwasher, Disposal, Microwave, Oven/Range Built-In
Features
- Bath-Master, Formal Dining, Family Room, Walk-In Closet(s), Wood/Butcher Block Counters, Number of Baths Upper Level: 2
- Flooring: Carpet
- Has basement: No
- Has fireplace: No
Interior area
- Total structure area: 1,930
- Total interior livable area: 1,930 sqft
- Finished area above ground: 1,930
- Finished area below ground: 0
Video & virtual tour
Property
Parking
- Total spaces: 2
- Parking features: Attached, Driveway
- Attached garage spaces: 2
- Has uncovered spaces: Yes
Features
- Levels: Two
- Patio & porch: Covered Patio/Deck
- Fencing: Partial,Wood
Lot
- Size: 0.34 Acres
- Features: 10000 SF - .49 AC, Irrigation Available, Cul-De-Sac, Pressurized Irrigation Sprinkler System
Details
- Parcel number: 20050511 0
Construction
Type & style
- Home type: SingleFamily
- Property subtype: Single Family Residence
Materials
- Wood Siding
- Foundation: Crawl Space
- Roof: Composition
Condition
- Year built: 1988
Utilities & green energy
- Sewer: Septic Tank
- Water: Shared Well
Community & HOA
Community
- Subdivision: Apache Hgt Can
HOA
- Has HOA: Yes
- HOA fee: $40 monthly
Location
- Region: Nampa
Financial & listing details
- Price per square foot: $238/sqft
- Tax assessed value: $427,300
- Annual tax amount: $1,040
- Date on market: 7/10/2026
- Listing terms: Cash,Conventional,FHA,VA Loan
- Ownership: Fee Simple
- Road surface type: Paved
Foreclosure details
Estimated market value
$461,000
$438,000 - $484,000
$2,467/mo
Price history
Price history is unavailable.
Public tax history
| Year | Property taxes | Tax assessment |
|---|---|---|
| 2025 | $1,181 -2% | $427,300 +4.3% |
| 2024 | $1,205 -4.1% | $409,600 +2.7% |
| 2023 | $1,257 -7.9% | $399,000 -8.5% |
| 2022 | $1,364 -3.3% | $436,000 +39.8% |
| 2021 | $1,411 -25% | $311,800 +25.9% |
| 2020 | $1,882 -15.5% | $247,600 +9.5% |
| 2019 | $2,228 +16% | $226,100 +21.8% |
| 2017 | $1,921 +84.3% | $185,600 |
| 2016 | $1,042 | -- |
| 2015 | $1,042 +10.4% | -- |
| 2014 | $944 | $140,500 |
| 2013 | -- | -- |
| 2012 | -- | -- |
| 2011 | -- | -- |
| 2010 | -- | -- |
| 2007 | -- | -- |
| 2006 | -- | -- |
| 2005 | -- | $135,300 +8.2% |
| 2004 | -- | $125,000 |
| 2003 | -- | $125,000 |
| 2002 | -- | $125,000 |
Find assessor info on the county website
Monthly payment
Est. payment
Payment breakdown
Explore the cost of this home by adjusting the details. Changes won't be saved.Climate risks
Neighborhood: 83686
Nearby schools
GreatSchools rating
- 8/10Lake Ridge Elementary SchoolGrades: PK-5Distance: 2.2 mi
- 4/10South Middle SchoolGrades: 6-8Distance: 2.2 mi
- 4/10Skyview High SchoolGrades: 9-12Distance: 1.5 mi
Schools provided by the listing agent
- Elementary: Lake Ridge
- Middle: South Middle (Nampa)
- High: Skyview
- District: Nampa School District #131
Source: IMLS. This data may not be complete. We recommend contacting the local school district to confirm school assignments for this home.
- $431,3003 bd3 ba1.5k sqft4316 Choctaw Dr, Nampa, ID 83686Off Market
- $445,2003 bd2 ba1.6k sqft4406 Choctaw Dr, Nampa, ID 83686Off Market
- $319,900-- bd-- ba-- sqft4315 Choctaw Dr, Nampa, ID 83686Off Market
- $486,8004 bd3 ba1.3k sqft4319/4315 Choctaw Dr, Nampa, ID 83686Off Market

- $458,9004 bd2 ba1.9k sqft4319 Choctaw Dr, Nampa, ID 83686Off Market
- $550,0003 bd2 ba2.2k sqft4308 Choctaw Dr, Nampa, ID 83686Off Market
- $578,6004 bd3 ba1.8k sqft4409 Choctaw Dr, Nampa, ID 83686Off Market
- $559,1003 bd2 ba2.2k sqft4311 Choctaw Dr, Nampa, ID 83686Off Market
A local agent can set up tours, give advice and negotiate with sellers.
Similar homes
- $512,5003 bd2 ba1.8k sqft2501 S Meyer St, Nampa, ID 83686Active
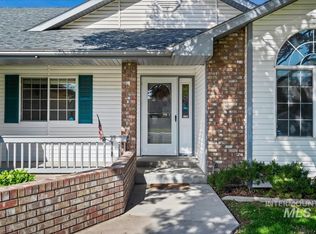 MLS ID #98984451, Kristen Dechambeau, Point Realty LLC. IMLS
 - $574,9903 bd3 ba2.4k sqft3779 S Anise Ave, Nampa, ID 83686Active
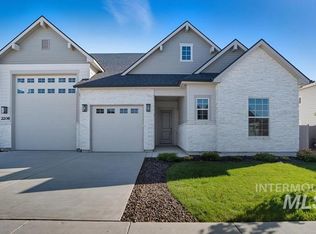 MLS ID #98994678, Yelena Izhevskiy, Richmond American Homes of Ida. IMLS
 - $520,9903 bd2 ba1.7k sqft3751 S Anise Ave, Nampa, ID 83686Active
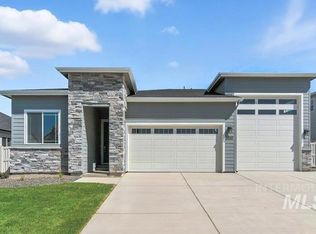 MLS ID #98987219, Yelena Izhevskiy, Richmond American Homes of Ida. IMLS
 - $440,0004 bd3 ba1.6k sqft6417 E Brimley Dr, Nampa, ID 83687Active
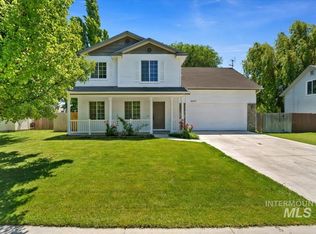 MLS ID #98992188, Alex Zayshlyy, West Real Estate Group. IMLS
 - $--4 bd2 ba1.7k sqft17368 N Wingtip Way, Nampa, ID 83687AuctionAuction.com 2
- $443,5004 bd3 ba2k sqft17676 N Armstead Ave, Nampa, ID 83687ActiveMLS ID #98993423, Sheila Sio, Fathom Realty. IMLS
- $485,0004 bd3 ba2.5k sqft11124 W Bodie River Loop, Nampa, ID 83686ActiveMLS ID #98985143, Hailey Allen, Aspire Realty Group. IMLS
- $489,0005 bd3 ba2.7k sqft15584 Teita Way, Nampa, ID 83651ActiveMLS ID #98995700, Thomas Caples, Coldwell Banker Tomlinson. IMLS
- $485,0004 bd3 ba2.1k sqft12081 W Havencrest Dr, Star, ID 83669NewMLS ID #98995845, Erin Mclaughlin, Keller Williams Realty Boise. IMLS
- $419,9003 bd2 ba1.5k sqft2301 W Skylar St, Nampa, ID 83686ActiveMLS ID #98990621, Holly Thomas-mowery, Homes of Idaho. IMLS
- $350,0003 bd2 ba1.1k sqft3415 E Sherman Ave, Nampa, ID 83687ActiveMLS ID #98995384, Miren Vicandi, Berkshire Hathaway HomeServices Silverhawk Realty. IMLS
- $479,9004 bd2 ba2.1k sqft9170 W Tuberose St, Nampa, ID 83687ActiveMLS ID #98994140, Aimee Stauffer, exp Realty, LLC. IMLS
- $459,0004 bd2 ba2.1k sqft2574 E Whisper Wind Dr, Kuna, ID 83634ActiveMLS ID #98994935, Sarah Lett, Keller Williams Realty Boise. IMLS
- $485,0003 bd3 ba2.1k sqft11321 W Broadstone St, Nampa, ID 83651ActiveMLS ID #98993292, Julie Skogsberg, Peterson & Associates REALTORS, LLC. IMLS
- $585,0004 bd2 ba2k sqft5863 3rd Ave, Nampa, ID 83686ActiveMLS ID #98982626, Marius Yerymesku, Skyline Realty. IMLS
- $420,0003 bd2 ba2.5k sqft415 6th Ave S, Nampa, ID 83651ActiveMLS ID #98990824, Kristen Nowack, Redfin Corporation. IMLS
- $419,0003 bd2 ba1.7k sqft1827 W Lotus Ponds Ct, Nampa, ID 83651ActiveMLS ID #98991408, Amanda Buckendorf, Blossom Heights Realty. IMLS
- $399,9003 bd2 ba1.3k sqft2361 N Blueblossom Way, Kuna, ID 83634NewMLS ID #98995959, Margie Schroeder, Coldwell Banker Tomlinson. IMLS
- $470,0004 bd2 ba1.6k sqft2973 W Silver River St, Meridian, ID 83646ActiveMLS ID #98995591, Kevin O'hara, Coldwell Banker Tomlinson. IMLS
- $510,0004 bd2 ba2.5k sqft13141 S Coquille River Ave, Nampa, ID 83651ActiveMLS ID #98989239, Miren Vicandi, Berkshire Hathaway HomeServices Silverhawk Realty. IMLS
