Welcome to 4324 Hickory Hollow Road, a beautifully updated home offering 1654 square feet of comfortable living space on a private .36-acre lot with no HOA dues. Thoughtfully improved inside and out, this move-in-ready home combines timeless hardwood floors with an impressive list of recent updates. At the heart of the home is a spacious kitchen featuring a large center island with granite countertops, stainless steel appliances, and a convenient pantry—ideal for everyday living and entertaining. The inviting great room is anchored by a gas-log fireplace, creating a warm and welcoming gathering space. A separate dining room with French doors provides wonderful flexibility as a private home office, study, or additional living area. The owner’s suite offers a comfortable retreat with a large walk-in closet and updated private bath featuring a new vanity. Secondary bathrooms have also been refreshed with new vanities and updates. Hardwood floors flow throughout the home, complemented by new interior doors, lighting fixtures, and ceiling fans. Recent improvements include new windows, new vinyl siding, new interior doors, updated bathrooms, new lighting and ceiling fans, plus added crawl-space insulation and a vapor barrier. Outdoor living is equally inviting. A spacious deck overlooks the private, tree-lined backyard, while an additional patio creates the perfect spot for grilling, or casual outdoor gatherings. The .36-acre lot provides plenty of room for gardening, pets, or play. A large 16' x 10' storage shed offers exceptional additional storage, and the oversized one-car garage with automatic opener adds even more convenience. Extensively updated and move-in ready, 4324 Hickory Hollow Road combines flexible living spaces, a spacious kitchen, inviting outdoor areas, abundant storage, a peaceful wooded setting, and the added benefit of no HOA dues.
Active
$360,000
4324 Hickory Hollow Rd, Gastonia, NC 28056
3beds
1,654sqft
Single Family Residence
Built in 1990
0.36 Acres Lot
$353,500 Zestimate®
$218/sqft
$-- HOA
What's special
Gas-log fireplaceTimeless hardwood floorsSpacious kitchenPeaceful wooded settingNew windowsNew vinyl sidingConvenient pantry
- 9 days
- 490
- 70
Likely to sell faster than
Zillow last checked:
Listing updated:
Listed by:
Kent Van Slambrook Kent.VanSlambrook@gmail.com,
First Properties
Source: Canopy MLS as distributed by MLS GRID,MLS#: 4425885
Facts & features
Interior
Bedrooms & bathrooms
- Bedrooms: 3
- Bathrooms: 2
- Full bathrooms: 2
- Main level bedrooms: 3
Primary bedroom
- Level: Main
Bedroom s
- Level: Main
Bedroom s
- Level: Main
Bathroom full
- Level: Main
Bathroom full
- Level: Main
Breakfast
- Level: Main
Dining room
- Level: Main
Great room
- Level: Main
Kitchen
- Level: Main
Laundry
- Level: Main
Heating
- Central, Forced Air, Natural Gas
Cooling
- Ceiling Fan(s), Central Air, Electric
Appliances
- Included: Dishwasher, Disposal, Electric Oven, Electric Water Heater, Exhaust Fan, Exhaust Hood, Gas Cooktop, Ice Maker, Plumbed For Ice Maker, Refrigerator, Refrigerator with Ice Maker, Washer/Dryer
- Laundry: Laundry Room, Main Level
Features
- Breakfast Bar, Kitchen Island, Pantry, Walk-In Closet(s)
- Flooring: Tile, Wood
- Doors: French Doors, Storm Door(s)
- Windows: Insulated Windows
- Has basement: No
- Attic: Pull Down Stairs
- Fireplace features: Gas Log, Great Room
Interior area
- Total structure area: 1,654
- Total interior livable area: 1,654 sqft
- Finished area above ground: 1,654
- Finished area below ground: 0
Video & virtual tour
Property
Parking
- Total spaces: 5
- Parking features: Driveway, Attached Garage, Garage Door Opener, Garage Faces Front, Garage on Main Level
- Attached garage spaces: 1
- Uncovered spaces: 4
Features
- Levels: One
- Stories: 1
- Patio & porch: Deck, Front Porch, Patio
- Exterior features: Fire Pit
- Fencing: Back Yard,Fenced,Partial
Lot
- Size: 0.36 Acres
- Dimensions: 97*153*109*150
- Features: Level, Wooded
Details
- Additional structures: Outbuilding
- Parcel number: 149437
- Zoning: R1
- Special conditions: Standard
Construction
Type & style
- Home type: SingleFamily
- Architectural style: Transitional
- Property subtype: Single Family Residence
Materials
- Brick Partial, Vinyl
- Foundation: Crawl Space
Condition
- New construction: No
- Year built: 1990
Utilities & green energy
- Sewer: Public Sewer
- Water: City
- Utilities for property: Cable Available, Cable Connected, Electricity Connected, Fiber Optics, Underground Power Lines, Underground Utilities
Community & HOA
Community
- Security: Carbon Monoxide Detector(s), Smoke Detector(s)
- Subdivision: Huntington Forest
Location
- Region: Gastonia
Financial & listing details
- Price per square foot: $218/sqft
- Tax assessed value: $308,900
- Annual tax amount: $3,302
- Date on market: 9/18/2026
- Cumulative days on market: 9 days
- Listing terms: Cash,Conventional,FHA,VA Loan
- Electric utility on property: Yes
- Road surface type: Concrete, Paved
Estimated market value
$353,500
$336,000 - $371,000
$1,783/mo
Price history
| Date | Event | Price |
|---|---|---|
| 9/18/2026 | Listed for sale | $360,000+46.9%$218/sqft |
Source:  Canopy MLS as distributed by MLS GRID #4425885 Report a problem Canopy MLS as distributed by MLS GRID #4425885 Report a problem | ||
| 6/11/2026 | Sold | $245,000-14%$148/sqft |
Source: Canopy MLS as distributed by MLS GRID #4345294 Report a problem | ||
| 5/12/2026 | Pending sale | $285,000$172/sqft |
Source: Canopy MLS as distributed by MLS GRID #4345294 Report a problem | ||
| 4/8/2026 | Price change | $285,000-5%$172/sqft |
Source: Canopy MLS as distributed by MLS GRID #4345294 Report a problem | ||
| 2/15/2026 | Listed for sale | $300,000+109.9%$181/sqft |
Source: Canopy MLS as distributed by MLS GRID #4345294 Report a problem | ||
| 5/14/2010 | Listing removed | $142,900$86/sqft |
Source: Coldwell Banker United, Realtors #889100 Report a problem | ||
| 3/13/2010 | Price change | $142,900-1.4%$86/sqft |
Source: Coldwell Banker United, Realtors #889100 Report a problem | ||
| 11/25/2009 | Price change | $144,900-3.3%$88/sqft |
Source: United, Realtors #889100 Report a problem | ||
| 9/26/2009 | Listed for sale | $149,900+15.3%$91/sqft |
Source: Coldwell Banker United, Realtors #889100 Report a problem | ||
| 8/27/2003 | Sold | $130,000+17.1%$79/sqft |
Source: Public Record Report a problem | ||
| 12/3/1998 | Sold | $111,000$67/sqft |
Source: Public Record Report a problem | ||
Public tax history
| Year | Property taxes | Tax assessment |
|---|---|---|
| 2025 | $3,302 | $308,900 |
| 2024 | $3,302 -1% | $308,900 |
| 2023 | $3,336 +46.9% | $308,900 +80.9% |
| 2022 | $2,271 -1.5% | $170,720 |
| 2021 | $2,305 | $170,720 |
| 2020 | $2,305 -0.7% | $170,720 |
| 2019 | $2,322 +12.8% | $170,720 +16.2% |
| 2018 | $2,058 | $146,967 |
| 2017 | $2,058 | $146,967 |
| 2016 | $2,058 | $146,967 +4% |
| 2014 | $2,058 | $141,279 |
| 2012 | -- | $141,279 |
| 2011 | -- | $141,279 |
| 2010 | -- | $141,279 +4.1% |
| 2009 | -- | $135,752 |
| 2008 | -- | $135,752 +10.1% |
| 2007 | -- | $123,310 |
| 2006 | -- | $123,310 |
| 2005 | -- | $123,310 |
| 2004 | -- | $123,310 |
| 2003 | -- | $123,310 -5.3% |
| 2002 | -- | $130,150 +25.3% |
| 2001 | -- | $103,900 |
| 2000 | -- | $103,900 |
Find assessor info on the county website
Monthly payment
Est. payment
Payment breakdown
Explore the cost of this home by adjusting the details. Changes won't be saved.Climate risks
Neighborhood: Huntington Forest
Nearby schools
Schools provided by the listing agent
- Elementary: Gardner Park
- Middle: Cramerton
- High: Forestview
Source: Canopy MLS as distributed by MLS GRID. This data may not be complete. We recommend contacting the local school district to confirm school assignments for this home.
Similar homes
- $349,9003 bd3 ba1.5k sqft4336 Hickory Hollow Rd, Gastonia, NC 28056For Sale
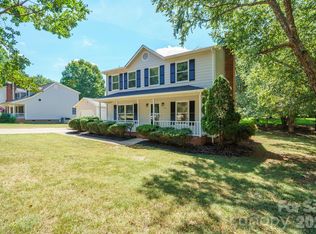
 MLS ID #4423577, Lee Huss, Gilleland Realty Inc. Canopy MLS as distributed by MLS GRID
 - $399,0003 bd3 ba1.7k sqft359 Linsbury Ct, Gastonia, NC 28056For Sale
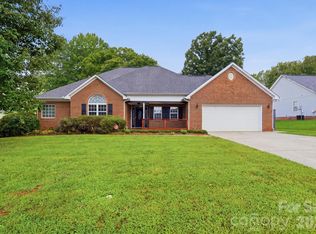 MLS ID #4411609, Jaime Parker, Premier South. Canopy MLS as distributed by MLS GRID
 - $369,5003 bd3 ba1.6k sqft3618 Easthampton Dr, Gastonia, NC 28056For Sale
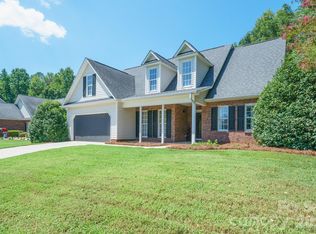 MLS ID #4418108, Thomas Haygood, White Stag Realty NC LLC. Canopy MLS as distributed by MLS GRID
 - $364,0003 bd2 ba1.6k sqft2914 Dresden Dr, Gastonia, NC 28056For Sale
 MLS ID #4395963, Meg Grayson, Coldwell Banker Mountain View. Canopy MLS as distributed by MLS GRID
 - $399,0003 bd2 ba1.5k sqft442 Patrick Rd, Gastonia, NC 28056For SaleMLS ID #4422614, Sarah Iriarte, Nestlewood Realty LLC. Canopy MLS as distributed by MLS GRID
- $360,0004 bd3 ba2.2k sqft2984 Daffodil Ct, Gastonia, NC 28054For SaleMLS ID #4337455, Sarah Sosebee, Premier South. Canopy MLS as distributed by MLS GRID
- $284,9993 bd2 ba1.4k sqft4209 Heatherstone Dr, Gastonia, NC 28056For SaleMLS ID #4419168, Mariajhose Valladares Hernandez, The Dream Realty Collective LLC. Canopy MLS as distributed by MLS GRID
- $359,9003 bd2 ba1.8k sqft125 Shady Bluff Dr, Gastonia, NC 28052For SaleMLS ID #4408728, John R Bolin, Howard Hanna Allen Tate Gastonia. Canopy MLS as distributed by MLS GRID
- $349,9003 bd2 ba2.4k sqft1210 Crescent Ave, Gastonia, NC 28052For SaleMLS ID #4411439, Anca Maga, Howard Hanna Allen Tate Gastonia. Canopy MLS as distributed by MLS GRID
- $388,5003 bd3 ba2.1k sqft4004 River Falls Dr, Lowell, NC 28098For SaleMLS ID #4417191, Kelly Rushmann, Redfin Corporation. Canopy MLS as distributed by MLS GRID
- $320,0004 bd2 ba1.8k sqft1810 Oak Hollow Rd, Gastonia, NC 28054For SaleMLS ID #4419101, Donna Collier, Carolina Homes Connection, LLC. Canopy MLS as distributed by MLS GRID
- $349,0003 bd1 ba1.2k sqft200 Point Cir, Belmont, NC 28012For SaleMLS ID #4406314, Lena Lawing, Century 21 Town & Country Rlty. Canopy MLS as distributed by MLS GRID
- $380,0003 bd2 ba2k sqft105 Fox Fire Run, Gastonia, NC 28052For SaleMLS ID #4378985, Wendi Valencia Escalera, Realty One Group Revolution. Canopy MLS as distributed by MLS GRID
- $338,0003 bd2 ba1.3k sqft413 Summer Ridge Rd, Stanley, NC 28164For SaleMLS ID #4416198, Chandler Harrison, Key Real Estate Group, LLC. Canopy MLS as distributed by MLS GRID
- $299,0003 bd2 ba1.7k sqft106 Chinaberry Ct, Gastonia, NC 28052For SaleMLS ID #4361825, Ernie Wanner, Yancey Realty, LLC. Canopy MLS as distributed by MLS GRID
- $255,0003 bd2 ba1.6k sqft4709 Oakwood Cir, Gastonia, NC 28056For SaleMLS ID #4343156, Stephen Parton, Venture Realty, LLC. Canopy MLS as distributed by MLS GRID
- $339,9003 bd2 ba1.5k sqft6507 Paleface Pl, Charlotte, NC 28214For SaleMLS ID #4425542, Jennifer Buenau, Keller Williams Select. Canopy MLS as distributed by MLS GRID
- $350,0003 bd2 ba1.6k sqft1732 Forest Lake Dr, Rock Hill, SC 29732For SaleMLS ID #4423359, Don Gomez, C-A-RE Realty. Canopy MLS as distributed by MLS GRID
- $390,0004 bd2 ba1.6k sqft2116 Bon Villa Way, Tega Cay, SC 29708For SaleMLS ID #4428026, Helen Edwards Jackson, UPSURGE Realty. Canopy MLS as distributed by MLS GRID
- $339,9003 bd2 ba1.8k sqft243 8th Ave, Cramerton, NC 28032For SaleMLS ID #4406563, Tammy Parker, Tammy Parker Realty LLC. Canopy MLS as distributed by MLS GRID
