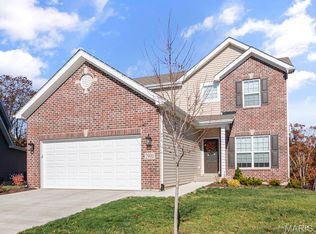

Extraordinary new construction opportunity waiting for you in St Ann. The featured plan offers 1,573 sq ft of thoughtfully designed living space with 3 Bedrooms 2.5 baths. 9 ft ceiling main floor and model architecture. main floor open layout, Ready move-in Sept 2026
Active
Listed by: Worth Clark Realty • Samer M Aljamal • 314-659-0311
$320,000
4325 Saint Regina Ln, Saint Ann, MO 63074
3beds
1,573sqft
:
Get pre-qualified$2,132/mo
Single Family Residence
Built in 2026
5,998 Square Feet Lot
$320,900 Zestimate®
$203/sqft
$-- HOA
What's special
Thoughtfully designed living spaceMain floor open layout
- 7 days |
- 401 |
- 22 |
Zillow last checked:
Listing updated:
Listed by:
Samer M Aljamal 314-659-0311,
Worth Clark Realty
Source: MARIS,MLS#: 26047233 Originating MLS: St. Charles County Association of REALTORS
Originating MLS: St. Charles County Association of REALTORSFacts & features
Interior
Bedrooms & bathrooms
- Bedrooms: 3
- Bathrooms: 3
- Full bathrooms: 2
- 1/2 bathrooms: 1
Primary bedroom
- Features: Floor Covering: Carpeting
- Level: Second
- Area: 190.49
- Dimensions: 14.11x13.5
Bedroom 2
- Features: Floor Covering: Carpeting
- Level: Second
- Area: 156.25
- Dimensions: 12.5x12.5
Primary bathroom
- Features: Floor Covering: Luxury Vinyl Tile
- Level: Second
- Area: 53.2
- Dimensions: 9.5x5.6
Bathroom
- Features: Floor Covering: Luxury Vinyl Tile
- Level: Second
- Area: 60
- Dimensions: 6x10
Bathroom 3
- Features: Floor Covering: Luxury Vinyl Tile
- Level: Second
- Area: 156.25
- Dimensions: 12.5x12.5
Dining room
- Features: Floor Covering: Luxury Vinyl Plank
- Level: Main
Family room
- Features: Floor Covering: Luxury Vinyl Plank
- Level: Main
- Area: 280
- Dimensions: 20x14
Kitchen
- Features: Floor Covering: Luxury Vinyl Plank
- Level: Main
- Area: 103.5
- Dimensions: 9x11.5
Heating
- Forced Air, Natural Gas
Cooling
- Ceiling Fan(s), Central Air
Appliances
- Included: Dishwasher, Disposal, Microwave, Range
- Laundry: 2nd Floor
Features
- Flooring: Carpet, Luxury Vinyl
- Doors: Panel Door(s)
- Basement: None
- Has fireplace: No
Interior area
- Total structure area: 1,573
- Total interior livable area: 1,573 sqft
- Finished area above ground: 1,260
Property
Parking
- Total spaces: 2
- Parking features: Garage - Attached
- Attached garage spaces: 2
Features
- Levels: Two
- Exterior features: Private Yard
- Fencing: Back Yard
Lot
- Size: 5,998 Square Feet
- Features: Back Yard, Front Yard, Level
Details
- Parcel number: 12L410683
- Special conditions: Standard
Construction
Type & style
- Home type: SingleFamily
- Architectural style: Traditional
- Property subtype: Single Family Residence
- Attached to another structure: Yes
Materials
- Frame, Shake Siding, Vertical Siding, Vinyl Siding
- Foundation: Concrete Perimeter, Slab
- Roof: Architectural Shingle
Condition
- New Construction,To Be Built
- New construction: Yes
- Year built: 2026
Details
- Builder name: Idesign 4 Real Estate Llc
- Warranty included: Yes
Utilities & green energy
- Electric: Ameren
- Sewer: Public Sewer
- Water: Public
- Utilities for property: Electricity Connected, Sewer Connected, Water Connected
Community & HOA
Community
- Subdivision: St Ann Country Club Add 2
HOA
- Has HOA: No
Location
- Region: Saint Ann
Financial & listing details
- Price per square foot: $203/sqft
- Tax assessed value: $29,900
- Annual tax amount: $306
- Date on market: 8/6/2026
- Listing terms: Cash,Conventional,FHA,VA Loan
- Electric utility on property: Yes
- Road surface type: Asphalt
Estimated market value
$320,900
$305,000 - $337,000
$2,205/mo
Price history
| Date | Event | Price |
|---|---|---|
| 8/6/2026 | Listed for sale | $320,000+7%$203/sqft |
Source:  MARIS #26047233 Report a problem MARIS #26047233 Report a problem | ||
| 3/5/2026 | Listing removed | $299,000$190/sqft |
Source: MARIS #26008370 Report a problem | ||
| 2/19/2026 | Price change | $299,000+3.5%$190/sqft |
Source: MARIS #26008370 Report a problem | ||
| 2/14/2026 | Listed for sale | $289,000+1964.3%$184/sqft |
Source: MARIS #26008370 Report a problem | ||
| 1/28/2026 | Sold | -- |
Source: MARIS #25047416 Report a problem | ||
| 10/20/2025 | Pending sale | $14,000$9/sqft |
Source: MARIS #25047416 Report a problem | ||
| 9/8/2025 | Price change | $14,000-17.6%$9/sqft |
Source: MARIS #25047416 Report a problem | ||
| 8/5/2025 | Price change | $17,000-15%$11/sqft |
Source: MARIS #25047416 Report a problem | ||
| 7/10/2025 | Listed for sale | $20,000$13/sqft |
Source: MARIS #25047416 Report a problem | ||
| 9/7/2007 | Sold | -- |
Source: Public Record Report a problem | ||
| 3/14/2007 | Sold | -- |
Source: Public Record Report a problem | ||
Public tax history
| Year | Property taxes | Tax assessment |
|---|---|---|
| 2025 | $496 +62.3% | $5,680 +72.6% |
| 2024 | $306 +1.4% | $3,290 |
| 2023 | $301 -6.9% | $3,290 |
| 2022 | $324 +0.1% | $3,290 |
| 2021 | $323 +8% | $3,290 +14.6% |
| 2020 | $300 -14.7% | $2,870 |
| 2019 | $351 | $2,870 -7.4% |
| 2017 | $351 +0.1% | $3,100 +187% |
| 2016 | $351 +224.9% | $1,080 |
| 2015 | $108 | $1,080 +13.7% |
| 2014 | $108 +10.6% | $950 |
| 2013 | $98 | $950 +25% |
| 2012 | -- | $760 -65.5% |
| 2011 | -- | $2,200 -84.3% |
| 2010 | $1,197 +10.9% | $14,010 |
| 2009 | $1,079 +10.9% | $14,010 +3.1% |
| 2008 | $974 +5.4% | $13,590 |
| 2007 | $924 | $13,590 +19.1% |
| 2006 | $924 +3.9% | $11,410 |
| 2005 | $889 +29.8% | $11,410 +24.6% |
| 2003 | $685 +5.1% | $9,160 +12.9% |
| 2002 | $652 +3% | $8,110 |
| 2001 | $633 | $8,110 |
Find assessor info on the county website
Monthly payment
Est. payment
Payment breakdown
Explore the cost of this home by adjusting the details. Changes won't be saved.Climate risks
Neighborhood: 63074
Nearby schools
GreatSchools rating
- 2/10Robert Drummond Elementary SchoolGrades: PK-5Distance: 0.8 mi
- 5/10Holman Middle SchoolGrades: 6-8Distance: 0.6 mi
- 7/10Pattonville Sr. High SchoolGrades: 9-12Distance: 3.7 mi
Schools provided by the listing agent
- Elementary: Robert Drummond Elem.
- Middle: Holman Middle
- High: Pattonville Sr. High
Source: MARIS. This data may not be complete. We recommend contacting the local school district to confirm school assignments for this home.
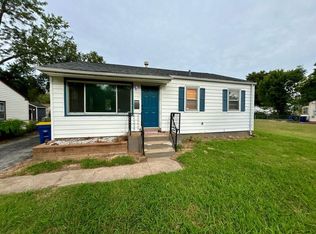
- $140,8002 bd1 ba1k sqft4321 Saint Regina Ln, Saint Ann, MO 63074Off Market
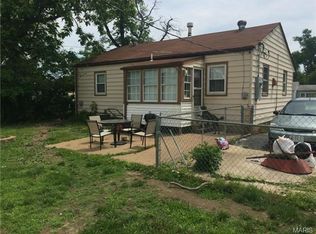
- $130,6003 bd1 ba825 sqft4329 Saint Regina Ln, Saint Ann, MO 63074Off Market
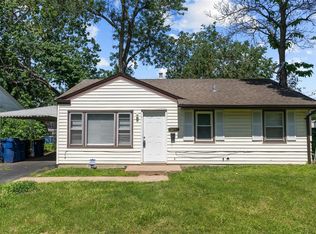
- $--3 bd1 ba825 sqft4317 Saint Regina Ln, Saint Ann, MO 63074Sold
- $130,2002 bd1 ba825 sqft4328 Saint Cecelia Ln, Saint Ann, MO 63074Off Market
- $147,3003 bd1 ba825 sqft4333 Saint Regina Ln, Saint Ann, MO 63074Off Market
- $109,5002 bd1 ba825 sqft11222 Saint Damian Dr, Saint Ann, MO 63074Off Market
- $139,6002 bd1 ba900 sqft4332 Saint Cecelia Ln, Saint Ann, MO 63074Off Market
- $148,2003 bd1 ba961 sqft4324 Saint Cecelia Ln, Saint Ann, MO 63074Off Market
A local agent can set up tours, give advice and negotiate with sellers.
Similar homes
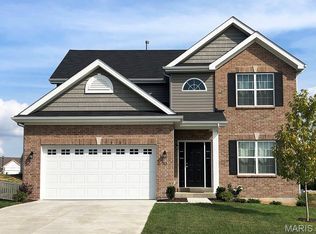
- $314,9004 bd3 ba1.9k sqft2 Royal Ii At River Bluffs Mnrs, Florissant, MO 63031New Construction
 MARIS
MARIS - $275,0003 bd2 ba1.5k sqft2865 Cherry Point Ln, Maryland Heights, MO 63043For Sale
 MLS ID #26044187, Mike McAvoy, McAvoy Realty. MARIS
 - $291,9003 bd2 ba1.7k sqft2 Berwick At River Bluffs Mnrs, Florissant, MO 63031New Construction
 MARIS
MARIS - $297,9003 bd3 ba1.7k sqft2 Berwick At Koch Park Mnrs, Florissant, MO 63031New Construction
 MLS ID #26050671, Pamela Chyba, ListWithFreedom.com Inc. MARIS
 - $324,9004 bd3 ba1.8k sqft5588 Bartmer Ave, Saint Louis, MO 63112For SaleMLS ID #26039679, Neshobey Payne, Executive Realty. MARIS
- from $297,9003 bd3 ba1.7k sqftBerwick Plan, Koch Park Manors, Florissant, MO 63031New ConstructionMcBride Homes
- $389,9004 bd3 ba2.2k sqft12235 Spring Shadow Ct, Maryland Heights, MO 63043For SaleMLS ID #26049641, James R Moll, Coldwell Banker Realty - Gundaker. MARIS
- $320,9004 bd3 ba2k sqft2 Royal Ii At Koch Park Mnrs, Florissant, MO 63031New ConstructionMLS ID #25059821, Pamela Chyba, ListWithFreedom.com Inc. MARIS
- $325,0003 bd2 ba1.4k sqft3905 Park Ln, Granite City, IL 62040New ConstructionMLS ID #25010402, Angela S Judd Uram, Coldwell Banker Brown Realtors. MARIS
- $319,9003 bd2 ba1k sqft5637 Reber Pl, Saint Louis, MO 63139For SaleMLS ID #26047711, Tom Tricamo, Rocklin Realty LLC. MARIS
- from $320,9004 bd3 ba2k sqftRoyal II Plan, Koch Park Manors, Florissant, MO 63031New ConstructionMcBride Homes
- from $291,9003 bd3 ba1.7k sqftBerwick Plan, Riverstone, Florissant, MO 63031New ConstructionMcBride Homes
- from $291,9003 bd3 ba1.7k sqftBerwick Plan, River Bluffs Manors, Florissant, MO 63031New ConstructionMcBride Homes
- from $314,9004 bd3 ba2k sqftRoyal II Plan, River Bluffs Manors, Florissant, MO 63031New ConstructionMcBride Homes
- from $300,9003 bd2 ba1.5k sqftAspen II Plan, Koch Park Manors, Florissant, MO 63031New ConstructionMcBride Homes
- from $303,9004 bd3 ba1.9k sqftSterling Plan, Koch Park Manors, Florissant, MO 63031New ConstructionMcBride Homes
- $369,9003 bd2 ba1.5k sqft2 Shadowood Ct, Saint Peters, MO 63376For SaleMLS ID #26047472, Christina M Strait, Strait Realty. MARIS
- $397,4003 bd2 ba1.5k sqft1036 Orchard Lakes Dr, Saint Louis, MO 63146For SaleMLS ID #26043012, David E Wolf, Rocklin Realty LLC. MARIS
- from $297,9002 bd2 ba1.5k sqftMaple Plan, Koch Park Manors, Florissant, MO 63031New ConstructionMcBride Homes
- $180,0003 bd1 ba1.4k sqft5010 N Kingshighway Blvd, Saint Louis, MO 63115For SaleMLS ID #26049722, Paula Jefferson, Realty 360 Group. MARIS
