Modern comfort meets functional design. Your Dream home awaits. This stunning new construction opportunity offers a spacious, open concept design w/thoughtful detail throughout.
Gourmet kitchen: A center island w/seating for four, complemented by ample storage and walk in pantry. The dining room area boasts a recessed fireplace and swivel mount TV w/vaulted ceilings in the living room for an airy feel. Enjoy pocket doors connecting to the bedrooms and a spa-like master bath featuring a walk in shower w/dual heads, built in bench, and dual sink vanity along w/a walk in closet. Relax on the front covered porch and back patio.
Active
Listed by: Coldwell Banker Brown Realtors • Angela S Judd Uram
$325,000
3905 Park Ln, Granite City, IL 62040
3beds
1,400sqft
:
Get pre-qualified$2,247/mo
Single Family Residence
Built in ----
0.25 Acres Lot
$311,700 Zestimate®
$232/sqft
$-- HOA
What's special
Recessed fireplaceSpa-like master bathWalk in pantryOpen concept designGourmet kitchenAmple storageFront covered porch
- 499 days |
- 295 |
- 15 |
Zillow last checked:
Listing updated:
Listed by:
Angela S Judd Uram 618-917-0508,
Coldwell Banker Brown Realtors
Source: MARIS,MLS#: 25010402 Originating MLS: Southwestern Illinois Board of REALTORS
Originating MLS: Southwestern Illinois Board of REALTORSFacts & features
Interior
Bedrooms & bathrooms
- Bedrooms: 3
- Bathrooms: 2
- Full bathrooms: 2
- Main level bathrooms: 2
- Main level bedrooms: 3
Heating
- Forced Air
Cooling
- Central Air
Appliances
- Included: Dishwasher, Disposal, Microwave, Electric Range, Electric Oven, Refrigerator, Gas Water Heater
- Laundry: Main Level
Features
- Kitchen Island, Walk-In Closet(s), Dining/Living Room Combo, Kitchen/Dining Room Combo, Vaulted Ceiling(s)
- Basement: Crawl Space
- Number of fireplaces: 1
- Fireplace features: Electric, Dining Room
Interior area
- Total structure area: 1,400
- Total interior livable area: 1,400 sqft
- Finished area above ground: 1,300
- Finished area below ground: 0
Property
Parking
- Total spaces: 2
- Parking features: Attached, Garage
- Attached garage spaces: 2
Features
- Levels: One
- Patio & porch: Porch, Covered
Lot
- Size: 0.25 Acres
- Dimensions: 74 x 148
- Features: Level
Details
- Parcel number: 172200319402006
- Special conditions: Standard
Construction
Type & style
- Home type: SingleFamily
- Architectural style: Traditional,Other
- Property subtype: Single Family Residence
Materials
- Brick Veneer, Vinyl Siding
- Roof: Composition
Condition
- To Be Built,New Construction
- New construction: Yes
Utilities & green energy
- Sewer: Public Sewer
- Water: Public
- Utilities for property: Electricity Available
Community & HOA
Community
- Subdivision: Not In A Subdivision
Location
- Region: Granite City
Financial & listing details
- Price per square foot: $232/sqft
- Tax assessed value: $5,130
- Annual tax amount: $99
- Date on market: 2/26/2025
- Cumulative days on market: 500 days
- Listing terms: Cash,Conventional,FHA,VA Loan,Other
- Electric utility on property: Yes
- Road surface type: Concrete, Gravel
Estimated market value
$311,700
$296,000 - $327,000
$1,503/mo
Price history
| Date | Event | Price |
|---|---|---|
| 3/11/2026 | Listed for sale | $325,000$232/sqft |
Source:  MARIS #25010402 Report a problem MARIS #25010402 Report a problem | ||
| 2/24/2026 | Listing removed | $325,000$232/sqft |
Source: MARIS #25010402 Report a problem | ||
| 2/26/2025 | Listed for sale | $325,000+1525%$232/sqft |
Source: MARIS #25010402 Report a problem | ||
| 2/16/2025 | Listing removed | $20,000$14/sqft |
Source: MARIS #24053358 Report a problem | ||
| 8/23/2024 | Listed for sale | $20,000-91.3%$14/sqft |
Source: MARIS #24053358 Report a problem | ||
| 10/2/2023 | Listing removed | -- |
Source: MARIS #22065039 Report a problem | ||
| 2/11/2023 | Listing removed | $229,500$164/sqft |
Source: MARIS #22065039 Report a problem | ||
| 10/6/2022 | Listed for sale | $229,500+1047.5%$164/sqft |
Source: MARIS #22065039 Report a problem | ||
| 7/26/2004 | Sold | $20,000$14/sqft |
Source: Public Record Report a problem | ||
Public tax history
| Year | Property taxes | Tax assessment |
|---|---|---|
| 2024 | $103 +4.5% | $1,710 +14.8% |
| 2023 | $99 -46.9% | $1,490 +10.4% |
| 2022 | $186 +104.9% | $1,350 +5.5% |
| 2021 | $91 +2.7% | $1,280 +3.2% |
| 2020 | $88 -66.1% | $1,240 -65% |
| 2019 | $260 | $3,540 +2.9% |
| 2018 | -- | $3,440 -74.4% |
| 2017 | $1,002 +74.6% | $13,460 |
| 2016 | $574 | $13,460 -0.4% |
| 2015 | $574 | $13,520 |
| 2014 | $574 | $13,520 -2.7% |
| 2013 | $574 | $13,890 -10% |
| 2012 | -- | $15,430 +6.9% |
| 2011 | -- | $14,430 -1.4% |
| 2010 | -- | $14,640 +4.1% |
| 2009 | -- | $14,060 +34.5% |
| 2007 | -- | $10,450 +4% |
| 2005 | -- | $10,050 +13.7% |
| 2004 | $526 +9.1% | $8,840 -17% |
| 2003 | $482 +13.5% | $10,650 +7% |
| 2002 | $424 | $9,950 +6% |
| 2001 | -- | $9,390 +0.3% |
| 2000 | $374 | $9,360 |
Find assessor info on the county website
Monthly payment
Est. payment
Payment breakdown
Explore the cost of this home by adjusting the details. Changes won't be saved.Climate risks
Neighborhood: 62040
Nearby schools
GreatSchools rating
- NAGrigsby Middle SchoolGrades: 5-6Distance: 0.3 mi
- 2/10Coolidge Middle SchoolGrades: 7-8Distance: 2.4 mi
- 2/10Granite City High SchoolGrades: 9-12Distance: 2.6 mi
Schools provided by the listing agent
- Elementary: Granite City Dist 9
- Middle: Granite City Dist 9
- High: Granite City
Source: MARIS. This data may not be complete. We recommend contacting the local school district to confirm school assignments for this home.
- $50,3002 bd1 ba624 sqft3939 Park Ln, Granite City, IL 62040Off Market
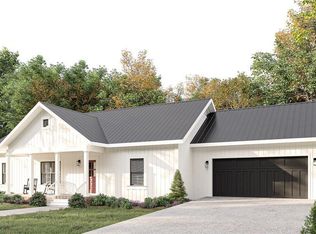
- $299,9003 bd2 ba1.3k sqft4100 Division St, Granite City, IL 62040New Construction
- $2,850-- bd-- ba-- sqft4116 Division St, Granite City, IL 62040Off Market
- $47,2802 bd1 ba1.2k sqft3941 Park Ln, Granite City, IL 62040Off Market
- $62,9102 bd1 ba1.2k sqft3940 Park Ln, Granite City, IL 62040Off Market
- $37,410-- bd2 ba720 sqft4118 Division St, Granite City, IL 62040Off Market
- $95,8002 bd1 ba1.4k sqft3945 Park Ln, Granite City, IL 62040Off Market
- $80,4003 bd1 ba1k sqft4101 Division St, Granite City, IL 62040Off Market
A local agent can set up tours, give advice and negotiate with sellers.
Similar homes
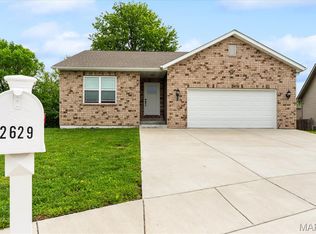
- $315,0003 bd2 ba1.5k sqft2629 Buenger Blvd, Granite City, IL 62040For Sale
 MLS ID #26017330, Brad J Westcott, 360 Prime Realty Group, LLC. MARIS
 - $169,9003 bd2 ba1.6k sqft4219 Old Alton Rd, Granite City, IL 62040For Sale
 MLS ID #26039412, Shawna Aughenbaugh, RE/MAX River Bend. MARIS
 - $350,0004 bd3 ba2k sqft2829 Beth Ann Ct, Pontoon Beach, IL 62040New Construction
 MLS ID #26035741, Christina J Schmitz, RE/MAX Alliance. MARIS
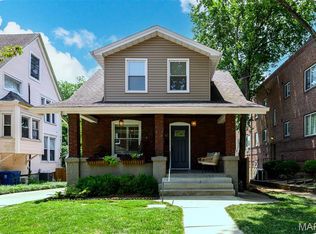
 - $325,0003 bd2 ba1.5k sqft7242 Moller Ave, Saint Louis, MO 63143For Sale
 MLS ID #26046307, Alex E Castellano, Garcia Properties. MARIS
 - $259,0003 bd1 ba1.3k sqft70 S Meadow Ln, Glen Carbon, IL 62034For SaleMLS ID #26045057, Angela D Steinman, Keller Williams Marquee. MARIS
- $259,9003 bd3 ba1.5k sqft685 Sand Prairie Rd, Granite City, IL 62040New ConstructionMLS ID #26016049, Angela S Judd Uram, Coldwell Banker Brown Realtors. MARIS
- $330,0003 bd2 ba1.9k sqft715 N Lincoln Ave, O'Fallon, IL 62269For SaleMLS ID #26038146, Rebecca M DeMond, RE/MAX Preferred. MARIS
- $294,9003 bd2 ba1.7k sqft6938 Jamestown Way Dr, Florissant, MO 63033For SaleMLS ID #26041333, Pitcha Sakornthanvit, Alexander Realty Inc. MARIS
- $325,0003 bd3 ba2k sqft216 Woodland Dr, Edwardsville, IL 62025For SaleMLS ID #26045386, Jean Lewis, Keller Williams Pinnacle. MARIS
- $229,0003 bd2 ba1.7k sqft106 Guinzy Hl, Collinsville, IL 62234For SaleMLS ID #26046989, Carson R Klein, Real Broker LLC. MARIS
- $340,0002 bd2 ba1.3k sqft4058 Phillips Ave, Saint Louis, MO 63116For SaleMLS ID #26045217, David B Nall, Epique Realty. MARIS
- $349,0003 bd2 ba1.7k sqft6523 Odell St, Saint Louis, MO 63139For SaleMLS ID #26044787, Jeff H Lottmann, Compass Realty Group. MARIS
- $324,9004 bd3 ba1.8k sqft5588 Bartmer Ave, Saint Louis, MO 63112For SaleMLS ID #26039679, Neshobey Payne, Executive Realty. MARIS
- $355,0003 bd2 ba1.7k sqft905 Saint Louis St, Edwardsville, IL 62025For SaleMLS ID #26030680, Diana Massey, Berkshire Hathaway HomeServices Select Properties. MARIS
- $269,0004 bd3 ba1.1k sqft15575 Fox Plains Dr, Florissant, MO 63034For SaleMLS ID #26038708, Chris L Haffer, Brown-Kortkamp Realty. MARIS
- $324,5003 bd3 ba2k sqft8257 Watson Rd, Saint Louis, MO 63119For SaleMLS ID #26035922, Stephen Nguyen, Up and Up Brokerage MO, LLC. MARIS
- $329,0003 bd2 ba2k sqft5230 Bancroft Ave, Saint Louis, MO 63109For SaleMLS ID #26032273, Rebecca A Mumma, Coldwell Banker Realty - Gundaker. MARIS
- $210,0004 bd2 ba1.5k sqft1100 Northdale Ave, Saint Louis, MO 63138For SaleMLS ID #26045765, Gabrielle L Fitzpatrick, Keller Williams Realty St. Louis. MARIS
- $325,0002 bd2 ba1.8k sqft8828 Powell Ave, Saint Louis, MO 63144For SaleMLS ID #26039708, Brian D Tash, The Agency. MARIS
- $380,0003 bd2 ba1.5k sqft127 Bayport Dr, Moro, IL 62067New ConstructionMLS ID #26030203, Nicholas Schranck, Landmark Realty. MARIS
