The cherry on top! This beautiful home has been updated with premium toppings - New appliances , new flooring, new lighting, landscaping, wonderful bathrooms, finished lower level great room. Its got lots to be excited about. Three main floor bedrooms! Amazing fenced yard and deck. Attached carport. Covered front porch is delightful. Its going to be so sweet living in this well designed and loved home. This home is in the final stages of renovation we look forward to showing it off and will update the photos as soon as we can, put it on your calendar to see and grab it while you can.
Pending
Listed by: McAvoy Realty • Mike McAvoy
$275,000
2865 Cherry Point Ln, Maryland Heights, MO 63043
3beds
1,572sqft
:
Get pre-qualified$1,850/mo
Single Family Residence
Built in 1963
8,999 Square Feet Lot
$279,600 Zestimate®
$175/sqft
$-- HOA
What's special
Amazing fenced yardCovered front porchAttached carportWonderful bathroomsThree main floor bedroomsNew lightingNew flooring
- 8 days |
- 434 |
- 44 |
Likely to sell faster than
Zillow last checked:
Listing updated:
Listed by:
Mike McAvoy 314-503-1008,
McAvoy Realty,
Fritz McAvoy 314-531-1900,
McAvoy Realty
Source: MARIS,MLS#: 26044187 Originating MLS: St. Louis Association of REALTORS
Originating MLS: St. Louis Association of REALTORSFacts & features
Interior
Bedrooms & bathrooms
- Bedrooms: 3
- Bathrooms: 2
- Full bathrooms: 1
- 1/2 bathrooms: 1
- Main level bathrooms: 2
- Main level bedrooms: 3
Heating
- Forced Air
Cooling
- Central Air
Features
- Basement: Partially Finished
- Has fireplace: No
Interior area
- Total structure area: 1,572
- Total interior livable area: 1,572 sqft
- Finished area above ground: 972
- Finished area below ground: 600
Property
Parking
- Total spaces: 1
- Parking features: Carport
- Carport spaces: 1
Features
- Levels: One
Lot
- Size: 8,999 Square Feet
- Features: Back Yard, Landscaped
Details
- Parcel number: 13O641384
- Special conditions: Standard
Construction
Type & style
- Home type: SingleFamily
- Architectural style: Ranch
- Property subtype: Single Family Residence
Materials
- Brick Veneer, Frame
Condition
- Year built: 1963
Utilities & green energy
- Electric: Ameren
- Sewer: Public Sewer
- Water: Public
- Utilities for property: Electricity Available
Community & HOA
Community
- Subdivision: Brookside 5
HOA
- Has HOA: No
Location
- Region: Maryland Heights
Financial & listing details
- Price per square foot: $175/sqft
- Tax assessed value: $236,400
- Annual tax amount: $3,218
- Date on market: 7/15/2026
- Cumulative days on market: 8 days
- Listing terms: Cash,Conventional,FHA,VA Loan
- Electric utility on property: Yes
Estimated market value
$279,600
$266,000 - $294,000
$1,990/mo
Price history
| Date | Event | Price |
|---|---|---|
| 7/19/2026 | Pending sale | $275,000$175/sqft |
Source:  MARIS #26044187 Report a problem MARIS #26044187 Report a problem | ||
| 7/15/2026 | Listed for sale | $275,000+96.4%$175/sqft |
Source: MARIS #26044187 Report a problem | ||
| 6/30/2025 | Sold | -- |
Source: Public Record Report a problem | ||
| 3/20/2019 | Sold | -- |
Source: MARIS #18087677 Report a problem | ||
| 2/20/2019 | Pending sale | $140,000$89/sqft |
Source: Wright Living Real Estate, LLC #18087677 Report a problem | ||
| 1/9/2019 | Price change | $140,000-9.7%$89/sqft |
Source: Wright Living Real Estate, LLC #18087677 Report a problem | ||
| 11/29/2018 | Price change | $155,000-8.8%$99/sqft |
Source: Wright Living Real Estate, LLC #18087677 Report a problem | ||
| 11/15/2018 | Listed for sale | $169,900$108/sqft |
Source: Wright Living Real Estate, LLC #18087677 Report a problem | ||
| 6/2/1999 | Sold | -- |
Source: Public Record Report a problem | ||
Public tax history
| Year | Property taxes | Tax assessment |
|---|---|---|
| 2025 | $3,218 +20.6% | $44,920 +28.8% |
| 2024 | $2,668 -0.5% | $34,870 |
| 2023 | $2,682 +6.6% | $34,870 +16.9% |
| 2022 | $2,517 -1% | $29,830 |
| 2021 | $2,542 +14.6% | $29,830 +13.7% |
| 2020 | $2,219 +0.3% | $26,240 |
| 2019 | $2,211 | $26,240 +9.2% |
| 2018 | $2,211 | $24,040 |
| 2017 | $2,211 +0.1% | $24,040 +21.8% |
| 2016 | $2,208 +19% | $19,740 |
| 2015 | $1,855 | $19,740 -16.9% |
| 2014 | $1,855 -14.2% | $23,750 |
| 2013 | $2,163 | $23,750 +13% |
| 2012 | -- | $21,020 |
| 2011 | -- | $21,020 -9.6% |
| 2010 | $1,784 +8.9% | $23,260 |
| 2009 | $1,638 -2.3% | $23,260 -7.5% |
| 2008 | $1,678 +1.7% | $25,140 |
| 2007 | $1,649 | $25,140 +9.6% |
| 2006 | $1,649 -1.1% | $22,940 |
| 2005 | $1,668 +20.9% | $22,940 +23.8% |
| 2003 | $1,380 +1.9% | $18,530 |
| 2002 | $1,353 +33.9% | $18,530 |
| 2001 | $1,011 | $18,530 |
Find assessor info on the county website
Monthly payment
Est. payment
Payment breakdown
Explore the cost of this home by adjusting the details. Changes won't be saved.Climate risks
Neighborhood: 63043
Nearby schools
GreatSchools rating
- 5/10Parkwood Elementary SchoolGrades: PK-5Distance: 0.6 mi
- 4/10Pattonville Heights Middle SchoolGrades: 6-8Distance: 1.2 mi
- 7/10Pattonville Sr. High SchoolGrades: 9-12Distance: 0.9 mi
Schools provided by the listing agent
- Elementary: Parkwood Elem.
- Middle: Pattonville Heights Middle
- High: Pattonville Sr. High
Source: MARIS. This data may not be complete. We recommend contacting the local school district to confirm school assignments for this home.
- $222,5003 bd1 ba972 sqft2869 Cherry Point Ln, Maryland Heights, MO 63043Off Market
- $--5 bd3 ba1.6k sqft2861 Cherry Point Ln, Maryland Heights, MO 63043Sold

- $273,2003 bd2 ba1.2k sqft2859 Cherry Point Ln, Maryland Heights, MO 63043Off Market
- $248,6003 bd1 ba972 sqft2871 Cherry Point Ln, Maryland Heights, MO 63043Off Market

- $270,4003 bd2 ba1.7k sqft2870 Cherry Point Ln, Maryland Heights, MO 63043Off Market
- $242,4003 bd2 ba1k sqft2866 Cherry Point Ln, Maryland Heights, MO 63043Off Market
- $301,7004 bd3 ba1.7k sqft2855 Cherry Point Ln, Maryland Heights, MO 63043Off Market
- $243,1003 bd2 ba1k sqft11955 Green Cove Ln, Maryland Heights, MO 63043Off Market
A local agent can set up tours, give advice and negotiate with sellers.
Similar homes
- $269,9004 bd2 ba1.3k sqft4508 Saint Leo Ln, Saint Ann, MO 63074For Sale

 MLS ID #26041086, Mila Schumacher, Coldwell Banker Realty - Gundaker. MARIS
 - $279,9003 bd3 ba2k sqft7323 Cartwheel Ln, Hazelwood, MO 63042For Sale
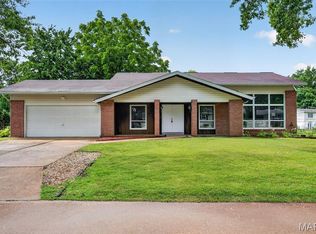 MLS ID #26040698, Erin France, Magnolia Real Estate. MARIS
 - $299,9803 bd1 ba1.1k sqft615 Crest Ct, Saint Louis, MO 63122For Sale
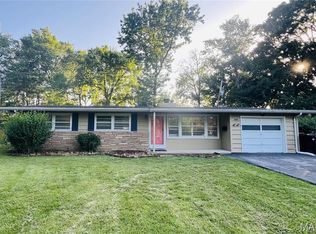 MLS ID #26047422, Yan Zhou, Platinum Arch Property, LLC. MARIS
 - $275,0003 bd1 ba1.2k sqft8706 Valcour Ave, Saint Louis, MO 63123For Sale
 MLS ID #26038668, Jim Manning, Three Doors LLC. MARIS
 - $299,9003 bd2 ba1.2k sqft9200 Papoose Dr, Saint Louis, MO 63123For SaleMLS ID #26046506, Heather T Lewis, Gateway Real Estate. MARIS
- $327,5003 bd2 ba1.7k sqft13075 Old Jamestown Rd, Florissant, MO 63033For SaleMLS ID #26045442, Jonathan Minerick, HomeCoin.com. MARIS
- $400,0003 bd2 ba1.7k sqft211 Fee Fee Rd, Maryland Heights, MO 63043New ConstructionMLS ID #26033924, Adam D Roberts, Magnolia Manor Realty, LLC. MARIS
- $397,4003 bd2 ba1.5k sqft1036 Orchard Lakes Dr, Saint Louis, MO 63146For SaleMLS ID #26043012, David E Wolf, Rocklin Realty LLC. MARIS
- $249,0002 bd2 ba1.8k sqft3853 Rainor Ct, Saint Louis, MO 63116For SaleMLS ID #26028139, Clay Savage, Coldwell Banker Realty - Gundaker West Regional. MARIS
- $370,0003 bd2 ba1.9k sqft1646 Pepperwood Dr, Saint Louis, MO 63146For SaleMLS ID #26026515, Cheryl R Carosone, Campbell House & Home. MARIS
- $292,0004 bd3 ba1.5k sqft14125 Old Jamestown Rd, Florissant, MO 63033For SaleMLS ID #26019275, Marie L Ketcherside, Cache. MARIS
- $285,0003 bd1 ba1.1k sqft2601 Bremerton Rd, Saint Louis, MO 63144For SaleMLS ID #26041037, Mike J Kistner, Kistner and Associates, LLC. MARIS
- $225,0002 bd2 ba2k sqft1755 Robin Knoll Ct, Saint Louis, MO 63146For SaleMLS ID #26029287, Jennie L Larsen, RedKey Realty Leaders. MARIS
- $220,0003 bd2 ba1.7k sqft14 Perigen Ln, Granite City, IL 62040For SaleMLS ID #26041985, Erica L Timko, Keller Williams Marquee. MARIS
- $239,9943 bd2 ba1.7k sqft10434 Canfield Dr, Saint Louis, MO 63136For SaleMLS ID #26043796, Aaron T Peters, Century 21 Broughton Team. MARIS
- $267,0003 bd2 ba1.6k sqft9434 Brenda Ave, Saint Louis, MO 63123For SaleMLS ID #25081224, Mandy G Campise, Keller Williams Realty St. Louis. MARIS
- $253,0002 bd2 ba1.7k sqft12950 Autumn View Dr, Saint Louis, MO 63146For SaleMLS ID #26044148, Michelle H Shen, Sweet Home Realty. MARIS
- $248,9003 bd1 ba1.2k sqft810 Forest Ave, Valley Park, MO 63088For SaleMLS ID #26037597, Laurie K Helderle, RE/MAX Best Choice St. Louis. MARIS
- $279,0002 bd1 ba1k sqft5655 Potomac St, Saint Louis, MO 63139For SaleMLS ID #26045347, Amy C Florida, Compass Realty Group. MARIS
- $273,0002 bd3 ba1.7k sqft2074 Duclair Pkwy, Saint Charles, MO 63303For SaleMLS ID #26043641, Alexis Eldredge, Ryse Realty Group. MARIS
