Experience timeless elegance in this stunning Spanish Mediterranean estate. The solid wood distressed front door transports you into a home designed for both comfort and connection. From the moment you enter, you’re welcomed by dramatic sweeping staircase, elegant hardwood flooring and beautifully crafted ironwork handrails that create a warm yet sophisticated atmosphere. The kitchen is gourmet centerpiece, featuring travertine stone flooring, maple cabinetry, and granite countertops. It is perfect for hosting gatherings and everyday living. The flexible floor plan includes five spacious bedrooms and four full bathrooms with a convenient first-floor bedroom and bath ideal for guests or multigenerational living. Thoughtful features throughout include surround sound, two fireplaces, abundant storage, a dedicated laundry area, a two-car garage and forced heating and air conditioning for year-round comfort. Situated on a private corner-like location with side alley access, this home offers a rare sense of tranquility while still being part of a vibrant, active community. Located on beautiful Vista Street (aka “Bicycle Boulevard”) you’re just half a mile from the beach, Bluff Park, and the lively Belmont Shore district along 2nd Street where dining, shopping, and community events are always within reach. Outdoor living shines with two expansive panoramic decks, including a spectacular 360-degree rooftop BBQ deck complete with a sink and perfect for entertaining or enjoying coastal sunsets. The second-floor veranda offers peaceful ocean/tree-top views and opens directly to the luxurious primary suite which features a walk-in closet and a spa-inspired bath with travertine tile, a large shower and a relaxing soak tub. Recent upgrades provide added value and peace of mind, including a newer partial roof in 2017, updated fencing, engineered wood flooring in all bedrooms, a new garage door, and a loft storage area in the garage. The backyard adds a charming touch with productive mandarin trees and a mulberry bush—perfect for those who appreciate outdoor living and homegrown fruit. This is more than a home. It’s a lifestyle opportunity for a motivated buyer seeking coastal living, strong community connections, and endless options for recreation and relaxation.
Pending
Listed by: First Team Real Estate • Philip DeMatteo • Contact: 562-254-6883
Price cut: $250K (5/27)
$1,900,000
4326 E Vista St, Long Beach, CA 90803
5beds
2,675sqft
:
Get pre-qualified$11,925/mo
Single Family Residence
Built in 2007
4,496 Square Feet Lot
$1,858,400 Zestimate®
$710/sqft
$-- HOA
What's special
Two-car garageSurround soundLuxurious primary suiteTwo expansive panoramic decksTravertine stone flooringDramatic sweeping staircaseElegant hardwood flooring
- 48 days |
- 83 |
- 1 |
Zillow last checked:
Listing updated:
Listed by:
Philip DeMatteo DRE #01384378 562-254-6883,
First Team Real Estate
Source: CRMLS,MLS#: PW26071342 Originating MLS: California Regional MLS
Originating MLS: California Regional MLSFacts & features
Interior
Bedrooms & bathrooms
- Bedrooms: 5
- Bathrooms: 4
- Full bathrooms: 4
- Main level bathrooms: 1
- Main level bedrooms: 1
Rooms
- Room types: Bonus Room, Bedroom, Entry/Foyer, Family Room, Kitchen, Living Room, Primary Bedroom, Other
Primary bedroom
- Features: Primary Suite
Bedroom
- Features: Bedroom on Main Level
Bathroom
- Features: Bathtub, Jetted Tub, Stone Counters, Remodeled, Separate Shower, Tub Shower
Other
- Features: Dressing Area
Kitchen
- Features: Kitchen Island, Remodeled, Updated Kitchen
Other
- Features: Walk-In Closet(s)
Heating
- Central
Cooling
- Central Air
Appliances
- Included: Dishwasher, Electric Cooktop, Electric Oven, Microwave, Refrigerator, Vented Exhaust Fan
- Laundry: In Garage
Features
- Bedroom on Main Level, Dressing Area, Primary Suite, Walk-In Closet(s)
- Flooring: Stone, Wood
- Has fireplace: Yes
- Fireplace features: Family Room
- Common walls with other units/homes: No Common Walls
Interior area
- Total interior livable area: 2,675 sqft
Property
Parking
- Total spaces: 2
- Parking features: Garage
- Garage spaces: 2
Features
- Levels: Two
- Stories: 2
- Entry location: front
- Patio & porch: Concrete
- Pool features: None
- Spa features: None
- Fencing: Wood
- Has view: Yes
- View description: Neighborhood
Lot
- Size: 4,496 Square Feet
- Features: Back Yard, Front Yard, Lawn, Landscaped, Sprinkler System
Details
- Parcel number: 7255030016
- Zoning: LBR1N
- Special conditions: Standard
Construction
Type & style
- Home type: SingleFamily
- Architectural style: Mediterranean,Spanish
- Property subtype: Single Family Residence
Materials
- Foundation: Slab
Condition
- Fixer
- New construction: No
- Year built: 2007
Utilities & green energy
- Sewer: Public Sewer
- Water: Public
Community & HOA
Community
- Features: Street Lights, Sidewalks
Location
- Region: Long Beach
Financial & listing details
- Price per square foot: $710/sqft
- Tax assessed value: $1,446,509
- Annual tax amount: $18,795
- Date on market: 5/5/2026
- Cumulative days on market: 49 days
- Listing terms: Cash,Conventional
- Road surface type: Paved
Estimated market value
$1,858,400
$1.77M - $1.95M
$7,044/mo
Price history
| Date | Event | Price |
|---|---|---|
| 8/5/2026 | Pending sale | $1,900,000$710/sqft |
Source:  CRMLS #PW26071342 Report a problem CRMLS #PW26071342 Report a problem | ||
| 6/20/2026 | Contingent | $1,900,000$710/sqft |
Source: CRMLS #PW26071342 Report a problem | ||
| 5/27/2026 | Price change | $1,900,000-11.6%$710/sqft |
Source: CRMLS #PW26071342 Report a problem | ||
| 5/5/2026 | Listed for sale | $2,150,000+159159.3%$804/sqft |
Source: CRMLS #PW26071342 Report a problem | ||
| 2/15/2014 | Listing removed | $1,350$1/sqft |
Source: Main Street Realtors Report a problem | ||
| 10/26/2013 | Listed for sale | $1,350-99.9%$1/sqft |
Source: Main Street Realtors Report a problem | ||
| 10/24/2013 | Sold | $1,180,000-14.2%$441/sqft |
Source: Public Record Report a problem | ||
| 6/9/2013 | Listed for sale | $1,374,900+101744.4%$514/sqft |
Source: First Team Real Estate #PW13107600 Report a problem | ||
| 4/10/2012 | Listing removed | $1,350$1/sqft |
Source: Main Street Realtors Report a problem | ||
| 4/8/2011 | Listed for sale | $1,350-99.9%$1/sqft |
Source: Main Street Realtors Report a problem | ||
| 12/30/2008 | Sold | $1,265,000-6.3%$473/sqft |
Source: Public Record Report a problem | ||
| 7/21/2008 | Listing removed | $1,350,000$505/sqft |
Source: NCI #P638890 Report a problem | ||
| 5/26/2008 | Listed for sale | $1,350,000-14.3%$505/sqft |
Source: NCI #P638890 Report a problem | ||
| 3/11/2008 | Listing removed | $1,575,000$589/sqft |
Source: NCI #p593677 Report a problem | ||
| 2/1/2008 | Listed for sale | $1,575,000+110%$589/sqft |
Source: NCI #p593677 Report a problem | ||
| 8/16/2006 | Sold | $750,000+142.7%$280/sqft |
Source: Public Record Report a problem | ||
| 5/1/1998 | Sold | $309,000$116/sqft |
Source: Public Record Report a problem | ||
Public tax history
| Year | Property taxes | Tax assessment |
|---|---|---|
| 2025 | $18,795 +4.5% | $1,446,509 +2% |
| 2024 | $17,980 +1.7% | $1,418,147 +2% |
| 2023 | $17,682 +6.6% | $1,390,341 +2% |
| 2022 | $16,583 +2% | $1,363,081 +2% |
| 2021 | $16,262 +0.3% | $1,336,355 +1% |
| 2020 | $16,219 | $1,322,653 +2% |
| 2019 | $16,219 +3.8% | $1,296,720 +2% |
| 2018 | $15,623 | $1,271,295 +2% |
| 2017 | $15,623 +1.1% | $1,246,368 +2% |
| 2016 | $15,458 +7.6% | $1,221,930 +1.5% |
| 2015 | $14,362 +5.2% | $1,203,576 +2% |
| 2014 | $13,658 | $1,180,000 -9% |
| 2012 | -- | $1,296,933 +9.1% |
| 2011 | -- | $1,188,900 +20% |
| 2010 | -- | $991,000 -21.7% |
| 2009 | -- | $1,265,000 +2.1% |
| 2008 | -- | $1,238,730 +65.2% |
| 2007 | -- | $750,000 +107.7% |
| 2006 | -- | $361,040 |
| 2005 | -- | $361,040 +4% |
| 2004 | -- | $347,023 +1.9% |
| 2003 | -- | $340,664 +2% |
| 2002 | -- | $333,985 +4% |
| 2000 | -- | $321,018 |
Find assessor info on the county website
Monthly payment
Est. payment
Payment breakdown
Explore the cost of this home by adjusting the details. Changes won't be saved.Climate risks
Neighborhood: Belmont Heights
Nearby schools
GreatSchools rating
- 8/10Fremont Elementary SchoolGrades: K-5Distance: 0.4 mi
- 8/10Rogers Middle SchoolGrades: 6-8Distance: 0.6 mi
- 6/10Wilson High SchoolGrades: 9-12Distance: 0.8 mi
- $1,876,9004 bd3 ba2.5k sqft4338 E Vista St, Long Beach, CA 90803Off Market
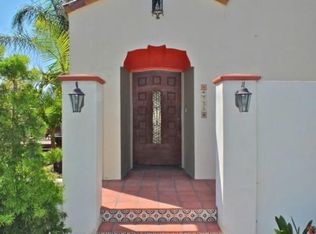
- $1,264,7003 bd1 ba1.2k sqft249 Ximeno Ave, Long Beach, CA 90803Off Market
- $1,934,0003 bd3 ba2.6k sqft250 Bennett Ave, Long Beach, CA 90803Off Market
- $1,812,7006 bd6 ba3k sqft247 Ximeno Ave, Long Beach, CA 90803Off Market
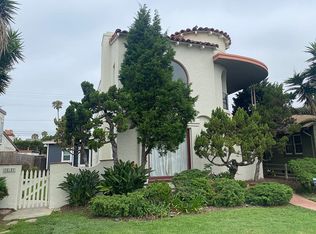
- $2,490,7005 bd5 ba3k sqft248 Bennett Ave, Long Beach, CA 90803Off Market
- $1,249,8002 bd3 ba1.3k sqft4327 E Vista St, Long Beach, CA 90803Off Market
- $2,137,0004 bd4 ba2.5k sqft246 Bennett Ave, Long Beach, CA 90803Off Market
- $1,242,1002 bd1 ba1.2k sqft253 Ximeno Ave, Long Beach, CA 90803Off Market
A local agent can set up tours, give advice and negotiate with sellers.
Similar homes
- $1,795,0004 bd3 ba2.3k sqft135 Siena Dr, Long Beach, CA 90803For Sale
 MLS ID #PV26139257, Bill Davis, Estate Properties. CRMLS
 - $2,595,0005 bd5 ba3.8k sqft4221 E Massachusetts St, Long Beach, CA 90814For Sale
 MLS ID #PW26160297, Steve Nader, Beach Team. CRMLS
 - $1,999,9993 bd4 ba1.6k sqft6600 E Ocean Blvd, Long Beach, CA 90803For Sale
 MLS ID #AR26044870, Jonathan Rodriguez, CA Flat Fee Listings, Inc. CRMLS
 - $1,675,0005 bd4 ba3.2k sqft4826 Faculty Ave, Long Beach, CA 90808For Sale
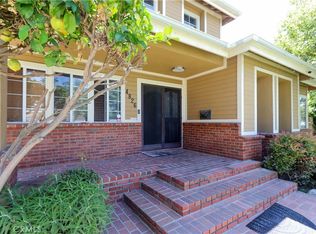 MLS ID #CV26141167, Celsie Solon, LILY TRAN SILVERMAN, BROKER. CRMLS
 - $1,400,0004 bd4 ba2.5k sqft5210 E Canton St, Long Beach, CA 90815For SaleMLS ID #SB26149276, Michelle Zabukovec, Redfin Corporation. CRMLS
- $1,799,0005 bd4 ba3k sqft3600 Marigold St, Seal Beach, CA 90740For SaleMLS ID #PW26135661, Vanessa Burtle, eXp Realty of California Inc. CRMLS
- $1,999,0006 bd6 ba3k sqft11862 Paseo Bonita, Los Alamitos, CA 90720For SaleMLS ID #NP26151150, Joshua Coburn, Chamberlain Real Estate. CRMLS
- $1,975,0005 bd3 ba3k sqft21052 Amberwick Ln, Huntington Beach, CA 92646For SaleMLS ID #OC26166237, Andrew Pollaro, Redfin. CRMLS
- $1,795,0005 bd3 ba2.6k sqft10101 Beverly Dr, Huntington Beach, CA 92646For SaleMLS ID #OC26169821, JoAn Hawley-Verstraete, First Team Real Estate. CRMLS
- $1,795,0004 bd3 ba2.4k sqft17432 Almelo Ln, Huntington Beach, CA 92649For SaleMLS ID #PW26152973, Carin Lundahl, First Team Real Estate. CRMLS
- $1,769,0003 bd3 ba2.2k sqft6381 Myrtle Dr, Huntington Beach, CA 92647For SaleMLS ID #OC26168463, Randolph Aguilar, RE/MAX Select One. CRMLS
- $1,350,0003 bd2 ba1.7k sqft6448 E Los Arcos St, Long Beach, CA 90815For SaleMLS ID #RS26171054, Maria Garcia, College Park Realty, Inc. CRMLS
- $1,950,0004 bd3 ba2k sqft3592 Windspun Dr, Huntington Beach, CA 92649For SaleMLS ID #OC26025106, Darlene Summers, Summerland Real Estate. CRMLS
- $1,225,0003 bd3 ba2.1k sqft460 Providence Ct Unit 101, Long Beach, CA 90803For SaleMLS ID #PW26080101, Ruben Sanchez, Real Broker. CRMLS
- $1,599,0004 bd4 ba3k sqft2831 Maricopa St, Torrance, CA 90503For SaleMLS ID #PV26159451, Kelly Evans, Estate Properties. CRMLS
- $1,498,0004 bd4 ba3.3k sqft25614 Bani Ave, Lomita, CA 90717For SaleMLS ID #PV26166251, Matthew Engle, Vista Sotheby's International Realty. CRMLS
- $1,799,0004 bd3 ba2.5k sqft7124 Forest Glen Dr, Huntington Beach, CA 92648For SaleMLS ID #OC26148333, Dionne Veronin, Compass. CRMLS
- $1,850,0003 bd2 ba1.8k sqft22072 Surfrider Ln, Huntington Beach, CA 92646For SaleMLS ID #NP26162036, Zach Woods, Surterre Properties Inc.. CRMLS
- $1,799,9994 bd3 ba2.2k sqft16541 Charleyville Cir, Huntington Beach, CA 92649For SaleMLS ID #OC26085081, Tricia Jerman, Top Producers Realty Partners, Inc.. CRMLS
- $1,650,0003 bd3 ba2.1k sqft1201 Mount Rainier Rd, Rancho Palos Verdes, CA 90275For SaleMLS ID #PV26169432, Haley Larson, Estate Properties. CRMLS
Local buyer's agents are ready to help
