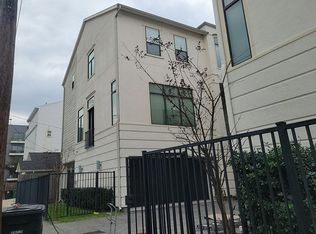
Welcome to Center Street Townhomes! Four stylish 3-story Houston residences offering 3 bedrooms, 3.5 baths, an attached 2-car garage, and thoughtfully designed living spaces. The first floor features a private bedroom with en-suite bath ideal for guests or a home office. Upstairs, the open-concept main level impresses with a spacious living and dining area, sleek linear electric fireplace, balcony, and a designer kitchen with quartz countertops, oversized island with seating, gas range, abundant cabinetry, and pantry. The third floor offers two bedrooms with en-suite baths, including a spacious primary retreat with tray ceiling, dual-sink vanity, freestanding soaking tub, separate glass-enclosed shower, and walk-in closet. Contemporary finishes, recessed lighting, and wood-look flooring flow throughout. Conveniently located near Washington Ave, Memorial Park, Buffalo Bayou, Downtown, The Heights, and major roadways. Schedule your private tour today!
New construction
$539,990
4327 Center St, Houston, TX 77007
3beds
2,059sqft
Single Family Residence
Built in 2026
1,711 Square Feet Lot
$-- Zestimate®
$262/sqft
$-- HOA
What's special
Sleek linear electric fireplaceContemporary finishesRecessed lightingWood-look flooringTray ceilingFreestanding soaking tubOversized island with seating
- 6 days
- 234
- 23
Likely to sell faster than
Zillow last checked:
Listing updated:
Listed by:
Zain Momin TREC #0737030 346-418-8229,
Atlas Real Estate,
Afsaneh Mahban TREC #0728708 346-418-8229,
Atlas Real Estate
Source: HAR,MLS#: 13820074
Facts & features
Interior
Bedrooms & bathrooms
- Bedrooms: 3
- Bathrooms: 4
- Full bathrooms: 3
- 1/2 bathrooms: 1
Primary bedroom
- Level: Third
- Area: 240
- Dimensions: 16x15
Bedroom
- Level: First
- Area: 110
- Dimensions: 10x11
Bedroom
- Level: Second
- Area: 120
- Dimensions: 10x12
Other
- Level: First
- Area: 80
- Dimensions: 5x16
Dining room
- Level: Second
- Area: 297
- Dimensions: 11x27
Kitchen
- Level: Second
- Area: 180
- Dimensions: 15x12
Living room
- Level: Second
- Area: 195
- Dimensions: 13x15
Primary bath
- Level: Third
- Area: 96
- Dimensions: 8x12
Utility room
- Level: Third
- Area: 35
- Dimensions: 5x7
Heating
- Natural Gas
Cooling
- Electric
Appliances
- Included: Oven, Microwave, Gas Range, Dishwasher
- Laundry: Electric Dryer Hookup, Gas Dryer Hookup, Washer Hookup
Features
- Balcony, Formal Entry/Foyer, High Ceilings, 1 Bedroom Down - Not Primary BR, 2 Bedrooms Up, En-Suite Bath, Primary Bed - 3rd Floor, Walk-In Closet(s)
- Flooring: Tile, Vinyl
- Number of fireplaces: 1
- Fireplace features: Electric
Interior area
- Total structure area: 2,059
- Total interior livable area: 2,059 sqft
Property
Parking
- Total spaces: 2
- Parking features: Attached
- Attached garage spaces: 2
Features
- Stories: 3
- Patio & porch: Porch
- Exterior features: Balcony, Side Yard
Lot
- Size: 1,711 Square Feet
- Features: Subdivided, 0 Up To 1/4 Acre
Details
- Parcel number: 1440920010004
Construction
Type & style
- Home type: SingleFamily
- Architectural style: Contemporary
- Property subtype: Single Family Residence
Materials
- Cement Siding, Stone
- Foundation: Slab
- Roof: Composition
Condition
- New construction: Yes
- Year built: 2026
Details
- Builder name: Andares Homes
Utilities & green energy
- Sewer: Public Sewer
- Water: Public
Green energy
- Energy efficient items: Thermostat, Lighting
Community & HOA
Community
- Subdivision: Center Street T/H
Location
- Region: Houston
Financial & listing details
- Price per square foot: $262/sqft
- Annual tax amount: $9,249
- Date on market: 9/28/2026
- Listing terms: Cash,Conventional,FHA,Investor,VA Loan
- Road surface type: Concrete
Estimated market value
Not available
Estimated sales range
Not available
Not available
Price history
| Date | Event | Price |
|---|---|---|
| 9/28/2026 | Listed for sale | $539,990$262/sqft |
Source:  HAR #13820074 Report a problem HAR #13820074 Report a problem | ||
Public tax history
Tax history is unavailable.
Monthly payment
Est. payment
Payment breakdown
Explore the cost of this home by adjusting the details. Changes won't be saved.Climate risks
Neighborhood: Washington Avenue Coalition - Memorial Park
Nearby schools
Schools provided by the listing agent
- Elementary: Memorial Elementary School (Houston)
- Middle: Hogg Middle School (Houston)
- High: Heights High School
Source: HAR. This data may not be complete. We recommend contacting the local school district to confirm school assignments for this home.
Similar homes
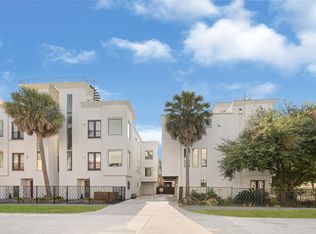
- $544,9003 bd4 ba2.3k sqft707 Reinicke St, Houston, TX 77007For Sale
 MLS ID #83797753, Rashad Ajalov, Trailview Realty. HAR
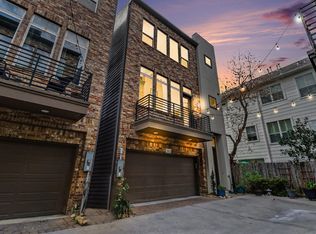
 - $550,0003 bd4 ba2.2k sqft715 Hartman St, Houston, TX 77007For Sale
 MLS ID #60837463, Ronald Punneo, HomeSmart. HAR
 - $--3 bd4 ba2.2k sqft4109 Eigel St, Houston, TX 77007Auction
 Auction.com 2
 - $529,9993 bd4 ba2.3k sqft4702 Maxie St, Houston, TX 77007For Sale
 MLS ID #75991830, David Shaw, House & Land Company. HAR
