Extremely rare opportunity to live in this gracious, classic custom single story located in central Livermore. Welcoming north facing front porch greets you as you arrive. Inviting interior with all large rooms including bedrooms as well, open concept living with large family room and kitchen all inter-connected. Private office space right off kitchen away from bedrooms for easy work from home space. Strategically designed atrium style floor plan with bedrooms well placed for privacy, yet open common area to enjoy family time and/or easy entertaining. Light and bright floor plan with dual pane windows, desgner upgrades including hardwood floors throughout and owned solar! Over 10,000 sq ft lot feels country yet enjoying all the conveniences of life in the city. Your neighbors will covet your own set/row of producing vineyards. Three car attached, side turned garage with extra space for vehicles (could even add custom gate from street). More than just side yard access with plenty of room for RV, boat, and several vehicles. Also great potential pool area or even room for an ADU (check with city). Outstanding location not far from downtown Livermore, near Chardonnary Plaza, Robert Livermore Park with so many recreation acitivies to parktake, including a senior center and pool. Plus near vineyards, wineries, breweries, neighborhood parks, restaurants and business services. This is a unique opportunity to own a large lot with a classic custom home for easy living and zero scape yards. Hurry, this one will not last!
Pending
$1,398,000
4329 Guilford Ave, Livermore, CA 94550
3beds
2,156sqft
:
Get pre-qualified$9,414/mo
Residential, Single Family Residence
Built in 1971
0.25 Acres Lot
$1,406,200 Zestimate®
$648/sqft
$-- HOA
What's special
Atrium style floor plan
- 30 days |
- 1,348 |
- 36 |
Zillow last checked:
Listing updated:
Listed by:
Linda Futral DRE #01257605 925-980-3561,
Luxicor Real Estate
Source: Bay East AOR,MLS#: 41139454
Facts & features
Interior
Bedrooms & bathrooms
- Bedrooms: 3
- Bathrooms: 2
- Full bathrooms: 2
Rooms
- Room types: 3 Bedrooms, 2 Baths, Primary Bedrm Retreat, Main Entry
Kitchen
- Features: Breakfast Bar, Dishwasher, Double Oven, Eat-in Kitchen, Disposal, Gas Range/Cooktop, Microwave, Range/Oven Built-in, Refrigerator, Updated Kitchen
Heating
- Central
Cooling
- Central Air
Appliances
- Included: Dishwasher, Double Oven, Gas Range, Microwave, Range, Refrigerator
- Laundry: In Garage, Inside
Features
- Breakfast Bar, Updated Kitchen
- Flooring: Tile, Vinyl, Wood
- Number of fireplaces: 1
- Fireplace features: Living Room
Interior area
- Total structure area: 2,156
- Total interior livable area: 2,156 sqft
Property
Parking
- Total spaces: 3
- Parking features: Attached
- Garage spaces: 3
Features
- Levels: One
- Stories: 1
- Pool features: None
Lot
- Size: 0.25 Acres
- Features: Premium Lot, Back Yard, Front Yard, Side Yard
Details
- Parcel number: 99110110
- Special conditions: Standard
- Other equipment: None
Construction
Type & style
- Home type: SingleFamily
- Architectural style: Contemporary
- Property subtype: Residential, Single Family Residence
Materials
- Stucco, Wood Siding
- Roof: Composition
Condition
- Existing
- New construction: No
- Year built: 1971
Utilities & green energy
- Electric: Photovoltaics Seller Owned
- Sewer: Public Sewer
- Water: Public
Community & HOA
Community
- Subdivision: Livermore
HOA
- Has HOA: No
Location
- Region: Livermore
Financial & listing details
- Price per square foot: $648/sqft
- Tax assessed value: $156,710
- Price range: $1.4M - $1.4M
- Date on market: 6/24/2026
- Listing agreement: Excl Right
- Listing terms: CalHFA,Cash,Conventional,1031 Exchange,FHA,VA Loan,Other
Estimated market value
$1,406,200
$1.34M - $1.48M
$4,339/mo
Price history
| Date | Event | Price |
|---|---|---|
| 7/10/2026 | Pending sale | $1,398,000$648/sqft |
Source:  Bay East AOR #41139454 Report a problem Bay East AOR #41139454 Report a problem | ||
| 6/24/2026 | Listed for sale | $1,398,000$648/sqft |
Source: Bay East AOR #41139454 Report a problem | ||
Public tax history
| Year | Property taxes | Tax assessment |
|---|---|---|
| 2025 | -- | $156,710 +2% |
| 2024 | $2,674 +2.5% | $153,638 +2% |
| 2023 | $2,610 +2.4% | $150,625 +2% |
| 2022 | $2,549 +2.9% | $147,673 +2% |
| 2021 | $2,478 +4% | $144,777 +1% |
| 2020 | $2,383 +0.3% | $143,292 +2% |
| 2019 | $2,376 +6.9% | $140,482 +2% |
| 2018 | $2,222 | $137,728 +2% |
| 2017 | $2,222 +5.4% | $135,028 +2% |
| 2016 | $2,109 +8.8% | $132,380 +1.5% |
| 2015 | $1,939 | $130,392 +2% |
| 2014 | $1,939 | $127,839 +0.5% |
| 2013 | -- | $127,261 +2% |
| 2012 | -- | $124,766 +2% |
| 2011 | -- | $122,321 +0.8% |
| 2010 | -- | $121,407 -0.2% |
| 2009 | -- | $121,695 +2% |
| 2008 | -- | $119,309 +2% |
| 2007 | -- | $116,970 +2% |
| 2006 | -- | $114,678 +2% |
| 2005 | -- | $112,429 +2% |
| 2004 | -- | $110,226 +1.9% |
| 2003 | -- | $108,206 +2% |
| 2002 | -- | $106,084 +2% |
| 2001 | $1,555 | $104,005 |
Find assessor info on the county website
Monthly payment
Est. payment
Payment breakdown
Explore the cost of this home by adjusting the details. Changes won't be saved.Climate risks
Neighborhood: 94550
Nearby schools
GreatSchools rating
- 6/10Jackson Avenue Elementary SchoolGrades: K-5Distance: 0.8 mi
- 7/10East Avenue Middle SchoolGrades: 6-8Distance: 0.5 mi
- 8/10Livermore High SchoolGrades: 9-12Distance: 1.1 mi
- $1,344,4004 bd2 ba2.1k sqft4345 Guilford Ave, Livermore, CA 94550Off Market
- $1,441,9005 bd4 ba2.6k sqft4313 Guilford Ave, Livermore, CA 94550Off Market
- $1,679,4004 bd2 ba2.5k sqft4339 Rutgers Ct, Livermore, CA 94550Off Market
- $1,378,4004 bd2 ba1.8k sqft4357 Guilford Ave, Livermore, CA 94550Off Market
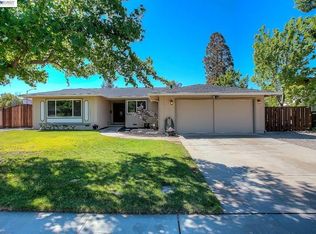
- $1,206,2003 bd2 ba1.5k sqft4332 Guilford Ave, Livermore, CA 94550Off Market
- $1,259,9004 bd2 ba1.6k sqft4251 Guilford Ave, Livermore, CA 94550Off Market
- $2,831,5004 bd4 ba4.1k sqft4317 Rutgers Ct, Livermore, CA 94550Off Market
- $1,315,3004 bd2 ba1.8k sqft4316 Guilford Ave, Livermore, CA 94550Off Market
A local agent can set up tours, give advice and negotiate with sellers.
Similar homes
- $1,288,0003 bd3 ba1.6k sqft210 S R St, Livermore, CA 94550For Sale
 MLS ID #41142376, Michelle Torretta. CCAR
 - $1,100,0003 bd2 ba1.4k sqft998 Wagoner Dr, Livermore, CA 94550For Sale
 MLS ID #41142378, Edward Jue. Bay East AOR
 - $1,175,0004 bd2 ba1.9k sqft325 Polk Way, Livermore, CA 94550For Sale
 MLS ID #41137594, Nicole Nicolay. Bay East AOR
 - $925,0003 bd2 ba1.6k sqft1042 Nielsen Ln, Livermore, CA 94550For Sale
 MLS ID #41138510, Julie Gynn. Bay East AOR
 - $1,095,0004 bd3 ba2.1k sqft1386 Kathy Ct, Livermore, CA 94550For SaleMLS ID #41138198, Laura Nelson. bridgeMLS/CCAR/Bay East AOR
- $1,449,0004 bd3 ba2.1k sqft1274 Echo Summit St, Livermore, CA 94551For SaleMLS ID #41140842, Lucy Ramos. Bay East AOR
- $899,0003 bd2 ba1.2k sqft3911 Madeira Way, Livermore, CA 94550For SaleMLS ID #41136011, Megan Patrone. Bay East AOR
- $1,979,0005 bd4 ba3k sqft2633 Regent Rd, Livermore, CA 94550For SaleMLS ID #41140722, Moe Yousofi. Bay East AOR
- $1,338,0003 bd3 ba1.6k sqft3158 Persimmon Cir, Pleasanton, CA 94588For SaleMLS ID #41142670, Mike Carey. Bay East AOR
- $1,399,9504 bd3 ba2k sqft3559 Glacier Ct S, Pleasanton, CA 94588For SaleMLS ID #41136565, Connie Marie Cox. CCAR
- $1,698,0003 bd2 ba1.7k sqft2452 Crestline Rd, Pleasanton, CA 94566For SaleMLS ID #ML82055185, Tramy Vo. MLSListings Inc
- $1,440,0004 bd2 ba1.8k sqft5633 San Antonio St, Pleasanton, CA 94566For SaleMLS ID #41135668, Janice Habluetzel. Bay East AOR
- $1,449,0004 bd3 ba1.8k sqft3454 Cumberland Gap Ct, Pleasanton, CA 94588For SaleMLS ID #41136505, Alexis Venema. Bay East AOR
- $1,548,0004 bd3 ba2k sqft104 Scarboro Pl, San Ramon, CA 94583For SaleMLS ID #41141837, Adam Golden. Bay East AOR
- $1,549,9994 bd2 ba2.1k sqft3237 Vera Cruz Dr, San Ramon, CA 94583For SaleMLS ID #41142025, Lisa Doyle. CCAR
- $1,599,0004 bd3 ba2.1k sqft491 Ewing Dr, Pleasanton, CA 94566For SaleMLS ID #41136949, Trish O'Connell. CCAR
- $1,399,0004 bd3 ba1.9k sqft2867 Winthrop Ave, San Ramon, CA 94583For SaleMLS ID #41135951, Joe Rosa. Bay East AOR
- $1,399,8884 bd2 ba1.8k sqft7527 Blue Fox Way, San Ramon, CA 94583For SaleMLS ID #41136728, Stephen King. CCAR
- $1,595,0004 bd2 ba1.8k sqft3006 Melbourne Ct, Pleasanton, CA 94588For SaleMLS ID #41134773, Gary Louie. Bay East AOR
- $865,0004 bd2 ba1.5k sqft918 Ventura Ave, Livermore, CA 94551For SaleMLS ID #41138173, Janel Pelosi. CCAR
Local buyer's agents are ready to help
