Welcome to 4330 KY-906, Hustonville, KY an extremely rare opportunity to own a beautiful country property that truly checks all the boxes! Situated on a newly surveyed 5.04-acre tract, this spacious 5 bedroom, 2 bath home offers approximately 2,750 sq ft above ground along with an additional 2,400 sq ft poured unfinished walkout basement ready for your future expansion, storage, recreation area, or other possibilities. From the moment you arrive, you'll fall in love with the peaceful setting, wraparound porch, scenic countryside views, and the perfect blend of comfort and functionality. Inside, the home features a stunning open-concept layout with soaring vaulted ceilings, gorgeous wood interior accents, spacious living areas, abundant natural light, and a cozy fireplace creating the ideal gathering space for family and entertaining. The large kitchen offers plenty of cabinetry, stainless appliances, island workspace, and excellent flow throughout the home. The oversized bedrooms and spacious upstairs areas provide flexibility for large families, guests, office space, or bonus rooms. The massive walkout basement offers endless potential for additional finished living space and instant equity opportunities. Outside is where this property becomes truly exceptional! The farm and shop setup is hard to duplicate and ideal for hobby farmers, business owners, mechanics, equipment storage, livestock operations, or anyone needing serious workspace. Features include: • Huge 40x120 wired shop with concrete floors • Additional 12x12 office space • 16x50 lean-to addition on the rear • Detached 12x24 run-in shed • Nice Sized Barn • Livestock automatic waterer • Detached 2-car carport The usable acreage provides room for animals, gardening, recreation, and enjoying peaceful Kentucky country living while still being conveniently located. Additional purchase flexibility option is available! The house, barn, detached 2-car carport, and 3.37 acres (Tract 1) may be purchased separately for $500,000 if your not interested or in need of the entire property package. A 1-year home warranty is included with a full price offer for added peace of mind. Properties offering this much living space, shop space, functionality, and country charm are incredibly hard to find - schedule your private showing today!
For sale
Price cut: $270K (7/23)
$700,000
4330 State Highway 906, Hustonville, KY 40437
5beds
2,750sqft
:
Get pre-qualified$4,409/mo
Single Family Residence
Built in 2000
5.04 Acres Lot
$662,600 Zestimate®
$255/sqft
$-- HOA
What's special
Cozy fireplacePeaceful settingLarge kitchenPlenty of cabinetryLivestock automatic watererScenic countryside viewsNice sized barn
- 77 days |
- 188 |
- 6 |
Zillow last checked:
Listing updated:
Listed by:
Curtis Brown 606-669-4638,
Keller Williams Commonwealth - Stanford,
Crystal L Brown 606-425-1230,
Keller Williams Commonwealth - Stanford
Source: Imagine MLS,MLS#: 26010237
Facts & features
Interior
Bedrooms & bathrooms
- Bedrooms: 5
- Bathrooms: 2
- Full bathrooms: 2
Primary bedroom
- Level: First
Bedroom 2
- Level: First
Bedroom 3
- Level: First
Bedroom 4
- Level: Second
Bedroom 5
- Level: Second
Bathroom 1
- Level: First
Bathroom 2
- Level: First
Dining room
- Level: First
Family room
- Description: Full Unfinshed Basement
- Level: Lower
Kitchen
- Level: First
Living room
- Level: First
Utility room
- Level: First
Heating
- Heat Pump
Cooling
- Heat Pump
Appliances
- Included: Dishwasher, Microwave, Refrigerator, Range
- Laundry: Electric Dryer Hookup, Main Level, Washer Hookup
Features
- Breakfast Bar, Ceiling Fan(s)
- Flooring: Carpet, Laminate
- Basement: Concrete,Exterior Entry,Full,Interior Entry,Unfinished,Walk-Out Access
- Number of fireplaces: 1
- Fireplace features: Living Room, Pellet Stove
Interior area
- Total structure area: 2,750
- Total interior livable area: 2,750 sqft
- Finished area above ground: 2,750
- Finished area below ground: 0
Property
Parking
- Total spaces: 2
- Parking features: Detached Carport, Detached Garage
- Carport spaces: 2
Features
- Levels: Two
- Fencing: Partial
- Has view: Yes
- View description: Farm
Lot
- Size: 5.04 Acres
- Features: Few Trees
Details
- Additional structures: Barn(s), Shed(s), Workshop
- Parcel number: 09419G
- Horses can be raised: Yes
Construction
Type & style
- Home type: SingleFamily
- Architectural style: Ranch
- Property subtype: Single Family Residence
Materials
- Vinyl Siding
- Foundation: Concrete Perimeter
- Roof: Dimensional Style
Condition
- Year built: 2000
Utilities & green energy
- Sewer: Septic Tank
- Water: Public
- Utilities for property: Electricity Connected, Water Connected
Community & HOA
Community
- Subdivision: Rural
HOA
- Has HOA: No
Location
- Region: Hustonville
Financial & listing details
- Price per square foot: $255/sqft
- Tax assessed value: $337,000
- Annual tax amount: $1,418
- Date on market: 5/8/2026
Estimated market value
$662,600
$629,000 - $696,000
$1,582/mo
Price history
| Date | Event | Price |
|---|---|---|
| 7/23/2026 | Price change | $430,000-38.6%$156/sqft |
Source:  Imagine MLS #26010426 Report a problem Imagine MLS #26010426 Report a problem | ||
| 7/23/2026 | Price change | $700,000-12.5%$255/sqft |
Source: Imagine MLS #26010237 Report a problem | ||
| 6/8/2026 | Price change | $799,900+60%$291/sqft |
Source: Imagine MLS #26010237 Report a problem | ||
| 5/10/2026 | Price change | $500,000-40.2%$182/sqft |
Source: Imagine MLS #26010426 Report a problem | ||
| 5/8/2026 | Listed for sale | $836,000$304/sqft |
Source: Imagine MLS #26010237 Report a problem | ||
Public tax history
| Year | Property taxes | Tax assessment |
|---|---|---|
| 2024 | $1,418 +4.6% | $337,000 +139% |
| 2023 | $1,356 +1.3% | $141,000 |
| 2022 | $1,340 -2.7% | $141,000 |
| 2021 | $1,376 +6.2% | $141,000 +8.5% |
| 2020 | $1,296 -0.9% | $130,000 |
| 2019 | $1,308 +724.6% | $130,000 |
| 2018 | $159 | $130,000 |
| 2017 | $159 -86.9% | $130,000 |
| 2016 | $1,208 +2.4% | $130,000 |
| 2015 | $1,180 +5.1% | $130,000 |
| 2013 | $1,123 +3% | $130,000 |
| 2012 | $1,091 +10.8% | $130,000 +8.3% |
| 2010 | $985 | $120,000 |
Find assessor info on the county website
Monthly payment
Est. payment
Payment breakdown
Explore the cost of this home by adjusting the details. Changes won't be saved.Climate risks
Neighborhood: 40437
Nearby schools
GreatSchools rating
- 5/10Jones Park Elementary SchoolGrades: PK-5Distance: 7.7 mi
- 3/10Casey County Middle SchoolGrades: 6-8Distance: 9.3 mi
- 4/10Casey County High SchoolGrades: 9-12Distance: 9.1 mi
Schools provided by the listing agent
- Elementary: Jones Park
- Middle: Casey County
- High: Casey County
Source: Imagine MLS. This data may not be complete. We recommend contacting the local school district to confirm school assignments for this home.
- $2,0003 bd1 ba-- sqft40437-8648 8648, Hustonville, KY 40437Off Market
- $5,0003 bd1 ba672 sqft4306 State Highway 906, Hustonville, KY 40437Off Market
- $102,9003 bd1 ba1k sqft4282 State Highway 906, Hustonville, KY 40437Off Market
- $45,0003 bd1 ba980 sqft4254 State Highway 906, Hustonville, KY 40437Off Market
- $251,9003 bd1 ba2.3k sqft4435 State Highway 906, Hustonville, KY 40437Off Market
- $30,0002 bd1 ba960 sqft835 Freys Creek Rd, Hustonville, KY 40437Off Market
- $199,800-- bd-- ba-- sqft4435 State Highway 906, Hustonville, KY 40437Off Market
- $459,9003 bd2 ba760 sqft4775 State Highway 906, Hustonville, KY 40437Off Market
A local agent can set up tours, give advice and negotiate with sellers.
Similar homes
- $399,0003 bd2 ba2.2k sqft417 Clearview Rd, Hustonville, KY 40437For Sale
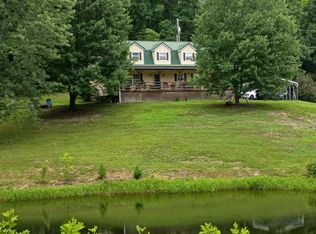
 MLS ID #26012255, Marsha M Case, a ShowCase Real Estate Group LLC. Imagine MLS
 - $549,0004 bd2 ba2.4k sqft101 Ash Rd, Hustonville, KY 40437For Sale
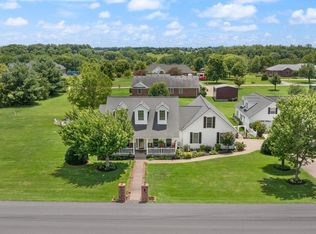 MLS ID #26014930, Misty E McCoy, Team Realtors. Imagine MLS
 - $414,9003 bd3 ba2.8k sqft58 Sunset Dr, Hustonville, KY 40437For Sale
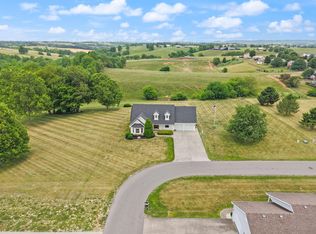 MLS ID #26011569, Misty E McCoy, Team Realtors. Imagine MLS
 - $660,0003 bd3 ba2.2k sqft1259 Quarry Rd, Danville, KY 40422For Sale
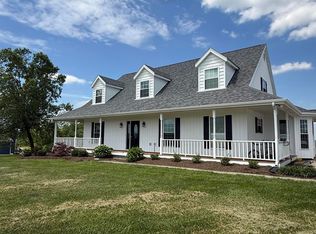 MLS ID #26013083, Kelly R Gray, Dexter Real Estate. Imagine MLS
 - $675,0004 bd4 ba4k sqft860 Wells Landing Rd, Danville, KY 40422For SaleMLS ID #26017843, Dustin Sparrow, ERA Select Real Estate. Imagine MLS
- $699,9005 bd5 ba3.3k sqft39 Bradley St, Stanford, KY 40484For SaleMLS ID #26016381, Daniel Peters, Zen Door Real Estate, Inc. Imagine MLS
- $679,0006 bd2 ba2.9k sqft1846 Cream Ridge Rd, Junction City, KY 40440For SaleMLS ID #26018523, Ritchie McGinnis, RM McGinnis, LLC Real Est & Auction Professionals. Imagine MLS
- $525,0003 bd2 ba3.1k sqft3200 Pottsville Rd, Springfield, KY 40069For Sale
 MLS ID #1724150, Sherry L Hammond, Creekstone Realty. Metro Search Inc. LLC DBA Apex MLS
 - $779,0004 bd4 ba2.8k sqft975 Lakeside Dr, Lancaster, KY 40444For SaleMLS ID #26019169, Amanda Camps, Rector Hayden Realtors. Imagine MLS
- $589,0003 bd3 ba2.2k sqft4995 State Highway 49, Liberty, KY 42539For SaleMLS ID #26011473, Troy Coffey, Golden Rule - Wilson Real Estate & Auction #2 LLC. Imagine MLS
- $549,0003 bd4 ba3k sqft1803 Patsy Riffe Rd, Middleburg, KY 42541For SaleMLS ID #26013166, Lukas Patterson, Patterson Real Estate llc. Imagine MLS
- $619,9003 bd3 ba2.6k sqft1793 Ky Hwy 1770, Stanford, KY 40484For SaleMLS ID #26018702, Kristina Beasley, ERA Select Real Estate. Imagine MLS
- $649,9003 bd3 ba2.5k sqft990 Dry Fork Rd, Danville, KY 40422For SaleMLS ID #26007873, Karen Coffman, Baker Auctions & Real Estate LLC. Imagine MLS
- $475,0003 bd3 ba3.3k sqft196 Beth Ln, Hustonville, KY 40437For Sale By Owner
- $499,9006 bd3 ba2.8k sqft895 Penick Tatum Loop, Lebanon, KY 40033For SaleMLS ID #11893667, Charles Lancaster, Jr, The Lancaster Agency Inc. My State MLS
- $489,9004 bd3 ba2.6k sqft321 Tuggle Rd, Danville, KY 40422For SaleMLS ID #26016613, Freida M Curry-Terry, 1st Choice Realty LLC. Imagine MLS
- $393,9003 bd3 ba2.5k sqft84 Elm Loop, Hustonville, KY 40437For SaleMLS ID #26015550, Madalynn Davis, The Brokerage. Imagine MLS
- $775,0003 bd2 ba3k sqft398 Jim Weaver Rd, Crab Orchard, KY 40419For Sale
 MLS ID #RA20263990, Jill Pruyear, Coldwell Banker Legacy Group. RASK
 - $439,9005 bd3 ba3k sqft448 Grist Mill Rd, Stanford, KY 40484For SaleMLS ID #26017810, Karmin Davis, Bluegrass Regional Real Estate LLC. Imagine MLS
- $745,0003 bd2 ba1.6k sqft1461 Greasy Ridge Rd, Stanford, KY 40484For SaleMLS ID #26006760, Dan Barnett, Lincoln Realty & Auction Company. Imagine MLS
