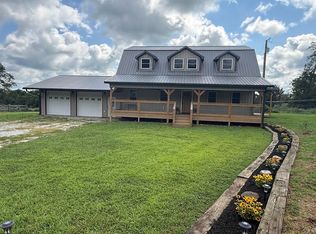
Surrounded by more than five acres of beautifully landscaped grounds, this property is defined by its remarkable setting. Two picturesque ponds, sweeping views, and a landscape that changes with every season create a backdrop that can be enjoyed from every room, with every window offering its own unforgettable perspective. The heart of the home brings the kitchen, dining area, and living space together in one seamless gathering place. Granite countertops, soft-close cabinetry, and an effortless layout make the kitchen as inviting for quiet mornings as it is for hosting family and friends. The home offers three bedrooms and three full baths, including a spacious primary suite with a walk-in closet, granite countertops, and a tiled shower. A partially finished basement adds valuable flexibility with a full bath already in place and enough space to create two additional bedrooms, a recreation room, home office, or guest quarters. Permanent stairs lead to an expansive attic, providing exceptional storage today with the opportunity to finish the space for even more square footage in the future. Whether enjoying coffee on the covered front porch or spending an evening on the covered back deck overlooking the ponds, the connection to the surrounding landscape is ever present. Two separate attached garages provide generous space for vehicles, recreational equipment, and workshop needs. Homes with this combination of acreage, water features, panoramic views, and room to grow seldom come to market. Every element, from the carefully maintained grounds to the home's adaptable living spaces, offers an opportunity to enjoy the property today while leaving plenty of possibilities for tomorrow.
For sale
Price cut: $5K (8/6)
$614,900
1793 Ky Hwy 1770, Stanford, KY 40484
3beds
2,667sqft
Single Family Residence
Built in 2021
5.23 Acres Lot
$603,100 Zestimate®
$231/sqft
$-- HOA
What's special
Carefully maintained groundsSweeping viewsSoft-close cabinetryTwo picturesque pondsCovered front porchAdaptable living spacesGranite countertops
- 37 days |
- 733 |
- 43 |
Zillow last checked:
Listing updated:
Listed by:
Kristina Beasley 707-688-5800,
ERA Select Real Estate
Source: Imagine MLS,MLS#: 26018702
Facts & features
Interior
Bedrooms & bathrooms
- Bedrooms: 3
- Bathrooms: 3
- Full bathrooms: 3
Primary bedroom
- Level: First
Bedroom 2
- Level: First
Bedroom 3
- Level: First
Bathroom 1
- Level: First
Bathroom 2
- Level: First
Bathroom 3
- Level: Lower
Den
- Level: Lower
Dining room
- Level: First
Kitchen
- Level: First
Living room
- Level: First
Living room
- Level: Lower
Other
- Description: Possible extra bedroom
- Level: Lower
Other
- Description: Attic
- Level: Second
Other
- Description: Safe room
- Level: First
Utility room
- Level: Lower
Utility room
- Level: First
Heating
- Heat Pump
Cooling
- Electric
Appliances
- Included: Dryer, Dishwasher, Microwave, Refrigerator, Washer, Range
- Laundry: Electric Dryer Hookup, Main Level, Washer Hookup
Features
- Breakfast Bar, Walk-In Closet(s), Ceiling Fan(s)
- Flooring: Tile
- Basement: Bath/Stubbed,Full,Partially Finished,Walk-Out Access
- Has fireplace: No
Interior area
- Total structure area: 2,667
- Total interior livable area: 2,667 sqft
- Finished area above ground: 1,800
- Finished area below ground: 867
Property
Parking
- Total spaces: 3
- Parking features: Attached Garage, Basement, Garage Faces Rear, Garage Faces Side
- Garage spaces: 3
Features
- Levels: One
- Fencing: Partial
Lot
- Size: 5.23 Acres
- Features: Other, Many Trees
Details
- Parcel number: 0640008009.00
- Horses can be raised: Yes
Construction
Type & style
- Home type: SingleFamily
- Architectural style: Ranch
- Property subtype: Single Family Residence
Materials
- Vinyl Siding
- Foundation: Concrete Perimeter
Condition
- Year built: 2021
Utilities & green energy
- Sewer: Septic Tank
- Water: Public
Community & HOA
Community
- Subdivision: Rural
HOA
- Has HOA: No
Location
- Region: Stanford
Financial & listing details
- Price per square foot: $231/sqft
- Date on market: 7/21/2026
Estimated market value
$603,100
$573,000 - $633,000
$2,619/mo
Price history
| Date | Event | Price |
|---|---|---|
| 8/6/2026 | Price change | $614,900-0.8%$231/sqft |
Source:  Imagine MLS #26018702 Report a problem Imagine MLS #26018702 Report a problem | ||
| 7/21/2026 | Listed for sale | $619,900$232/sqft |
Source: Imagine MLS #26018702 Report a problem | ||
| 7/21/2026 | Contingent | $619,900$232/sqft |
Source: Imagine MLS #26018702 Report a problem | ||
| 7/16/2026 | Listed for sale | $619,900$232/sqft |
Source: Imagine MLS #26018702 Report a problem | ||
Public tax history
Tax history is unavailable.
Monthly payment
Est. payment
Payment breakdown
Explore the cost of this home by adjusting the details. Changes won't be saved.Climate risks
Neighborhood: 40484
Nearby schools
GreatSchools rating
- 7/10Crab Orchard Elementary SchoolGrades: PK-5Distance: 5.8 mi
- 3/10Lincoln County Middle SchoolGrades: 6-8Distance: 2.8 mi
- 4/10Lincoln County High SchoolGrades: 9-12Distance: 2.9 mi
Schools provided by the listing agent
- Elementary: Stanford
- Middle: Lincoln Co
- High: Lincoln Co
Source: Imagine MLS. This data may not be complete. We recommend contacting the local school district to confirm school assignments for this home.
- $612,1003 bd4 ba2.3k sqft1500 Kentucky Ct #3, Stanford, KY 40484Off Market
- $245,0003 bd2 ba1.3k sqft1414 Kentucky Ct #59, Stanford, KY 40484Sold

- $300,700-- bd-- ba-- sqft1402 Kentucky Ct #59, Stanford, KY 40484Off Market
- $238,800-- bd-- ba-- sqft1388 Kentucky Ct #59, Stanford, KY 40484Off Market
- $242,2003 bd1 ba1.5k sqft1370 Kentucky Ct #59, Stanford, KY 40484Off Market
- $80,0002 bd1 ba-- sqft1719 State Highway 1770, Stanford, KY 40484Off Market
- $111,1002 bd1 ba864 sqft1719 Kentucky Ct #177, Stanford, KY 40484Off Market
- $199,7003 bd2 ba-- sqft1270 Kentucky Ct #59, Stanford, KY 40484Off Market
A local agent can set up tours, give advice and negotiate with sellers.
Similar homes
- $649,0004 bd4 ba2.8k sqft181 William Whitley Rd, Stanford, KY 40484For Sale

 MLS ID #26020178, R Michael Broughton, Weichert Realtors Ford Brothers, Inc.. Imagine MLS
 - $514,9004 bd2 ba2.4k sqft221 Somerset St, Stanford, KY 40484For Sale
 MLS ID #26019756, Dianne Alarie, National Real Estate. Imagine MLS
 - $549,9003 bd4 ba2.4k sqft5700 State Highway 39 S, Crab Orchard, KY 40419For Sale
 MLS ID #26022832, Jeffery W Cromer, WEICHERT REALTORS - Ford Brothers. Imagine MLS
 - $469,9003 bd2 ba2.3k sqft333 Choctaw Trl, Stanford, KY 40484For Sale
 MLS ID #26021747, Denise Pike, Central Kentucky Realty & Associates, LLC. Imagine MLS
 - $484,9004 bd3 ba2.6k sqft619 Spring View Dr, Stanford, KY 40484For Sale By Owner
- $435,0005 bd3 ba3k sqft448 Grist Mill Rd, Stanford, KY 40484For SaleMLS ID #26017810, Karmin Davis, Bluegrass Regional Real Estate LLC. Imagine MLS
- $810,0003 bd4 ba2.4k sqft4850 Goshen Rd, Stanford, KY 40484For Sale By Owner
- $320,0005 bd1 ba2.8k sqft1170 State Highway 698, Stanford, KY 40484For SaleMLS ID #25502814, Curtis Brown, Keller Williams Commonwealth - Stanford. Imagine MLS
- $359,0003 bd2 ba1.8k sqft900 State Highway 1194, Stanford, KY 40484For SaleMLS ID #26020692, Keisha Saylor, Bluegrass Regional Real Estate LLC. Imagine MLS
- $579,9003 bd2 ba2.2k sqft1063 Old Railroad Grade Rd, Lancaster, KY 40444For Sale
 MLS ID #1724911, Sophia Brown, EXP Realty LLC. Metro Search Inc. LLC DBA Apex MLS
 - $365,0003 bd3 ba2k sqft229 Sierra Cir, Stanford, KY 40484For SaleMLS ID #26022338, Ann Ford, RE/MAX Elite Realty. Imagine MLS
- $360,0003 bd2 ba2.2k sqft1015 State Highway 698, Stanford, KY 40484For Sale By Owner
- $579,9003 bd3 ba2.5k sqft305 Waterworks Rd, Danville, KY 40422For SaleMLS ID #26013878, George Coomer, Coldwell Banker VIP Realty, Inc.. Imagine MLS
- $569,9003 bd3 ba3.5k sqft9550 Dysart Way, Crab Orchard, KY 40419For SaleMLS ID #25015891, M Matthew Silcox, WEICHERT REALTORS - Ford Brothers. Imagine MLS
- $745,0003 bd2 ba1.6k sqft1461 Greasy Ridge Rd, Stanford, KY 40484For SaleMLS ID #26006760, Dan Barnett, Lincoln Realty & Auction Company. Imagine MLS
- $655,0005 bd4 ba3k sqft143 Royalty Dr, Lancaster, KY 40444For SaleMLS ID #26014296, Joanna Howell, Bluegrass Properties Group. Imagine MLS
- $489,0004 bd3 ba2.7k sqft979 Walnut Grove School Rd, Waynesburg, KY 40489For SaleMLS ID #26016129, Denise Pike, Central Kentucky Realty & Associates, LLC. Imagine MLS
- $679,9004 bd3 ba2.2k sqft180 Caudill Rd, Waynesburg, KY 40489For SaleMLS ID #26020557, Jaime R Patterson, Danny Ayres Realty & Auction. Imagine MLS
- $779,9003 bd3 ba2k sqft5820 State Highway 39 S, Crab Orchard, KY 40419For SaleMLS ID #26022813, Jeffery W Cromer, WEICHERT REALTORS - Ford Brothers. Imagine MLS
- $639,9003 bd2 ba2.2k sqft3040 Perry Rogers Rd, Lancaster, KY 40444For SaleMLS ID #26011152, Whitney Ellis, Danny Ayres Realty & Auction. Imagine MLS
