Discover exceptional Northwest Albuquerque living in one of Seven Bar Loop's premier locations. This charming Pueblo-style home offers 3 bedrooms, 2.5 baths, and a hard-to-find 3-car garage, just minutes from Cottonwood Mall, Bosque trails, Paradise Hills Golf Course, Intel, and convenient access to Paseo del Norte and Coors. The interior showcases soaring wood-beamed ceilings, abundant natural light, recessed kitchen lighting, and attractive tile flooring throughout the entry, hallways, kitchen, and main living area. Multiple living spaces and a beautiful kiva fireplace create an inviting setting for gatherings. The spacious primary suite includes a Jacuzzi tub for relaxing at the end of the day. Outside, enjoy a covered patio, mature landscaping, and timeless Southwest appeal.
Pending
Price cut: $15K (6/24)
$435,000
4331 Dry Creek Pl NW, Albuquerque, NM 87114
3beds
2,345sqft
Single Family Residence
Built in 1996
8,276 Square Feet Lot
$432,900 Zestimate®
$186/sqft
$20/mo HOA
What's special
- 54 days |
- 792 |
- 40 |
Zillow last checked:
Listing updated:
Listed by:
Better With Baron Team 505-480-2021,
Keller Williams Realty 505-271-8200
Source: SWMLS,MLS#: 1104370
Facts & features
Interior
Bedrooms & bathrooms
- Bedrooms: 3
- Bathrooms: 3
- Full bathrooms: 2
- 1/2 bathrooms: 1
Primary bedroom
- Level: Main
- Area: 224.68
- Dimensions: 13.7 x 16.4
Bedroom 2
- Level: Main
- Area: 296.1
- Dimensions: 14.1 x 21
Bedroom 3
- Level: Main
- Area: 146.37
- Dimensions: 12.3 x 11.9
Dining room
- Level: Main
- Area: 111.72
- Dimensions: 11.4 x 9.8
Family room
- Level: Main
- Area: 330.48
- Dimensions: 16.2 x 20.4
Kitchen
- Level: Main
- Area: 241
- Dimensions: 10.9 x 22.11
Living room
- Level: Main
- Area: 145.41
- Dimensions: 11.1 x 13.1
Heating
- Forced Air, Natural Gas
Cooling
- Evaporative Cooling
Appliances
- Laundry: Electric Dryer Hookup
Features
- Main Level Primary
- Flooring: Carpet, Tile
- Windows: Double Pane Windows, Insulated Windows
- Has basement: No
- Number of fireplaces: 1
- Fireplace features: Custom, Gas Log
Interior area
- Total structure area: 2,345
- Total interior livable area: 2,345 sqft
Property
Parking
- Total spaces: 3
- Parking features: Attached, Garage
- Attached garage spaces: 3
Features
- Levels: One
- Stories: 1
- Patio & porch: Covered, Patio
- Exterior features: Private Entrance, Private Yard
- Fencing: Wall
Lot
- Size: 8,276 Square Feet
Details
- Parcel number: 101306609936221306
- Zoning description: R-1C*
Construction
Type & style
- Home type: SingleFamily
- Property subtype: Single Family Residence
Materials
- Frame, Stucco
- Roof: Flat
Condition
- Resale
- New construction: No
- Year built: 1996
Details
- Builder name: Sivage
Utilities & green energy
- Sewer: Public Sewer
- Water: Public
- Utilities for property: Electricity Connected, Natural Gas Connected, Sewer Connected, Water Connected
Green energy
- Energy generation: None
Community & HOA
Community
- Subdivision: Estrella Del Norte At Seven Bar North
HOA
- Has HOA: Yes
- Services included: Common Areas
- HOA fee: $240 annually
Location
- Region: Albuquerque
Financial & listing details
- Price per square foot: $186/sqft
- Tax assessed value: $233,242
- Date on market: 5/28/2026
- Cumulative days on market: 48 days
- Listing terms: Cash,Conventional,FHA,VA Loan
Estimated market value
$432,900
$411,000 - $455,000
$2,740/mo
Price history
| Date | Event | Price |
|---|---|---|
| 7/8/2026 | Pending sale | $435,000$186/sqft |
Source:  SWMLS #1104370 Report a problem SWMLS #1104370 Report a problem | ||
| 6/24/2026 | Price change | $435,000-3.3%$186/sqft |
Source: SWMLS #1104370 Report a problem | ||
| 6/4/2026 | Listed for sale | $450,000$192/sqft |
Source: SWMLS #1104370 Report a problem | ||
Public tax history
| Year | Property taxes | Tax assessment |
|---|---|---|
| 2025 | -- | $77,739 +3% |
| 2024 | -- | $75,476 +3% |
| 2023 | -- | $73,278 +3% |
| 2022 | -- | $71,144 +3% |
| 2021 | -- | $69,072 +3% |
| 2020 | -- | $67,061 +3% |
| 2019 | -- | $65,108 |
| 2018 | -- | $65,108 +3% |
| 2017 | -- | $63,212 +6.1% |
| 2016 | -- | $59,583 +3% |
| 2015 | $57,848 | $57,848 +3% |
| 2014 | -- | $56,164 +3% |
| 2013 | -- | $54,528 |
| 2012 | -- | $54,528 |
| 2011 | -- | $54,528 |
| 2010 | -- | $54,528 |
| 2009 | -- | $54,528 |
| 2008 | -- | $54,528 |
| 2007 | -- | $54,528 |
| 2006 | -- | $54,528 |
| 2005 | -- | $54,528 |
| 2004 | -- | $54,528 |
| 2003 | -- | $54,528 |
| 2002 | -- | $54,528 |
| 2001 | -- | $54,528 +5.8% |
| 2000 | -- | $51,528 |
Find assessor info on the county website
Monthly payment
Est. payment
Payment breakdown
Explore the cost of this home by adjusting the details. Changes won't be saved.Climate risks
Neighborhood: Seven Bar North
Nearby schools
GreatSchools rating
- 5/10Seven-Bar Elementary SchoolGrades: K-5Distance: 0.6 mi
- 7/10James Monroe Middle SchoolGrades: 6-8Distance: 3 mi
- 3/10Cibola High SchoolGrades: 9-12Distance: 0.8 mi
Schools provided by the listing agent
- Elementary: Seven Bar
- Middle: James Monroe
- High: Cibola
Source: SWMLS. This data may not be complete. We recommend contacting the local school district to confirm school assignments for this home.
- $379,7003 bd2 ba1.8k sqft4335 Dry Creek Pl NW, Albuquerque, NM 87114Off Market
- $466,7004 bd3 ba2.6k sqft4327 Dry Creek Pl NW, Albuquerque, NM 87114Off Market
- $556,5005 bd4 ba3.1k sqft4316 Boton De Oro Rd NW, Albuquerque, NM 87114Off Market
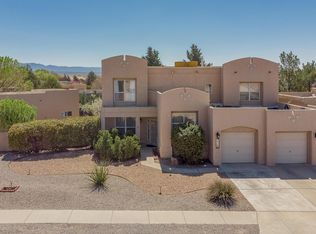
- $387,5003 bd2 ba1.7k sqft4320 Boton De Oro Rd NW, Albuquerque, NM 87114Off Market
- $394,6003 bd2 ba2k sqft4401 Dry Creek Pl NW, Albuquerque, NM 87114Off Market
- $399,8003 bd2 ba1.9k sqft4332 Dry Creek Pl NW, Albuquerque, NM 87114Off Market
- $429,7003 bd3 ba2.3k sqft4328 Dry Creek Pl NW, Albuquerque, NM 87114Off Market
- $515,6004 bd4 ba2.9k sqft4324 Boton De Oro Rd NW, Albuquerque, NM 87114Off Market
A local agent can set up tours, give advice and negotiate with sellers.
Similar homes
- $410,0004 bd2 ba2.2k sqft4211 Stowe Rd NW, Albuquerque, NM 87114For Sale
 MLS ID #1106665, New Mexico Dreamin LLC, LPT Realty. SWMLS
 - $449,0004 bd3 ba2.3k sqft4223 Camelback Rd NW, Albuquerque, NM 87114For Sale
 MLS ID #1106950, Jeremy Navarro Realty Group, Keller Williams Realty. SWMLS
 - $430,0003 bd3 ba2.2k sqft7605 Sunrose Dr NW, Albuquerque, NM 87120For Sale
 MLS ID #1107681, Anna Herrera, Coldwell Banker Legacy. SWMLS
 - $470,0003 bd3 ba2.4k sqft8720 Springhill Dr NW, Albuquerque, NM 87114For Sale
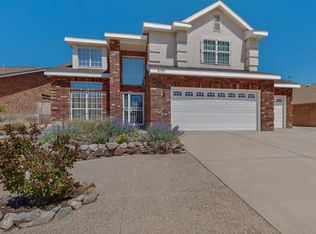 MLS ID #1102678, Shannon Lelah Groves, Coldwell Banker Legacy. SWMLS
 - $424,9004 bd3 ba2.5k sqft7224 Hearthstone Rd NW, Albuquerque, NM 87114For SaleMLS ID #1104838, Jenna C Harrington, Keller Williams Realty. SWMLS
- $394,9993 bd3 ba1.9k sqft4800 Sherry Ann Rd NW, Albuquerque, NM 87114For SaleMLS ID #1104157, Leslie A Villareal, The Villarealty Group. SWMLS
- $399,9993 bd3 ba2.2k sqft7424 Cedar Waxwing Pl NW, Albuquerque, NM 87114For SaleMLS ID #1101346, The Venegas Group, Keller Williams Realty. SWMLS
- $474,9004 bd3 ba2.7k sqft7100 Glyndon Trl NW, Albuquerque, NM 87114For SaleMLS ID #1107007, Kathryn N Lang, Realty One of New Mexico. SWMLS
- $479,9003 bd3 ba3.1k sqft6248 Nueva Espana Rd NW, Albuquerque, NM 87114For SaleMLS ID #1106374, Joseph E Maez, The Maez Group. SWMLS
- $379,0003 bd3 ba1.8k sqft9020 El Ojito Ct NW, Albuquerque, NM 87114For SaleMLS ID #1107420, Jennifer L Wilson, RE/MAX SELECT. SWMLS
- $414,9003 bd2 ba1.7k sqft9423 Travilla Dr NW, Albuquerque, NM 87114For SaleMLS ID #1103608, Audrey E Esparza, Keller Williams Realty. SWMLS
- $522,5004 bd3 ba3.3k sqft5131 Rose Quartz Ave NW, Albuquerque, NM 87114For SaleMLS ID #1103965, Cindy A Chavez, Realty One of New Mexico. SWMLS
- $425,0003 bd2 ba1.9k sqft2869 Chessman Dr SE, Rio Rancho, NM 87124For SaleMLS ID #1106488, Venturi Realty Group, Real Broker. SWMLS
- $359,0003 bd2 ba1.8k sqft6227 Nueva Espana Rd NW, Albuquerque, NM 87114For SaleMLS ID #1106050, Silesha Montano Naden, LPT Realty. SWMLS
- $415,0003 bd3 ba2.1k sqft1544 Peppoli Loop SE, Rio Rancho, NM 87124For SaleMLS ID #1103262, AT HOME REALTY GROUP, Keller Williams Realty. SWMLS
- $449,9003 bd3 ba2.4k sqft5801 Tres Vistas Ct NW, Albuquerque, NM 87120For SaleMLS ID #1105331, Linda S Barton, RE/MAX SELECT. SWMLS
- $450,0004 bd2 ba2.6k sqft3465 Calle Suenos SE, Rio Rancho, NM 87124For SaleMLS ID #1103537, Barbara Weaver-Wyne, Simply Real Estate. SWMLS
- $440,0004 bd3 ba2.5k sqft529 Loma Linda Loop NE, Rio Rancho, NM 87124For SaleMLS ID #1105430, Danielle M. Martinez, Realty One Group Concierge. SWMLS
- $589,0004 bd3 ba2.8k sqft5101 Midnight Vista Ave NW, Albuquerque, NM 87114For SaleMLS ID #1106301, Mark A Carlisle, Berkshire Hathaway Home Svc NM. SWMLS
- $580,0005 bd3 ba3.1k sqft9929 Cameron St NW, Albuquerque, NM 87114For SaleMLS ID #1105984, Amanda Marie Gessler, Coldwell Banker Legacy. SWMLS
