Pre-Construction. To be built. Under Construction. Welcome to this stunning new-construction residence by Davis Development, located high and dry along the charming brick streets of Central Oak Park! The exterior takes its cues from Mediterranean Revival tradition: a trio of arched openings frames the covered front porch, smooth stucco wraps the block walls, and a dark shingle roof adds crisp contrast against the light facade. The result is a home that reads as settled and classic from the curb while delivering everything expected of brand new construction. Inside, 1,891 square feet of single-level living opens into a long, light-filled great room where kitchen, dining, and living flow together uninterrupted. A full-size island anchors the kitchen, backed by custom cabinetry, quartz surfaces, and Samsung Bespoke appliances. The primary suite features a walk-in shower with rain head, double vanity, private water closet, and a walk-in closet sized for two. Two additional bedrooms, each with its own walk-in closet, share a full bath at the quiet rear of the home, and a compact office off the hall adds flexibility without sacrificing a bedroom. Built with concrete block construction, impact-rated PGT windows, and finishes professionally curated by Adobe Home Design, this residence offers a rare opportunity along the desirable brick streets of Central Oak Park, one of St. Petersburg’s most historic and centrally located neighborhoods. All renderings and finish boards are artistic representations and may differ from the completed home.
Pending
$875,000
4333 3RD AVENUE N, ST PETERSBURG, FL 33713
3beds
1,891sqft
Single Family Residence
Built in 2027
5,628 Square Feet Lot
$-- Zestimate®
$463/sqft
$-- HOA
What's special
- 7 days
- 26
- 0
Zillow last checked:
Listing updated:
Listed by:
Andrew Hill 813-303-0228,
BANYAN RESIDENTIAL GROUP, LLC 727-235-7012,
Bennett Andrews 727-385-5586,
BANYAN RESIDENTIAL GROUP, LLC
Source: Stellar MLS,MLS#: TB8562659 Originating MLS: Suncoast Tampa
Facts & features
Interior
Bedrooms & bathrooms
- Bedrooms: 3
- Bathrooms: 2
- Full bathrooms: 2
Primary bedroom
- Features: Walk-In Closet(s)
- Level: First
- Area: 196 Square Feet
- Dimensions: 14x14
Bedroom 1
- Features: Walk-In Closet(s)
- Level: First
- Area: 182 Square Feet
- Dimensions: 14x13
Bedroom 2
- Features: Walk-In Closet(s)
- Level: First
- Area: 196 Square Feet
- Dimensions: 14x14
Primary bathroom
- Level: First
Bathroom 1
- Level: First
- Area: 60 Square Feet
- Dimensions: 10x6
Other
- Level: First
- Area: 63 Square Feet
- Dimensions: 7x9
Dining room
- Level: First
- Area: 169 Square Feet
- Dimensions: 13x13
Kitchen
- Features: Kitchen Island
- Level: First
- Area: 300 Square Feet
- Dimensions: 20x15
Living room
- Level: First
- Area: 280 Square Feet
- Dimensions: 20x14
Office
- Level: First
- Area: 63 Square Feet
- Dimensions: 9x7
Heating
- Electric
Cooling
- Central Air
Appliances
- Included: Dishwasher, Disposal, Range, Range Hood, Refrigerator
- Laundry: Laundry Room
Features
- Open Floorplan, Thermostat, Vaulted Ceiling(s), Walk-In Closet(s)
- Flooring: Luxury Vinyl, Porcelain Tile
- Has fireplace: No
Interior area
- Total structure area: 2,843
- Total interior livable area: 1,891 sqft
Video & virtual tour
Property
Parking
- Total spaces: 2
- Parking features: Garage - Attached
- Attached garage spaces: 2
Features
- Levels: One
- Stories: 1
- Exterior features: Other
Lot
- Size: 5,628 Square Feet
- Dimensions: 45 x 125
Details
- Parcel number: 223116431080140040
- Special conditions: None
Construction
Type & style
- Home type: SingleFamily
- Property subtype: Single Family Residence
Materials
- Block
- Foundation: Block
- Roof: Shingle
Condition
- Pre-Construction
- New construction: Yes
- Year built: 2027
Details
- Builder name: Davis Development
Utilities & green energy
- Sewer: Public Sewer
- Water: Public
- Utilities for property: Cable Available, Electricity Available, Sewer Available, Water Available
Community & HOA
Community
- Pet fee: $0 monthly
- Subdivision: INTER BAY
HOA
- Has HOA: No
Location
- Region: Saint Petersburg
Financial & listing details
- Price per square foot: $463/sqft
- Tax assessed value: $235,996
- Annual tax amount: $468
- Date on market: 10/30/2026
- Listing terms: Cash,Conventional,FHA,VA Loan
- Ownership: Fee Simple
- Total actual rent: 0
- Electric utility on property: Yes
- Road surface type: Brick
Estimated market value
Not available
Estimated sales range
Not available
$2,127/mo
Price history
| Date | Event | Price |
|---|---|---|
| 10/30/2026 | Pending sale | $875,000+354.5%$463/sqft |
Source:  Stellar MLS #TB8562659 Report a problem | ||
| 6/30/2026 | Sold | $192,500+434.7%$102/sqft |
Source: Public Record Report a problem | ||
| 5/4/1998 | Sold | $36,000-52%$19/sqft |
Source: Public Record Report a problem | ||
| 2/24/1995 | Sold | $75,000$40/sqft |
Source: Public Record Report a problem | ||
Public tax history
| Year | Property taxes | Tax assessment |
|---|---|---|
| 2025 | $469 +8.4% | $48,540 +2.9% |
| 2024 | $433 +4.8% | $47,172 +3% |
| 2023 | $413 +5.9% | $45,798 +3% |
| 2022 | $390 +2.1% | $44,464 +3% |
| 2021 | $382 +1.6% | $43,169 +1.4% |
| 2020 | $376 +4.9% | $42,573 +2.3% |
| 2019 | $358 | $41,616 +1.9% |
| 2018 | $358 +4.1% | $40,840 +2.1% |
| 2017 | $344 +8.7% | $40,000 +2.1% |
| 2016 | $316 -0.1% | $39,177 +0.7% |
| 2015 | $317 +1.9% | $38,905 +0.8% |
| 2014 | $311 +3.3% | $38,596 +1.5% |
| 2013 | $301 +5.2% | $38,026 +1.7% |
| 2012 | $286 | $37,390 -14.6% |
| 2011 | -- | $43,798 +1.5% |
| 2010 | -- | $43,151 +2.7% |
| 2009 | -- | $42,017 +0.1% |
| 2008 | $366 | $41,975 +3% |
| 2007 | -- | $40,752 -48% |
| 2005 | -- | $78,400 +17.4% |
| 2004 | $304 +5.4% | $66,800 +17.8% |
| 2003 | $288 +11% | $56,700 +25.4% |
| 2002 | $260 | $45,200 +15.6% |
| 2001 | $260 +10.3% | $39,100 +11.1% |
| 2000 | $235 | $35,200 |
Find assessor info on the county website
Monthly payment
Est. payment
Payment breakdown
Explore the cost of this home by adjusting the details. Changes won't be saved.Climate risks
Neighborhood: Central Oak Park
- $264,5002 bd1 ba816 sqft4327 3rd Ave N, Saint Petersburg, FL 33713Off Market

- $251,800-- bd1 ba919 sqft4343 3rd Ave N, Saint Petersburg, FL 33713Off Market
- $343,6002 bd1 ba888 sqft4319 3rd Ave N, Saint Petersburg, FL 33713Off Market
- $440,0003 bd2 ba1.2k sqft4355 3rd Ave N, Saint Petersburg, FL 33713Sold

Similar homes
- $1,049,0003 bd3 ba2.7k sqft4409 2ND AVENUE N, ST PETERSBURG, FL 33713New Construction

 MLS ID #TB8507028, Neisha Roberts, MOBLEY REALTY, INC.. Stellar MLS
- from $944,8003 bd4 ba2.1k sqftFresco Plan, Blanc, Saint Petersburg, FL 33713New Construction
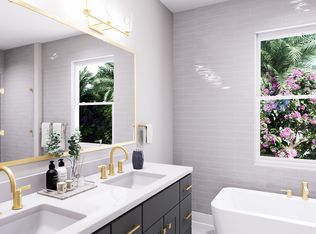 Onyx + East
- from $795,9003 bd4 ba2k sqftPrism Plan, Blanc, Saint Petersburg, FL 33713New Construction
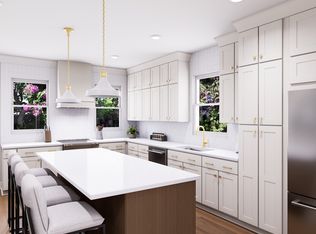 Onyx + East
- $998,9503 bd4 ba2.1k sqft3009 1ST AVENUE N, ST PETERSBURG, FL 33713New Construction
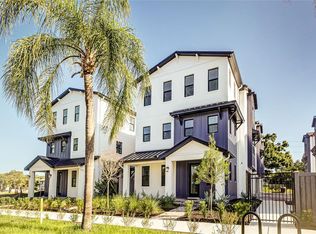 Stellar MLS
- $745,0004 bd3 ba1.8k sqft3121 QUEEN STREET N, ST PETERSBURG, FL 33713New ConstructionMLS ID #TB8540825, Molly Wholey, SMITH & ASSOCIATES REAL ESTATE. Stellar MLS
- $929,0003 bd2 ba2k sqft630 PINTA DRIVE, TIERRA VERDE, FL 33715For SaleMLS ID #TB8546004, Pam Moll, COLDWELL BANKER REALTY. Stellar MLS
- $644,9993 bd2 ba1.6k sqft6743 16TH AVENUE N, ST PETERSBURG, FL 33710For SaleMLS ID #TB8546582, Stephanie Bell, SANCTUARY REAL ESTATE GROUP, LLC. Stellar MLS
- $1,049,0003 bd2 ba1.6k sqft3807 48TH AVENUE S, ST PETERSBURG, FL 33711For SaleMLS ID #TB8465590, Nicole Harmon, RE/MAX REALTEC GROUP INC. Stellar MLS
- $939,9334 bd4 ba2.1k sqft1208 5TH STREET S, ST PETERSBURG, FL 33701For SaleMLS ID #TB8559065, Stephanie Slavick, RE/MAX ACTION FIRST OF FLORIDA. Stellar MLS
- $644,9903 bd4 ba1.9k sqft446 31ST WAY N, ST PETERSBURG, FL 33713New ConstructionStellar MLS
- $649,9903 bd4 ba1.9k sqft450 31ST WAY N, ST PETERSBURG, FL 33713New ConstructionStellar MLS
- $975,0002 bd2 ba1.3k sqft118 26TH AVENUE N, ST PETERSBURG, FL 33704For SaleMLS ID #TB8551253, Becky McConnell, SMITH & ASSOCIATES REAL ESTATE. Stellar MLS
- $620,0003 bd2 ba1.5k sqft2003 75TH WAY N, ST PETERSBURG, FL 33710For SaleMLS ID #TB8555871, Corey Huttson, LLC, FUTURE HOME REALTY INC. Stellar MLS
- $599,9903 bd4 ba1.9k sqft3104 4TH PLACE N, ST PETERSBURG, FL 33713New ConstructionStellar MLS
- $1,150,0003 bd4 ba2.4k sqft6941 10TH AVENUE N, ST PETERSBURG, FL 33710For SaleMLS ID #TB8550014, Levi Niendorf, DALTON WADE INC. Stellar MLS
- $699,0003 bd3 ba1.9k sqft1308 MARION DRIVE S, ST PETERSBURG, FL 33707For SaleMLS ID #TB8516236, Krystal Arnold, LUXURY & BEACH REALTY INC. Stellar MLS
- $625,0003 bd3 ba1.6k sqft2010 PINELLAS POINT DRIVE S, ST PETERSBURG, FL 33712For SaleMLS ID #TB8554040, Kathy Arango PA, SHORE2BAY REALTY. Stellar MLS
- $875,0003 bd2 ba2.1k sqft1736 GOLF VIEW DRIVE, BELLEAIR, FL 33756For SaleMLS ID #TB8512384, Martha Thorn, COLDWELL BANKER REALTY. Stellar MLS
- $839,0004 bd4 ba2.3k sqft5546 113TH STREET, SEMINOLE, FL 33772For SaleMLS ID #TB8536269, Caitlin Gordon, SIGNATURE REALTY ASSOCIATES. Stellar MLS
- $899,9004 bd4 ba2.6k sqft7913 FLOWERFIELD DRIVE, TAMPA, FL 33615For SaleMLS ID #TB8561958, John LaRocca, FUTURE HOME REALTY INC. Stellar MLS
