Classic ranch style, mature shade trees and more than 2,400 square feet—4333 Caprock has the kind of space and character you just don't find in every home. This one has room to LIVE! With 4 bedrooms, 2 full baths this one offers the space and flexibility you've been looking for. From the moment you step inside, you'll find generous living areas made for gathering, relaxing and entertaining. Cozy up around the wood-burning fireplace, pull up a seat at the bar, or spread out and enjoy a floor plan with room for everyone. The renovated kitchen features solid-surface countertops and plenty of workspace, while the enclosed covered patio creates an additional spot to enjoy morning coffee, game nights or simply unwind.
And this home isn't just about space—the sellers have taken care of some of the big stuff, too! Updates include double-pane windows, flooring throughout the main areas, interior paint, exterior doors and a Class 4 shingle roof installed in 2023. A new air-conditioning unit was installed in spring 2026 and carries a warranty, and both water heaters were replaced in June 2026. The wood fence was replaced in 2021 and freshly re-stained in 2026.
Outside, the fenced backyard gives you room to enjoy the Texas sunshine, while a sprinkler system, storage shed, covered patio and attached garage add everyday convenience. With four bedrooms, more than 2,400 square feet and multiple spaces to gather, this isn't a home you'll outgrow quickly. Come see just how much 4333 Caprock has to offer!
For sale
$369,900
4333 Caprock Rd, Abilene, TX 79606
4beds
2,737sqft
Single Family Residence
Built in 1966
10,367 Square Feet Lot
$-- Zestimate®
$135/sqft
$-- HOA
What's special
Wood-burning fireplaceAttached garageInterior paintEnclosed covered patioStorage shedPlenty of workspaceDouble-pane windows
- 19 hours
- 222
- 19
Zillow last checked:
Listing updated:
Listed by:
Robbie Johnson 0660906,
Epique Realty LLC 512-387-0722
Source: NTREIS,MLS#: 21400427
Facts & features
Interior
Bedrooms & bathrooms
- Bedrooms: 4
- Bathrooms: 2
- Full bathrooms: 2
Primary bedroom
- Features: Ceiling Fan(s), En Suite Bathroom, Separate Shower, Walk-In Closet(s)
- Level: First
- Dimensions: 0 x 0
Living room
- Features: Built-in Features, Ceiling Fan(s), Fireplace
- Level: First
- Dimensions: 0 x 0
Heating
- Central, Electric
Cooling
- Central Air, Ceiling Fan(s), Electric
Appliances
- Included: Dishwasher, Electric Oven, Electric Water Heater, Disposal
- Laundry: Washer Hookup, Dryer Hookup, Laundry in Utility Room
Features
- Built-in Features, Decorative/Designer Lighting Fixtures, Eat-in Kitchen, Cable TV, Walk-In Closet(s)
- Flooring: Tile
- Has basement: No
- Number of fireplaces: 1
- Fireplace features: Living Room, Wood Burning
Interior area
- Total interior livable area: 2,737 sqft
Video & virtual tour
Property
Parking
- Total spaces: 2
- Parking features: Garage, Garage Door Opener, Garage Faces Side
- Attached garage spaces: 2
Features
- Levels: One
- Stories: 1
- Patio & porch: Enclosed, Front Porch, Covered
- Exterior features: Rain Gutters
- Pool features: None
- Fencing: Wood
Lot
- Size: 10,367 Square Feet
- Features: Sprinkler System
Details
- Additional structures: Shed(s)
- Parcel number: 34625
Construction
Type & style
- Home type: SingleFamily
- Architectural style: Detached
- Property subtype: Single Family Residence
Materials
- Brick
- Foundation: Slab
- Roof: Shingle
Condition
- Resale
- Year built: 1966
Utilities & green energy
- Sewer: Public Sewer
- Water: Public
- Utilities for property: Sewer Available, Water Available, Cable Available
Community & HOA
Community
- Security: Security System Leased, Smoke Detector(s)
- Subdivision: Stonegate Add
HOA
- Has HOA: No
Location
- Region: Abilene
Financial & listing details
- Price per square foot: $135/sqft
- Tax assessed value: $215,627
- Annual tax amount: $4,905
- Date on market: 10/1/2026
- Cumulative days on market: 1 day
- Listing terms: Cash,Conventional,FHA,VA Loan
Estimated market value
Not available
Estimated sales range
Not available
Not available
Price history
| Date | Event | Price |
|---|---|---|
| 10/1/2026 | Listed for sale | $369,900$135/sqft |
Source: NTREIS #21400427 Report a problem | ||
Public tax history
| Year | Property taxes | Tax assessment |
|---|---|---|
| 2025 | $1,414 -0.1% | $215,627 +2.2% |
| 2024 | $1,415 -34.2% | $211,038 +10% |
| 2023 | $2,152 -17.7% | $191,853 +10% |
| 2022 | $2,615 | $174,412 +10% |
| 2021 | -- | $158,556 +3.2% |
| 2020 | $2,615 | $153,662 +0.3% |
| 2019 | $2,615 -16.5% | $153,174 +1.8% |
| 2018 | $3,132 | $150,453 +4.3% |
| 2017 | $3,132 +6% | $144,214 +1.7% |
| 2016 | $2,954 +1.9% | $141,872 +3.4% |
| 2015 | $2,901 | $137,141 -0.3% |
| 2014 | $2,901 | $137,589 +3.8% |
| 2013 | -- | $132,609 0% |
| 2012 | -- | $132,669 |
| 2011 | -- | $132,669 +2.7% |
| 2010 | -- | $129,144 +0.9% |
| 2009 | -- | $128,008 -1.4% |
| 2008 | -- | $129,867 +3.9% |
| 2007 | -- | $124,995 +10% |
| 2006 | -- | $113,632 -0.4% |
| 2005 | -- | $114,102 +8.8% |
| 2004 | -- | $104,866 +4.6% |
| 2003 | -- | $100,247 -4.2% |
| 2002 | -- | $104,599 +2.4% |
| 2001 | -- | $102,156 |
Find assessor info on the county website
Monthly payment
Est. payment
Payment breakdown
Explore the cost of this home by adjusting the details. Changes won't be saved.Climate risks
Neighborhood: Chimney Rock
Nearby schools
Schools provided by the listing agent
- Elementary: Jose Alcorta Sr.
- Middle: Madison
- High: Cooper
- District: Abilene ISD
Source: NTREIS. This data may not be complete. We recommend contacting the local school district to confirm school assignments for this home.

Similar homes
- $369,9004 bd2 ba2.2k sqft3009 Gilmer Ave, Abilene, TX 79606For Sale
 MLS ID #21349591, Amanda Williams. NTREIS
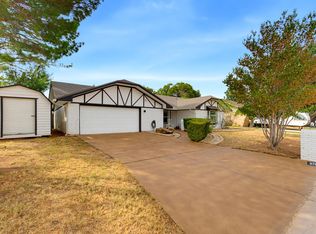
 - $320,0003 bd2 ba1.6k sqft3709 Westchester Dr, Abilene, TX 79606For Sale
 MLS ID #21399170, Nicholas Fallecker. NTREIS
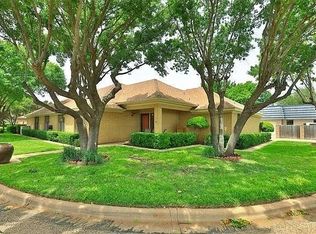
 - $375,0003 bd4 ba2.4k sqft55 Surrey Sq, Abilene, TX 79606For Sale
 MLS ID #21335706, Janet Batiste. NTREIS
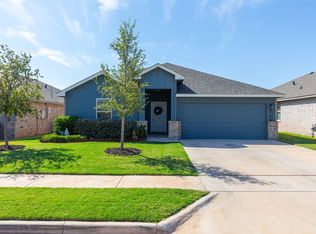
 - $347,5004 bd2 ba2k sqft3017 Spring Break Dr, Abilene, TX 79606For Sale
 MLS ID #21392349, Zachary Vines. NTREIS
