Beautiful!!! This professionally decorated condominium in the gated community of LeMarin on Catawba Island provides lake life at its best with quick access to the lake from the marina & this condos 40' dock #C8. Multi-level open concept property boasts some of the best views of the lake and marina from the floor to ceiling windows. Kitchen highlights custom cabinets, granite countertops, wood floors, island seating, wet bar and stainless steel appliances. Wood floors flow throughout the entry, kitchen, living room & dining room. Open to the kitchen is a breakfast room (living room) ideal for morning coffee and provides additional living area. You can enjoy large gatherings for dinner in your 20x11 dining area that overlooks the marina and lake. The family room on the other side of the 2 sided gas fireplace features cathedral ceilings and bar area with wine cooler. Owners suite is a tranquil retreat providing 2 walk-in closets and the ensuite bath with double sinks, tiled walk-in shower, double shower heads & tile floors. The 2nd bedroom was designed with guests in mind for the full lake getaway experience. Additional features: 2017 sq. ft. of living space, guest full bath, 1/2 bath and loft with skylight currently used as a 3rd bedroom. Enjoy outdoor living on the large balcony with those same great views of the lake and marina. The 1 car garage doubles as space for outdoor entertaining with a full kitchen and has an abundance of storage cabinets. Community amenities: marina, outdoor tennis courts, club house, in-door pool, hot tub, sauna, steam room, workout room, conference room, community room and large deck. All appliances and furnishings stay. Close to the Catawba Island Club, restaurants and shopping. Welcome to the lake!
Pending
Price cut: $50K (8/6)
$675,000
4333 E Marin Woods Woods, Pt Clinton, OH 43452
2beds
2,017sqft
Condominium, Multi Family
Built in 1984
-- sqft lot
$-- Zestimate®
$335/sqft
$858/mo HOA
What's special
- 368 days
- 229
- 6
Zillow last checked:
Listing updated:
Listed by:
Jennifer Kingrey (937)524-0080,
RE/MAX Victory + Affiliates
Source: DABR MLS,MLS#: 941950 Originating MLS: Dayton Area Board of REALTORS
Originating MLS: Dayton Area Board of REALTORSFacts & features
Interior
Bedrooms & bathrooms
- Bedrooms: 2
- Bathrooms: 3
- Full bathrooms: 2
- 1/2 bathrooms: 1
- Main level bathrooms: 2
Primary bedroom
- Level: Second
- Dimensions: 18 x 12
Bedroom
- Level: Main
- Dimensions: 15 x 10
Breakfast room nook
- Level: Main
- Dimensions: 17 x 14
Dining room
- Level: Main
- Dimensions: 20 x 10
Entry foyer
- Level: Main
- Dimensions: 8 x 7
Kitchen
- Level: Main
- Dimensions: 15 x 11
Living room
- Level: Main
- Dimensions: 21 x 15
Loft
- Level: Third
- Dimensions: 23 x 9
Heating
- Forced Air, Natural Gas
Cooling
- Central Air
Appliances
- Included: Built-In Oven, Cooktop, Dryer, Dishwasher, Disposal, Microwave, Range, Refrigerator, Trash Compactor, Wine Cooler, Washer, Gas Water Heater, Tankless Water Heater
Features
- Wet Bar, Cathedral Ceiling(s), Granite Counters, High Speed Internet, Kitchen Island, Bar
- Basement: Other
- Has fireplace: Yes
- Fireplace features: Gas
Interior area
- Total structure area: 2,017
- Total interior livable area: 2,017 sqft
Video & virtual tour
Property
Parking
- Total spaces: 1
- Parking features: Attached, Garage, One Car Garage, Garage Door Opener
- Attached garage spaces: 1
Features
- Levels: Three Or More
- Patio & porch: Deck
- Exterior features: Deck
Details
- Parcel number: 0132056533489000
- Zoning: Residential
- Zoning description: Residential
Construction
Type & style
- Home type: Condo
- Architectural style: Multi-Level
- Property subtype: Condominium, Multi Family
Materials
- Synthetic Stucco
Condition
- Year built: 1984
Utilities & green energy
- Water: Public
- Utilities for property: Natural Gas Available, Sewer Available, Water Available, Cable Available
Community & HOA
Community
- Features: Gated
- Security: Gated Community
- Subdivision: Catawba Island
HOA
- Has HOA: Yes
- Amenities included: Meeting/Banquet/Party Room, Other, Party Room, Pool, Tennis Court(s), Trash, Water
- Services included: Clubhouse, Fitness Facility, Maintenance Grounds, Maintenance Structure, Pool(s), Snow Removal, Tennis Courts, Trash, Water, Insurance
- HOA fee: $858 monthly
- HOA name: Northcoast Property Mgmt
- HOA phone: 419-734-6139
Location
- Region: Pt Clinton
Financial & listing details
- Price per square foot: $335/sqft
- Date on market: 8/24/2025
- Listing terms: Conventional,FHA,VA Loan
Estimated market value
Not available
Estimated sales range
Not available
$2,056/mo
Price history
| Date | Event | Price |
|---|---|---|
| 8/23/2026 | Pending sale | $675,000$335/sqft |
Source:  DABR MLS #941950 Report a problem DABR MLS #941950 Report a problem | ||
| 8/6/2026 | Price change | $675,000-6.9%$335/sqft |
Source: DABR MLS #941950 Report a problem | ||
| 2/20/2026 | Price change | $725,000-5.2%$359/sqft |
Source: DABR MLS #941950 Report a problem | ||
| 8/25/2025 | Listed for sale | $765,000$379/sqft |
Source: DABR MLS #941950 Report a problem | ||
Public tax history
Tax history is unavailable.
Monthly payment
Est. payment
Payment breakdown
Explore the cost of this home by adjusting the details. Changes won't be saved.Climate risks
Neighborhood: 43452
Nearby schools
Schools provided by the listing agent
- District: Port Clinton
Source: DABR MLS. This data may not be complete. We recommend contacting the local school district to confirm school assignments for this home.

Similar homes
- $649,0003 bd2 ba1.5k sqft2212 N Carriage Ln APT 3, Port Clinton, OH 43452For Sale
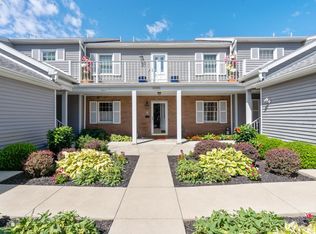 MLS ID #20262480, Amy L. Rizer, Century 21 Bolte Real Estate. Firelands MLS
 - $624,9002 bd3 ba1.7k sqft4395 E Marin Woods #C, Port Clinton, OH 43452For Sale
 MLS ID #20260684, Kenneth S. Spero, Howard Hanna - Catawba. Firelands MLS
 - $645,9002 bd2 ba1.9k sqft4446 E Marin Hbr, Port Clinton, OH 43452For Sale
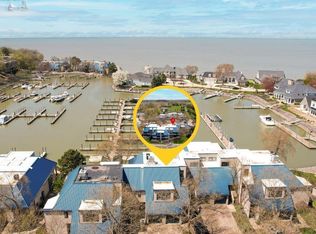 MLS ID #20260164, Kenneth S. Spero, Howard Hanna - Catawba. Firelands MLS
 - $589,0002 bd2 ba1.2k sqft4395 Marin Hbr #A, Port Clinton, OH 43452For Sale
 MLS ID #20263098, Kelli A. Jenkins, Century 21 Bolte Real Estate. Firelands MLS
