Experience some of the most spectacular sunsets in the world from this exceptional, fully renovated lakefront condominium on the shores of Lake Erie. Offering the perfect blend of luxury, comfort, and breathtaking waterfront views, this stunning Colony Club residence features 3 beds, 2 baths, and 1,584 sq ft of impeccably redesigned living space, plus a 336-square-foot sunroom showcasing a dramatic wall of hurricane-rated sliding glass doors that frame the lake like a work of art. With its newly finished epoxy floor, the sunroom provides the perfect setting to enjoy morning coffee, entertain guests, or unwind while taking in unforgettable sunsets. Completely reimagined in 2018 with more than $200,000 in premium renovations, every detail has been thoughtfully curated. Walls were reconfigured to create an open-concept floor plan, complemented by a stunning chef's kitchen featuring custom cabinetry, quartz countertops, and quality appliances. Both bathrooms were beautifully remodeled with quartz-topped vanities, custom showers, and updated fixtures, while the laundry area was relocated for enhanced functionality. Additional improvements include luxury vinyl plank flooring throughout (2022), HVAC (2022), hurricane-rated sliding doors with custom shades (2025), hot water heater (2025), and a professionally refinished epoxy sunroom floor (2026). Designed for effortless living and entertaining, this move-in-ready residence also includes 2 designated parking spaces and 2 private storage units for all your lakefront essentials. Whether you're seeking a full-time waterfront residence or the perfect weekend retreat, this is a rare opportunity to embrace maintenance-free luxury living with panoramic Lake Erie views and unforgettable sunsets just beyond your door. Condo Fee: $1,048.67 per quarter ($943.80 association dues plus $104.87 reserve assessment).
For sale
Price cut: $75K (6/25)
$724,999
2212 North Carriage Lane #condo 7, Catawba Island, OH 43452
3beds
1,584sqft
:
Get pre-qualified$4,896/mo
Condominium
Built in 1985
-- sqft lot
$682,800 Zestimate®
$458/sqft
$-- HOA
What's special
Open-concept floor planPanoramic lake erie viewsBreathtaking waterfront viewsFully renovated lakefront condominiumCustom showersCustom cabinetryQuality appliances
- 159 days |
- 168 |
- 7 |
Zillow last checked:
Listing updated:
Listed by:
Judith K Gorun 419-283-6172,
RE/MAX Preferred Associates,
DeAnn R Baker 419-297-5055,
RE/MAX Preferred Associates
Source: NORIS,MLS#: 10004533
Facts & features
Interior
Bedrooms & bathrooms
- Bedrooms: 3
- Bathrooms: 2
- Full bathrooms: 2
Bedroom 2
- Features: Ceiling Fan(s)
- Level: Main
- Dimensions: 13 x 11
Bedroom 3
- Level: Main
- Dimensions: 11 x 10
Other
- Features: Ceiling Fan(s)
- Level: Main
- Dimensions: 16 x 12
Great room
- Features: Ceiling Fan(s), Fireplace
- Level: Main
- Dimensions: 25 x 17
Kitchen
- Features: Kitchen Island
- Level: Main
- Dimensions: 16 x 15
Sun room
- Level: Main
- Dimensions: 29 x 6
Heating
- Electric, Forced Air
Cooling
- Central Air
Appliances
- Included: Dishwasher, Microwave, Water Heater, Disposal, Dryer, Electric Range, Refrigerator, Washer
- Laundry: Electric Dryer Hookup, Inside, Washer Hookup
Features
- Ceiling Fan(s), Eat-in Kitchen, Pantry, Primary Bathroom, Walk-In Closet(s)
- Flooring: Carpet, Concrete, Other
- Has basement: No
- Number of fireplaces: 1
- Fireplace features: Family Room
- Common walls with other units/homes: 2+ Common Walls,No One Above
Interior area
- Total structure area: 1,584
- Total interior livable area: 1,584 sqft
Video & virtual tour
Property
Parking
- Total spaces: 2
- Parking features: Asphalt, Assigned, Driveway
- Has uncovered spaces: Yes
Features
- Levels: One
- Has view: Yes
- View description: Water, See Remarks
- Has water view: Yes
- Water view: Water
- Waterfront features: Lake
Details
- Parcel number: 0130923414377000
Construction
Type & style
- Home type: Condo
- Property subtype: Condominium
- Attached to another structure: Yes
Materials
- Brick, Wood Siding
- Foundation: Other
- Roof: Shingle
Condition
- New construction: No
- Year built: 1985
Utilities & green energy
- Electric: 100 Amp Service
- Sewer: Sanitary Sewer
- Water: Public
- Utilities for property: Electricity Connected, Sewer Connected, Water Connected
Community & HOA
Community
- Subdivision: None
HOA
- Has HOA: Yes
Location
- Region: Catawba Island
Financial & listing details
- Price per square foot: $458/sqft
- Tax assessed value: $356,460
- Annual tax amount: $3,852
- Date on market: 2/27/2026
- Listing terms: Cash,Conventional
- Electric utility on property: Yes
Estimated market value
$682,800
$649,000 - $717,000
$1,877/mo
Price history
| Date | Event | Price |
|---|---|---|
| 6/25/2026 | Price change | $724,999-9.4%$458/sqft |
Source: NORIS #10004533 Report a problem | ||
| 9/3/2025 | Listed for sale | $799,999+246.3%$505/sqft |
Source: NORIS #6135156 Report a problem | ||
| 3/24/2021 | Listing removed | -- |
Source: Owner Report a problem | ||
| 8/11/2017 | Sold | $231,000-24.3%$146/sqft |
Source: Public Record Report a problem | ||
| 9/28/2016 | Sold | $305,000+4.8%$193/sqft |
Source: Agent Provided Report a problem | ||
| 5/17/2016 | Listing removed | $291,000$184/sqft |
Source: Owner Report a problem | ||
| 2/17/2016 | Price change | $291,000-2.3%$184/sqft |
Source: Owner Report a problem | ||
| 1/31/2016 | Price change | $298,000-0.3%$188/sqft |
Source: Owner Report a problem | ||
| 1/24/2016 | Listed for sale | $299,000+0.3%$189/sqft |
Source: Owner Report a problem | ||
| 6/28/2012 | Listing removed | $298,000$188/sqft |
Source: Owner Report a problem | ||
| 6/20/2012 | Price change | $298,000-0.6%$188/sqft |
Source: Owner Report a problem | ||
| 4/16/2012 | Listed for sale | $299,900-16.7%$189/sqft |
Source: Owner Report a problem | ||
| 1/31/2012 | Listing removed | $359,900$227/sqft |
Source: Bolte Real Estate #20110016 Report a problem | ||
| 2/12/2011 | Listed for sale | $359,900-5.3%$227/sqft |
Source: Bolte Real Estate #20110016 Report a problem | ||
| 11/4/2010 | Listing removed | $379,900$240/sqft |
Source: Visual Tour #906221 Report a problem | ||
| 7/11/2010 | Price change | $379,900-1.3%$240/sqft |
Source: Visual Tour #906221 Report a problem | ||
| 6/10/2010 | Price change | $384,900-2.8%$243/sqft |
Source: Visual Tour #906221 Report a problem | ||
| 5/26/2010 | Price change | $395,900-1%$250/sqft |
Source: Visual Tour #906221 Report a problem | ||
| 11/8/2009 | Price change | $399,9000%$252/sqft |
Source: Visual Tour #906221 Report a problem | ||
| 9/8/2009 | Price change | $399,999-3.6%$253/sqft |
Source: Visual Tour #904312 Report a problem | ||
| 8/13/2009 | Price change | $414,900-1.2%$262/sqft |
Source: Visual Tour #904312 Report a problem | ||
| 8/7/2009 | Listed for sale | $419,900+61.5%$265/sqft |
Source: Visual Tour #904312 Report a problem | ||
| 4/29/2004 | Sold | $260,000$164/sqft |
Source: Public Record Report a problem | ||
Public tax history
| Year | Property taxes | Tax assessment |
|---|---|---|
| 2025 | $3,852 -4.8% | $124,760 |
| 2024 | $4,045 +11.9% | $124,760 +21.5% |
| 2023 | $3,614 -1.2% | $102,670 |
| 2022 | $3,658 +0.2% | $102,670 |
| 2021 | $3,652 +1.9% | $102,670 +5.9% |
| 2020 | $3,584 +1% | $96,920 |
| 2019 | $3,548 +0.2% | $96,920 |
| 2018 | $3,542 -2.4% | $96,920 +0.1% |
| 2017 | $3,627 | $96,840 |
| 2016 | $3,627 +3.1% | $96,840 |
| 2015 | $3,517 +117.9% | $96,840 +6.4% |
| 2014 | $1,614 -50.1% | $90,980 |
| 2013 | $3,236 +99% | $90,980 |
| 2012 | $1,626 -19.4% | $90,980 -22.2% |
| 2011 | $2,017 -4.9% | $116,990 |
| 2010 | $2,120 -2.2% | $116,990 |
| 2009 | $2,169 +36.9% | $116,990 +22.5% |
| 2008 | $1,584 -50.1% | $95,540 |
| 2007 | $3,174 | $95,540 |
| 2006 | -- | $95,540 +19.8% |
| 2005 | $2,822 +98.7% | $79,730 |
| 2004 | $1,420 -50.4% | $79,730 |
| 2003 | $2,865 +129.8% | $79,730 +2% |
| 2002 | $1,247 -50% | $78,140 |
| 2001 | $2,495 +0% | $78,140 |
| 2000 | $2,494 | $78,140 |
Find assessor info on the county website
Monthly payment
Est. payment
Payment breakdown
Explore the cost of this home by adjusting the details. Changes won't be saved.Climate risks
Neighborhood: 43452
Nearby schools
GreatSchools rating
- 6/10Bataan Memorial Intermediate SchoolGrades: 3-5Distance: 6 mi
- 7/10Port Clinton Middle SchoolGrades: 6-8Distance: 5.5 mi
- 6/10Port Clinton High SchoolGrades: 9-12Distance: 5.5 mi
Schools provided by the listing agent
- Elementary: Bataan
- Middle: Port Clinton
- High: Port Clinton
Source: NORIS. This data may not be complete. We recommend contacting the local school district to confirm school assignments for this home.
- $661,0003 bd2 ba2.6k sqft2212 N Carriage Ln, Port Clinton, OH 43452Off Market
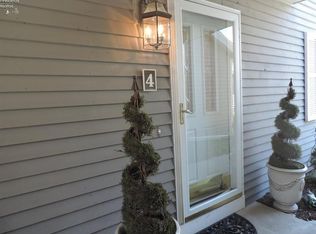
- $571,2003 bd2 ba1.9k sqft2212 N Carriage Ln APT 4, Port Clinton, OH 43452Off Market
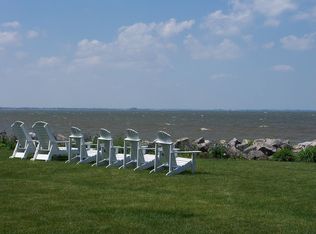
- $666,5003 bd2 ba2.6k sqft2212 N Carriage Ln APT 5, Port Clinton, OH 43452Off Market
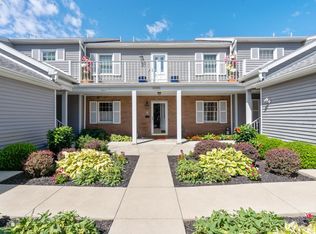
- $649,0003 bd2 ba1.5k sqft2212 N Carriage Ln APT 3, Port Clinton, OH 43452For Sale
- $568,2003 bd2 ba1.9k sqft2212 N Carriage Ln APT 6, Port Clinton, OH 43452Off Market
- $549,1003 bd2 ba1.5k sqft2212 N Carriage Ln APT 8, Port Clinton, OH 43452Off Market
- $583,1003 bd2 ba1.9k sqft2212 N Carriage Ln APT 2, Port Clinton, OH 43452Off Market
- $23,880-- bd-- ba-- sqft2212 N Carriage Ln APT 8, Pt Clinton, OH 43452Off Market
A local agent can set up tours, give advice and negotiate with sellers.
Similar homes
- $649,0003 bd2 ba1.5k sqft2212 N Carriage Ln APT 3, Port Clinton, OH 43452For SaleMLS ID #20262480, Amy L. Rizer, Century 21 Bolte Real Estate. Firelands MLS
- $725,0002 bd3 ba2k sqft4333 E Marin Woods #E, Pt Clinton, OH 43452For Sale
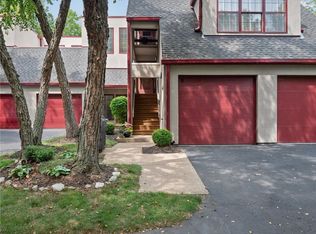
 MLS ID #941950, Jennifer Kingrey, RE/MAX Victory + Affiliates. DABR MLS
 - $749,9003 bd2 ba1.8k sqft5054 E Schoolhouse Rd, Pt Clinton, OH 43452For Sale
 MLS ID #20261097, James H. Knight, Keller Williams Citywide-PC. Firelands MLS
 - $624,9002 bd2 ba1.7k sqft2680 N Canterbury Cir #B, Pt Clinton, OH 43452For Sale
 MLS ID #20262831, Kenneth S. Spero, Howard Hanna - Catawba. Firelands MLS
 - $624,9002 bd3 ba1.7k sqft4395 E Marin Woods #C, Port Clinton, OH 43452For SaleMLS ID #20260684, Kenneth S. Spero, Howard Hanna - Catawba. Firelands MLS
- $645,9002 bd2 ba1.9k sqft4446 E Marin Hbr, Port Clinton, OH 43452For SaleMLS ID #20260164, Kenneth S. Spero, Howard Hanna - Catawba. Firelands MLS
- $669,0003 bd2 ba1.9k sqft4865 E Tradewinds Dr, Pt Clinton, OH 43452For SaleMLS ID #20261843, James H. Knight, Keller Williams Citywide-PC. Firelands MLS
- $774,9003 bd4 ba2.2k sqft1042 Lost Lake Rd, Pt Clinton, OH 43452For SaleMLS ID #20261878, Kyle M. Recker, Howard Hanna - Port Clinton. Firelands MLS
- $689,9003 bd2 ba1.3k sqft1561 N Starboard Ave, Port Clinton, OH 43452For SaleMLS ID #20261417, Kyle M. Recker, Howard Hanna - Port Clinton. Firelands MLS
- $489,9002 bd2 ba1.3k sqft4333 Marin Woods Unit A, Port Clinton, OH 43452For SaleMLS ID #20260700, Amy L. Rizer, Century 21 Bolte Real Estate. Firelands MLS
- $739,9003 bd3 ba1.9k sqft2501 Torino Dr, Pt Clinton, OH 43452For SaleMLS ID #20262089, Nicole DeFreitas, Keller Williams Citywide. Firelands MLS
- $659,0003 bd3 ba2.1k sqft1551 N Anchor Ave, Port Clinton, OH 43452For SaleMLS ID #20262551, Stephanie Yarbrough, Howard Hanna - Port Clinton. Firelands MLS
- $499,0003 bd3 ba2k sqft4518 E Island Pines Dr, Pt Clinton, OH 43452For SaleMLS ID #20261471, James H. Knight, Keller Williams Citywide-PC. Firelands MLS
- $773,0003 bd3 ba2.1k sqft1164 Lost Lake Rd, Pt Clinton, OH 43452For SaleMLS ID #20262523, James H. Knight, Keller Williams Citywide-PC. Firelands MLS
- $795,0003 bd2 ba1.8k sqft4873 Tradewinds Dr, Port Clinton, OH 43452For SaleMLS ID #20261203, Dawn M. Taylor, Keller Williams Citywide-PC. Firelands MLS
- $879,9003 bd3 ba2.1k sqft1615 Waters Edge Dr, Pt Clinton, OH 43452For SaleMLS ID #20263048, Stephanie Yarbrough, Howard Hanna - Port Clinton. Firelands MLS
- $749,0003 bd2 ba2.2k sqft5854 E Woodland Dr, Port Clinton, OH 43452For SaleMLS ID #20260863, Tomi Johnson, Weichert, Realtors-Morgan Rlty. Firelands MLS
- $398,5002 bd2 ba1k sqft2188 N Carriage Ln APT 7, Port Clinton, OH 43452For SaleMLS ID #20260974, Kenneth S. Spero, Howard Hanna - Catawba. Firelands MLS
- $677,0002 bd1 ba1.1k sqft1982 Fulton St, Port Clinton, OH 43452For SaleMLS ID #20262871, Blair Rowland, Generations Realty. Firelands MLS
- $719,0004 bd2 ba1.7k sqft1840 N Fernwood Ln, Lakeside Marblehead, OH 43440For SaleMLS ID #20262284, Jeffrey Brower, KW Greater Cleveland Northeast. Firelands MLS
