Amazing 5-bedroom 2.5 Traditional home ready for you to call yours. As you enter you will find a foyer entering into a large living area, dining area and kitchen. There is also a bedroom on the ground floor that can serve as a bedroom or a nice office space. The kitchen has upgraded appliances and granite countertops. Upstairs you will find a spacious master suite with master bath. You will also find 3 more additional bedrooms and a spacious bonus/playroom. The large, fenced back yard with a gazebo has plenty of room for your entertaining events with a 2-car garage to complete this amazing home. Cane Garden Village is in close proximity to I-40 for easy access, great schools, shopping, restaurants and a short drive to Wrightsville Beach.
For sale
$498,500
4335 Myett Run, Wilmington, NC 28405
5beds
2,500sqft
Single Family Residence
Built in 2020
8,276 Square Feet Lot
$487,300 Zestimate®
$199/sqft
$60/mo HOA
What's special
Granite countertopsDining area
- 22 days
- 233
- 20
Zillow last checked:
Listing updated:
Listed by:
Terry Strickland 910-431-3988,
Perfection Real Estate
Source: Hive MLS,MLS#: 100605067 Originating MLS: Cape Fear Realtors MLS, Inc.
Originating MLS: Cape Fear Realtors MLS, Inc.Facts & features
Interior
Bedrooms & bathrooms
- Bedrooms: 5
- Bathrooms: 3
- Full bathrooms: 2
- 1/2 bathrooms: 1
Rooms
- Room types: Master Bedroom, Bedroom 1, Bedroom 2, Bedroom 3, Bedroom 4, Bonus Room, Living Room, Dining Room, Laundry
Primary bedroom
- Level: Second
- Dimensions: 17 x 12
Bedroom 1
- Level: Second
- Dimensions: 12 x 11
Bedroom 2
- Dimensions: 11 x 11
Bedroom 3
- Level: Second
- Dimensions: 12 x 13
Bedroom 4
- Level: First
- Dimensions: 10 x 12
Bonus room
- Level: Second
- Dimensions: 11.5 x 13.5
Dining room
- Level: First
- Dimensions: 11 x 16
Kitchen
- Level: First
- Dimensions: 10 x 16
Laundry
- Level: Second
- Dimensions: 5 x 6
Living room
- Level: First
- Dimensions: 17 x 17
Heating
- Heat Pump, Electric
Cooling
- Ceiling Fan(s), Heat Pump
Appliances
- Included: Refrigerator, Dishwasher, Electric Range
Features
- Kitchen Island, Ceiling Fan(s), Pantry, Blinds/Shades
- Has fireplace: No
Interior area
- Total structure area: 2,500
- Total interior livable area: 2,500 sqft
Property
Parking
- Total spaces: 2
- Parking features: Concrete, Garage
- Attached garage spaces: 2
Features
- Levels: Two
- Patio & porch: Patio
- Fencing: Back Yard
- View description: None
- Frontage type: See Remarks
Lot
- Size: 8,276 Square Feet
- Dimensions: 51 x 125 x 81 x 120
Details
- Parcel number: R03400003078000
- Zoning: R-10
Construction
Type & style
- Home type: SingleFamily
- Property subtype: Single Family Residence
Materials
- Vinyl Siding, Wood Frame
- Foundation: Slab
- Roof: Architectural Shingle
Condition
- New construction: No
- Year built: 2020
Utilities & green energy
- Water: Public
- Utilities for property: Sewer Connected, Water Connected
Community & HOA
Community
- Subdivision: Cane Garden Village
HOA
- Has HOA: Yes
- Amenities included: Maintenance Common Areas, None
- HOA fee: $720 annually
- HOA name: cepco
- HOA phone: 910-315-9500
Location
- Region: Wilmington
Financial & listing details
- Price per square foot: $199/sqft
- Tax assessed value: $422,500
- Annual tax amount: $1,650
- Date on market: 9/21/2026
- Cumulative days on market: 22 days
- Listing agreement: Exclusive Right To Sell
- Listing terms: Cash,Conventional,FHA,USDA Loan,VA Loan
- Road surface type: Paved
Estimated market value
$487,300
$463,000 - $512,000
$3,294/mo
Price history
| Date | Event | Price |
|---|---|---|
| 9/21/2026 | Listed for sale | $498,500+91.9%$199/sqft |
Source:  Hive MLS #100605067 Report a problem Hive MLS #100605067 Report a problem | ||
| 10/15/2020 | Sold | $259,825$104/sqft |
Source: Hive MLS #100215008 Report a problem | ||
Public tax history
| Year | Property taxes | Tax assessment |
|---|---|---|
| 2025 | $1,650 +17.6% | $422,500 +63.2% |
| 2024 | $1,404 +0.3% | $258,900 |
| 2023 | $1,400 -0.9% | $258,900 |
| 2022 | $1,412 -0.4% | $258,900 |
| 2021 | $1,417 +460.3% | $258,900 +547.3% |
| 2020 | $253 | $40,000 |
Find assessor info on the county website
Monthly payment
Est. payment
Payment breakdown
Explore the cost of this home by adjusting the details. Changes won't be saved.Climate risks
Neighborhood: Kings Grant
Nearby schools
Schools provided by the listing agent
- Elementary: Wrightsboro
- Middle: Trask
- High: Laney
Source: Hive MLS. This data may not be complete. We recommend contacting the local school district to confirm school assignments for this home.
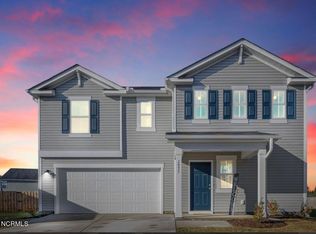
Similar homes
- $465,0004 bd3 ba1.9k sqft1464 Creek Bend Terrace, Wilmington, NC 28405For Sale

 MLS ID #100580467, Espinosa Real Estate Group, Coldwell Banker Sea Coast Advantage-Midtown. Hive MLS
 - $495,0003 bd2 ba1.9k sqft4622 Dean Drive, Wilmington, NC 28405For Sale
 MLS ID #100597253, Wendy G Thompson, REAL Broker LLC. Hive MLS
 - $364,9003 bd2 ba1.8k sqft205 Brookfield Drive, Wilmington, NC 28405For Sale
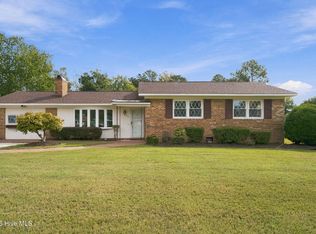 MLS ID #100609643, Greg Dunn, Living Seaside Realty Group. Hive MLS
 - $495,0004 bd3 ba2.1k sqft6319 Shire Lane, Wilmington, NC 28411For Sale
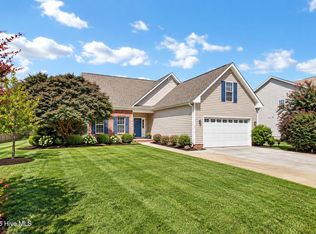 MLS ID #100604701, Shelley Allen, Carolina's Choice Real Estate Inc. Hive MLS
 - $442,0004 bd3 ba2k sqft1436 Branch Row, Wilmington, NC 28405For SaleMLS ID #100589639, Amy A Lu, Coastal Properties. Hive MLS
- $454,9004 bd2 ba1.7k sqft1218 Dotson Ct, Wilmington, NC 28405For Sale
 MLS ID #4399419, Robin Nicholson, EXP Realty LLC Ballantyne. Canopy MLS as distributed by MLS GRID
 - $430,0004 bd3 ba1.9k sqft4637 Runaway Bay Lane, Wilmington, NC 28405For SaleMLS ID #100587152, Rose J Glinski, Redfin Corporation. Hive MLS
- $435,0004 bd3 ba2k sqft4633 Ballast Drive, Wilmington, NC 28405For SaleMLS ID #100572370, Pinpoint Properties, REAL Broker LLC. Hive MLS
- $505,0003 bd3 ba1.8k sqft6063 Cedar Ridge Drive, Wilmington, NC 28405For SaleMLS ID #100605570, Lisa W Wayne, Intracoastal Realty Corporation. Hive MLS
- $525,0004 bd3 ba2.7k sqft7115 Brittany Lakes Drive, Wilmington, NC 28411For SaleMLS ID #100603969, Sherwood Strickland Group, Coldwell Banker Sea Coast Advantage. Hive MLS
- $399,9003 bd3 ba1.7k sqft1528 Stones Edge Loop, Wilmington, NC 28405For SaleMLS ID #100601356, Michael G Rheel, Berkshire Hathaway HomeServices Carolina Premier Properties. Hive MLS
- $394,7003 bd2 ba1.6k sqft127 Deerwood Drive, Wilmington, NC 28405For SaleMLS ID #100587825, Ellen Kugel, The Oceanaire Realty. Hive MLS
- $529,9005 bd3 ba2.6k sqft6608 Shire Lane, Wilmington, NC 28411For SaleMLS ID #100584605, Brian Driscoll, Intracoastal Realty Corporation. Hive MLS
- $456,0003 bd2 ba1.8k sqft4202 Dewitt Road, Wilmington, NC 28405For SaleMLS ID #100595387, Quanda Hudson Purnsley, Coldwell Banker Sea Coast Advantage. Hive MLS
- $599,9004 bd4 ba2.7k sqft7061 Forest Bend Lane, Wilmington, NC 28411For SaleMLS ID #100609386, The Summers Real Estate Team, Keller Williams Innovate-Wilmington. Hive MLS
- $469,9004 bd3 ba1.9k sqft413 Rolling Road #96, Wilmington, NC 28405New ConstructionHive MLS
- $439,0003 bd3 ba1.8k sqft6200 Strawfield Drive, Wilmington, NC 28405For SaleMLS ID #100598252, Erin Van Horn, Braken, LLC. Hive MLS
- $549,0004 bd3 ba2.2k sqft1001 Sheffield Drive, Wilmington, NC 28411For SaleMLS ID #100598934, Brett Blizzard, Destination Realty Corporation, LLC. Hive MLS
- $525,0004 bd3 ba2.4k sqft3836 Smooth Water Drive, Castle Hayne, NC 28429For SaleMLS ID #100606921, Aspyre Collective, eXp Realty. Hive MLS
- $468,5003 bd2 ba1.9k sqft2504 Blockade Court, Wilmington, NC 28411For SaleMLS ID #100600128, Brett Knowles, Coldwell Banker Sea Coast Advantage. Hive MLS
