This very well-maintained Jackson floor plan, completed in 2021, with no city taxes, backing to mature trees with no rear neighbors, is conveniently situated near I-40, shopping, dining, Wrightsville Beach, and Wilmington International Airport (ILM).
This 4-bedroom, 2.5-bathroom home features a bright, open-concept floor plan filled with natural light and lots of upgrades, including durable LVT flooring throughout the main living areas on the first floor, the laundry room, and both upstairs bathrooms.
Highlights include:
Kitchen: A standout space featuring an island, quartz countertops, stainless steel appliances, a walk-in pantry, and ample cabinet and counter space.
Primary Suite: A spacious owner's retreat with a tray ceiling, dual walk-in closets, and a bathroom with a glass-enclosed walk-in shower.
Secondary Bedrooms: Each secondary bedroom includes its own walk-in closet, offering excellent storage throughout.
Exterior & Backyard: Attractive stone veneer accents enhance the front exterior, while the large, fully fenced backyard backs up to mature trees, creating a peaceful and private setting. An extended patio offers the perfect space for grilling, outdoor dining, and entertaining.
Energy Efficiency: A dual-zone HVAC system with separate controls for the upstairs and downstairs provides enhanced comfort and improved energy efficiency year-round.
For sale
Price cut: $7K (9/25)
$442,000
1436 Branch Row, Wilmington, NC 28405
4beds
2,096sqft
Single Family Residence
Built in 2020
7,405 Square Feet Lot
$437,200 Zestimate®
$211/sqft
$29/mo HOA
What's special
Filled with natural lightLarge fully fenced backyardBacking to mature treesWalk-in pantryQuartz countertopsBright open-concept floor planStainless steel appliances
- 89 days
- 404
- 62
Zillow last checked:
Listing updated:
Listed by:
Amy A Lu 904-993-5492,
Coastal Properties
Source: Hive MLS,MLS#: 100589639 Originating MLS: Cape Fear Realtors MLS, Inc.
Originating MLS: Cape Fear Realtors MLS, Inc.Facts & features
Interior
Bedrooms & bathrooms
- Bedrooms: 4
- Bathrooms: 3
- Full bathrooms: 2
- 1/2 bathrooms: 1
Rooms
- Room types: Master Bedroom, Bedroom 2, Bedroom 3, Bedroom 4, Living Room, Dining Room, Laundry
Primary bedroom
- Level: Second
- Dimensions: 14.58 x 15.33
Bedroom 2
- Level: Second
- Dimensions: 10.67 x 11.5
Bedroom 3
- Level: Second
- Dimensions: 10 x 11.67
Bedroom 4
- Level: Second
- Dimensions: 19.42 x 14.25
Dining room
- Level: First
- Dimensions: 15.5 x 8.75
Kitchen
- Level: First
- Dimensions: 15.5 x 10.67
Laundry
- Level: Second
- Dimensions: 6.5 x 5.75
Living room
- Level: First
- Dimensions: 16.58 x 18.25
Heating
- Electric, Heat Pump
Cooling
- Central Air, Ceiling Fan(s)
Features
- Walk-in Closet(s), Kitchen Island, Ceiling Fan(s), Pantry, Walk-in Shower, Blinds/Shades, Eat-in Kitchen, Walk-In Closet(s)
- Flooring: LVT/LVP, Carpet
- Has fireplace: No
Interior area
- Total structure area: 2,096
- Total interior livable area: 2,096 sqft
Property
Parking
- Total spaces: 2
- Parking features: Attached, Paved, Garage
- Attached garage spaces: 2
Features
- Levels: Two
- Patio & porch: Patio, Porch
- Exterior features: Irrigation System
- Fencing: Back Yard,Wood
- Has view: Yes
- View description: See Remarks
- Frontage type: See Remarks
Lot
- Size: 7,405 Square Feet
- Dimensions: 50' x 152'
Details
- Parcel number: R04300008255000
- Zoning: R-15
- Special conditions: Standard
Construction
Type & style
- Home type: SingleFamily
- Property subtype: Single Family Residence
Materials
- Vinyl Siding, Wood Frame
- Foundation: Slab
- Roof: Architectural Shingle
Condition
- New construction: No
- Year built: 2020
Utilities & green energy
- Utilities for property: Sewer Connected, Water Connected
Community & HOA
Community
- Subdivision: The Landing at Lewis Creek Estates
HOA
- Has HOA: Yes
- Amenities included: Maintenance Roads, Management, Sidewalks, Street Lights
- HOA fee: $350 annually
- HOA name: The Landing at Lewis Creek
- HOA phone: 910-679-3012
Location
- Region: Wilmington
Financial & listing details
- Price per square foot: $211/sqft
- Tax assessed value: $406,200
- Annual tax amount: $1,537
- Date on market: 7/17/2026
- Cumulative days on market: 89 days
- Listing agreement: Exclusive Right To Sell
- Listing terms: Cash,Conventional
- Road surface type: Paved
Estimated market value
$437,200
$415,000 - $459,000
$2,509/mo
Price history
| Date | Event | Price |
|---|---|---|
| 9/25/2026 | Price change | $442,000-1.6%$211/sqft |
Source:  Hive MLS #100589639 Report a problem Hive MLS #100589639 Report a problem | ||
| 9/3/2026 | Price change | $449,000-1.3%$214/sqft |
Source: Hive MLS #100589639 Report a problem | ||
| 7/17/2026 | Listed for sale | $455,000+69.4%$217/sqft |
Source: Hive MLS #100589639 Report a problem | ||
| 3/12/2021 | Sold | $268,650$128/sqft |
Source: Hive MLS #100252239 Report a problem | ||
Public tax history
| Year | Property taxes | Tax assessment |
|---|---|---|
| 2024 | $1,334 +0.3% | $245,600 |
| 2023 | $1,330 -0.9% | $245,600 |
| 2022 | $1,342 +83.8% | $245,600 +84.1% |
| 2021 | $730 | $133,400 |
Find assessor info on the county website
Monthly payment
Est. payment
Payment breakdown
Explore the cost of this home by adjusting the details. Changes won't be saved.Climate risks
Neighborhood: Kings Grant
Nearby schools
Schools provided by the listing agent
- Elementary: Blair
- Middle: Trask
- High: New Hanover
Source: Hive MLS. This data may not be complete. We recommend contacting the local school district to confirm school assignments for this home.
Similar homes
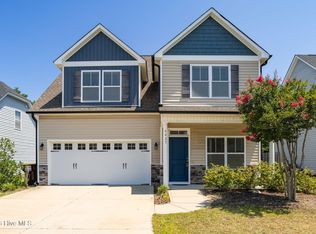
- $430,0004 bd3 ba1.9k sqft4637 Runaway Bay Lane, Wilmington, NC 28405For Sale
 MLS ID #100587152, Rose J Glinski, Redfin Corporation. Hive MLS
 - $435,0004 bd3 ba2k sqft4633 Ballast Drive, Wilmington, NC 28405For Sale
 MLS ID #100572370, Pinpoint Properties, REAL Broker LLC. Hive MLS
 - $465,0004 bd3 ba1.9k sqft1464 Creek Bend Terrace, Wilmington, NC 28405For Sale
 MLS ID #100580467, Espinosa Real Estate Group, Coldwell Banker Sea Coast Advantage-Midtown. Hive MLS
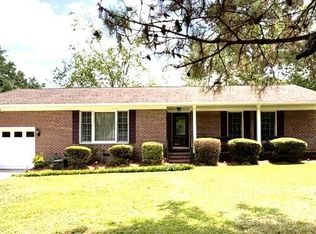
 - $454,9004 bd2 ba1.7k sqft1218 Dotson Ct, Wilmington, NC 28405For Sale
 MLS ID #4399419, Robin Nicholson, EXP Realty LLC Ballantyne. Canopy MLS as distributed by MLS GRID
 - $439,0003 bd3 ba1.8k sqft6200 Strawfield Drive, Wilmington, NC 28405For SaleMLS ID #100598252, Erin Van Horn, Braken, LLC. Hive MLS
- $364,9003 bd2 ba1.8k sqft205 Brookfield Drive, Wilmington, NC 28405For SaleMLS ID #100609643, Greg Dunn, Living Seaside Realty Group. Hive MLS
- $498,5005 bd3 ba2.5k sqft4335 Myett Run, Wilmington, NC 28405For SaleMLS ID #100605067, Terry Strickland, Perfection Real Estate. Hive MLS
- $399,9003 bd3 ba1.7k sqft1528 Stones Edge Loop, Wilmington, NC 28405For SaleMLS ID #100601356, Michael G Rheel, Berkshire Hathaway HomeServices Carolina Premier Properties. Hive MLS
- $456,0003 bd2 ba1.8k sqft4202 Dewitt Road, Wilmington, NC 28405For SaleMLS ID #100595387, Quanda Hudson Purnsley, Coldwell Banker Sea Coast Advantage. Hive MLS
- $405,0003 bd2 ba1.2k sqft514 Plymouth Drive, Wilmington, NC 28405For SaleMLS ID #100604804, Tammy L Barnes, Coldwell Banker Sea Coast Advantage. Hive MLS
- $394,7003 bd2 ba1.6k sqft127 Deerwood Drive, Wilmington, NC 28405For SaleMLS ID #100587825, Ellen Kugel, The Oceanaire Realty. Hive MLS
- $495,0003 bd2 ba1.9k sqft4622 Dean Drive, Wilmington, NC 28405For SaleMLS ID #100597253, Wendy G Thompson, REAL Broker LLC. Hive MLS
- $360,0003 bd2 ba1.3k sqft5137 Lord Byron Road, Wilmington, NC 28405For SaleMLS ID #100607089, Josh Butts, RE/MAX Executive. Hive MLS
- $419,0003 bd2 ba1.2k sqft327 Green Meadows Drive, Wilmington, NC 28405For SaleMLS ID #100604332, Bobby Brandon Team, Intracoastal Realty Corporation. Hive MLS
- $469,9004 bd3 ba1.9k sqft413 Rolling Road #96, Wilmington, NC 28405New ConstructionHive MLS
- $390,0003 bd2 ba1.3k sqft5302 Dandelion Drive, Wilmington, NC 28405For SaleMLS ID #100605054, Craig Tribus, Beycome Brokerage Realty LLC. Hive MLS
- $373,0003 bd2 ba1.3k sqft1234 Kenningston Street, Wilmington, NC 28405For SaleMLS ID #100604559, George C Ansell, SECU*RE. Hive MLS
- $367,5003 bd2 ba1.3k sqft1202 Spring Branch Road, Wilmington, NC 28405For SaleMLS ID #100598211, Nathanael Patel, eXp Realty. Hive MLS
- $369,9004 bd3 ba1.8k sqft1616 Bratton Court, Wilmington, NC 28405For SaleMLS ID #100592221, Alexis L Lunsford, Keller Williams Innovate-Wilmington. Hive MLS
- $505,0003 bd3 ba1.8k sqft6063 Cedar Ridge Drive, Wilmington, NC 28405For SaleMLS ID #100605570, Lisa W Wayne, Intracoastal Realty Corporation. Hive MLS
