NEW CONSTRUCTION WITHOUT THE SUBDIVISION! Enjoy 1.32 acres, a private backyard, and NO HOA at 4336 Greenway Road in Lula! This 3-bedroom, 3-full-bath home offers 1,350 square feet of finished main-level living PLUS an additional 1,350-square-foot basement with a finished full bathroom and room to grow! Much of the basement is ready for sheetrock, offering exciting possibilities for a fourth bedroom, home office, recreation room, or additional living space. Upstairs, enjoy quartz countertops throughout, illuminated anti-fog bathroom mirrors, and a primary suite with custom closet organization and direct access to the laundry room. Situated on a quiet street with convenient access to Highway 365 and Gainesville, this home offers something different from traditional subdivision living: a brand-new home, acreage, privacy, and the freedom of NO HOA! Schedule your private showing and see the possibilities!
Active
$399,000
4336 Greenway Rd, Lula, GA 30554
3beds
1,350sqft
Single Family Residence
Built in 2026
-- sqft lot
$397,600 Zestimate®
$296/sqft
$-- HOA
What's special
Private backyardQuiet streetIlluminated anti-fog bathroom mirrorsQuartz countertops throughout
- 14 days
- 311
- 38
Zillow last checked:
Listing updated:
Listed by:
Mary Beth Alexander 770-539-1316,
The Norton Agency
Source: GAMLS,MLS#: 10878263
Facts & features
Interior
Bedrooms & bathrooms
- Bedrooms: 3
- Bathrooms: 3
- Full bathrooms: 3
- Main level bathrooms: 2
- Main level bedrooms: 3
Rooms
- Room types: Laundry
Dining room
- Features: Dining Rm/Living Rm Combo
Heating
- Electric
Cooling
- Central Air
Appliances
- Included: Microwave, Oven/Range (Combo), Stainless Steel Appliance(s)
- Laundry: Other
Features
- Double Vanity, High Ceilings, Master On Main Level, Split Bedroom Plan, Walk-In Closet(s)
- Flooring: Vinyl
- Basement: Bath Finished,Concrete,Unfinished
- Attic: Pull Down Stairs
- Has fireplace: No
- Common walls with other units/homes: No Common Walls
Interior area
- Total structure area: 1,350
- Total interior livable area: 1,350 sqft
- Finished area above ground: 1,350
- Finished area below ground: 0
Video & virtual tour
Property
Parking
- Parking features: Parking Pad
- Has uncovered spaces: Yes
Features
- Levels: Two
- Stories: 2
- Exterior features: Balcony
- Body of water: None
Lot
- Features: Private, Sloped
Details
- Parcel number: 15019 000032
Construction
Type & style
- Home type: SingleFamily
- Architectural style: Ranch
- Property subtype: Single Family Residence
Materials
- Vinyl Siding
- Roof: Composition
Condition
- New Construction
- New construction: Yes
- Year built: 2026
Details
- Warranty included: Yes
Utilities & green energy
- Sewer: Septic Tank
- Water: Public
- Utilities for property: Electricity Available, High Speed Internet, Water Available
Community & HOA
Community
- Features: None
- Subdivision: None
HOA
- Has HOA: No
- Services included: None
Location
- Region: Lula
Financial & listing details
- Price per square foot: $296/sqft
- Annual tax amount: $597
- Date on market: 10/23/2026
- Cumulative days on market: 14 days
- Listing agreement: Exclusive Right To Sell
- Electric utility on property: Yes
Estimated market value
$397,600
$378,000 - $417,000
$2,011/mo
Price history
| Date | Event | Price |
|---|---|---|
| 10/23/2026 | Listed for sale | $399,000$296/sqft |
Source:  GAMLS #10878263 Report a problem | ||
Public tax history
Tax history is unavailable.
Monthly payment
Est. payment
Payment breakdown
Explore the cost of this home by adjusting the details. Changes won't be saved.Climate risks
Neighborhood: 30554
Nearby schools
Schools provided by the listing agent
- Elementary: Deal
- Middle: East Hall
- High: East Hall
Source: GAMLS. This data may not be complete. We recommend contacting the local school district to confirm school assignments for this home.


Similar homes
- $225,0003 bd2 ba1.7k sqft5139 Dawn Rdg, Lula, GA 30554For Sale

 MLS ID #7863217, ADAM CHANCE, Atlanta Community Real Estate In. FMLS GA
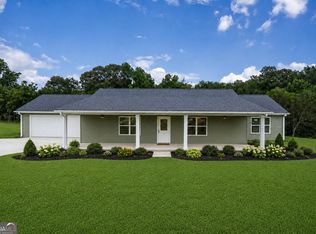
- $399,0003 bd2 ba1.7k sqft5691 Julian Baugh Rd, Lula, GA 30554Active
 MLS ID #10813198, Sydney Segars, RE/MAX Signature. GAMLS
- $389,0004 bd3 ba1.7k sqft2751 Sawyer Mill Dr, Gainesville, GA 30507For Sale
 MLS ID #7863820, Brittani Dugger, Virtual Properties Realty. Biz. FMLS GA
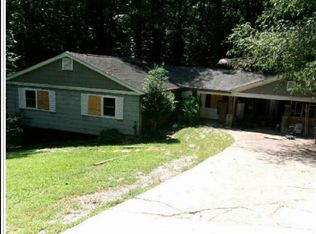
- $--3 bd2 ba1.5k sqft1932 Briarwood Dr, Gainesville, GA 30501Auction
 Xome
- $380,0003 bd3 ba1.7k sqft5907 Main St, Lula, GA 30554ActiveMLS ID #10807007, Chad Buffington, Kindred Roots Realty. GAMLS
- $285,0003 bd2 ba1.5k sqft4963 McKinley Dr, Lula, GA 30554ActiveMLS ID #10871238, Stenisha A Reed, Solutions First Realty LLC. GAMLS
- $399,5003 bd2 ba1.5k sqft3905 Sea Ct, Gainesville, GA 30501ActiveMLS ID #10812151, Hasnah Pearce, Keller Williams Realty Atl. Partners. GAMLS
- $309,9003 bd2 ba1.3k sqft5923 Carter St, Lula, GA 30554ActiveMLS ID #10849006, Tim Williams, X-Tra Realty, Inc.. GAMLS
- $400,0003 bd1 ba1.2k sqft4542 E Hall Rd, Gainesville, GA 30507ActiveMLS ID #10832988, Chad Buffington, Buffington Real Estate Group. GAMLS
- $399,0003 bd2 ba1.9k sqft3925 Pine Tree Ln, Gainesville, GA 30501ActiveMLS ID #10870840, Petra Gutierrez, Virtual Properties Realty.com. GAMLS
- $325,0003 bd2 ba1.2k sqft6214 Helen St, Lula, GA 30554ActiveMLS ID #10848600, Michelle B Brown, Keller Williams Lanier Partners. GAMLS
- $340,0003 bd2 ba1.6k sqft128 Waterford Glen Dr, Lula, GA 30554ActiveMLS ID #10857404, Duneys Freeman, PEND Realty, LLC. GAMLS
- $335,0004 bd3 ba1.7k sqft209 Brookside Dr, Lula, GA 30554ActiveMLS ID #10877743, Tanya Pickens, Opendoor Brokerage. GAMLS
- $350,0003 bd2 ba1.5k sqft4232 Joe Chandler Rd, Gillsville, GA 30543Active Under ContractMLS ID #10844041, David Schultz, Virtual Properties Realty.com. GAMLS
- $344,9004 bd3 ba1.7k sqft115 Brookside Ct, Lula, GA 30554ActiveMLS ID #10845237, Ma DelCarmen Soria, La Rosa Realty Georgia LLC. GAMLS
- $379,9003 bd2 ba1.4k sqft2941 Lake Hollow Rd, Gainesville, GA 30501Active Under ContractMLS ID #10788751, Beverly O Filson, Candler Real Estate Group. GAMLS
- $269,9003 bd1 ba1k sqft918 Sims Harris Rd, Lula, GA 30554Active Under ContractMLS ID #10816889, Ana Sadeghy, Re/Max Tru, Inc.. GAMLS
- $369,0003 bd3 ba1.8k sqft3529 Gaines Mill Rd, Gainesville, GA 30507ActiveMLS ID #10714406, Connie Quinn, BHGRE Metro Brokers. GAMLS
- $290,0005 bd2 ba1.6k sqft4083 Country Ln, Gainesville, GA 30507ActiveMLS ID #10733216, Mark Spain, Mark Spain Real Estate. GAMLS
- $349,9004 bd2 ba1.4k sqft5454 Carolean St, Gainesville, GA 30506ActiveMLS ID #10816134, Tiffany R Rose, Keller Williams Realty Atl. Partners. GAMLS
