Classic brick Belair/Edison rowhome! This bright 3 bedroom/ 2 full bath home is move-in ready. Get ready to love the open floor plan, central AC, separate laundry area and large finished basement. The kitchen and bathrooms have been beautifully renovated. Your private backyard can become a summer oasis with just the right finishing touches!
For sale
$229,900
4336 Sheldon Ave, Baltimore, MD 21206
3beds
1,898sqft
Townhouse
Built in 1937
1,742 Square Feet Lot
$230,700 Zestimate®
$121/sqft
$-- HOA
What's special
Private backyardLarge finished basementCentral acOpen floor planSeparate laundry area
- --
- on Zillow
- 213
- views
- 15
- saves
Likely to sell faster than
Zillow last checked:
Listing updated:
Listed by:
Chaka Banegas 240-441-4673,
Taylor Properties 301-970-2447
Source: Bright MLS,MLS#: MDBA2237960
Facts & features
Interior
Bedrooms & bathrooms
- Bedrooms: 3
- Bathrooms: 2
- Full bathrooms: 2
Basement
- Area: 672
Heating
- Central, Natural Gas
Cooling
- Other, Natural Gas
Appliances
- Included: Gas Water Heater
Features
- Basement: Finished,Exterior Entry
- Has fireplace: No
Interior area
- Total structure area: 2,066
- Total interior livable area: 1,898 sqft
- Finished area above ground: 1,394
- Finished area below ground: 504
Property
Parking
- Parking features: Other, Off Street, Driveway
- Has uncovered spaces: Yes
Accessibility
- Accessibility features: Other
Features
- Levels: Three
- Stories: 3
- Pool features: None
Lot
- Size: 1,742 Square Feet
Details
- Additional structures: Above Grade, Below Grade
- Parcel number: 0326415931 019
- Zoning: R-7
- Special conditions: Standard
Construction
Type & style
- Home type: Townhouse
- Architectural style: Colonial
- Property subtype: Townhouse
Materials
- Brick
- Foundation: Slab
Condition
- New construction: No
- Year built: 1937
Utilities & green energy
- Sewer: Public Septic
- Water: Public
Community & HOA
Community
- Subdivision: Belair-edison
HOA
- Has HOA: No
Location
- Region: Baltimore
Financial & listing details
- Price per square foot: $121/sqft
- Tax assessed value: $181,633
- Annual tax amount: $4,287
- Date on market: 11/15/2026
- Listing agreement: Exclusive Right To Sell
- Ownership: Fee Simple
Estimated market value
$230,700
$219,000 - $242,000
$2,010/mo
Price history
| Date | Event | Price |
|---|---|---|
| 9/28/2022 | Sold | $220,000$116/sqft |
Source:  Bright MLS #MDBA2049508 Report a problem | ||
| 9/1/2022 | Pending sale | $220,000+4.8%$116/sqft |
Source: Bright MLS #MDBA2049508 Report a problem | ||
| 8/16/2022 | Listed for sale | $210,000$111/sqft |
Source: Bright MLS #MDBA2049508 Report a problem | ||
| 7/17/2022 | Pending sale | $210,000$111/sqft |
Source: Bright MLS #MDBA2049508 Report a problem | ||
| 7/5/2022 | Price change | $210,000-2.3%$111/sqft |
Source: Bright MLS #MDBA2049508 Report a problem | ||
| 6/16/2022 | Listed for sale | $215,000+290.9%$113/sqft |
Source: Bright MLS #MDBA2049508 Report a problem | ||
| 11/15/2019 | Sold | $55,000-8.2%$29/sqft |
Source: Public Record Report a problem | ||
| 10/14/2019 | Pending sale | $59,900$32/sqft |
Source: CENTURY 21 Downtown #MDBA486208 Report a problem | ||
| 10/9/2019 | Price change | $59,900-14.3%$32/sqft |
Source: CENTURY 21 Downtown #MDBA486208 Report a problem | ||
| 9/30/2019 | Listed for sale | $69,900$37/sqft |
Source: Century 21 Downtown #MDBA486208 Report a problem | ||
Public tax history
| Year | Property taxes | Tax assessment |
|---|---|---|
| 2026 | $4,287 +28.8% | $181,633 +28.8% |
| 2025 | $3,329 +40.4% | $141,067 +40.4% |
| 2024 | $2,372 +3.8% | $100,500 +3.8% |
| 2023 | $2,284 +4% | $96,800 -3.7% |
| 2022 | $2,197 +4.1% | $100,500 +12.4% |
| 2021 | $2,110 | $89,400 |
| 2020 | $2,110 | $89,400 |
| 2019 | $2,110 -15.7% | $89,400 -15.7% |
| 2018 | $2,504 | $106,100 |
| 2017 | $2,504 -1.3% | $106,100 |
| 2016 | $2,537 | $106,100 -1.9% |
| 2015 | $2,537 | $108,100 +0.3% |
| 2014 | $2,537 | $107,767 +0.3% |
| 2013 | -- | $107,433 +0.3% |
| 2012 | -- | $107,100 |
| 2011 | -- | $107,100 |
| 2010 | -- | $107,100 -2.5% |
| 2009 | -- | $109,810 +17.1% |
| 2008 | -- | $93,806 +20.6% |
| 2007 | -- | $77,803 +25.9% |
| 2006 | -- | $61,800 +0.2% |
| 2005 | -- | $61,650 +0.2% |
| 2004 | -- | $61,500 +0.2% |
| 2003 | -- | $61,350 +2.1% |
| 2002 | -- | $60,102 +2.1% |
| 2001 | -- | $58,856 |
Find assessor info on the county website
Monthly payment
Est. payment
Payment breakdown
Explore the cost of this home by adjusting the details. Changes won't be saved.Climate risks
Neighborhood: Belair-Edison
Nearby schools
Schools provided by the listing agent
- District: Baltimore City Public Schools
Source: Bright MLS. This data may not be complete. We recommend contacting the local school district to confirm school assignments for this home.


Similar homes
- $229,9003 bd2 ba1.1k sqft4332 Plainfield Ave, Baltimore, MD 21206For Sale
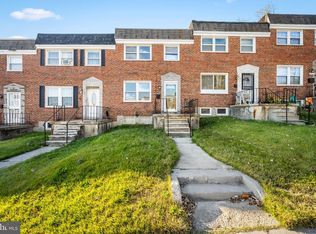
 MLS ID #MDBA2237804, Herbert Lewis, Smart Realty, LLC. Bright MLS
- $229,0003 bd2 ba1.3k sqft4508 Valley View Ave, Baltimore, MD 21206For Sale
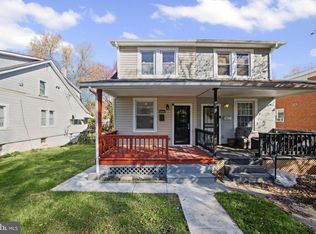 MLS ID #MDBA2238184, Toun Olunlade, Samson Properties. Bright MLS
- $224,9003 bd2 ba1.3k sqft3312 Brendan Ave, Baltimore, MD 21213For Sale
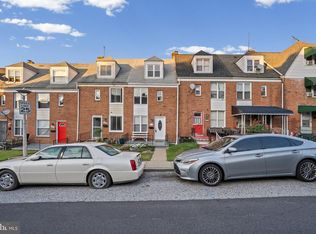 MLS ID #MDBA2238398, Lauren DiMartino, EXP Realty, LLC. Bright MLS
- $240,0003 bd3 ba1.6k sqft4329 Belair Rd, Baltimore, MD 21206For Sale
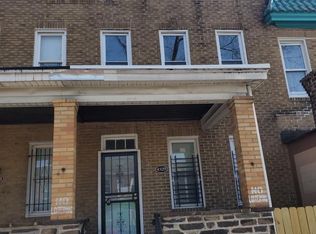 MLS ID #MDBA2231154, Mike Johnson, Real Estate Professionals, Inc.. Bright MLS
- $217,0003 bd2 ba1.6k sqft3336 Chesterfield Ave, Baltimore, MD 21213For SaleMLS ID #MDBA2237332, Mr. Nick Piscatelli, Maryland Commercial Ventures,LLC. Bright MLS
- $249,9003 bd2 ba1.2k sqft4735 Homesdale Ave, Baltimore, MD 21206For SaleMLS ID #MDBA2237344, Aisha Barnes-Hull, First Rank Realty. Bright MLS
- $169,9004 bd2 ba1.5k sqft3304 Chesterfield Ave, Baltimore, MD 21213For SaleMLS ID #MDBA2238510, Leif Eric Colon, Smart Realty, LLC. Bright MLS
- $125,0003 bd2 ba1.7k sqft4604 Mannasota Ave, Baltimore, MD 21206AuctionMLS ID #MDBA2238590, Adam Shpritz, Ashland Auction Group LLC. Bright MLS
- $198,0004 bd3 ba1.1k sqft4255 Nicholas Ave, Baltimore, MD 21206For SaleMLS ID #MDBA2215304, WILLIS DUNCAN, EXP Realty, LLC. Bright MLS
- $230,0003 bd2 ba1.6k sqft5806 Arizona Ave, Baltimore, MD 21206For SaleMLS ID #MDBA2232188, Lamont Keys, EXP Realty, LLC. Bright MLS
- $220,0004 bd2 ba1.4k sqft4711 Chatford Ave, Baltimore, MD 21206For SaleMLS ID #MDBA2221188, Chance Hazelton, Northrop Realty. Bright MLS
- $187,9993 bd2 ba1.3k sqft4524 Shamrock Ave, Baltimore, MD 21206For SaleMLS ID #MDBA2226564, Jo Mourning, RE/MAX Professionals. Bright MLS
- $224,0004 bd4 ba1.5k sqft3335 Dudley Ave, Baltimore, MD 21213For SaleMLS ID #MDBA2220602, Leif Eric Colon, Smart Realty, LLC. Bright MLS
- $140,0003 bd2 ba1.2k sqft4355 Shamrock Ave, Baltimore, MD 21206For SaleMLS ID #MDBA2236290, Adrian Bobb, Samson Properties. Bright MLS
- $199,9004 bd2 ba1.4k sqft5109 Belair Rd, Baltimore, MD 21206For SaleMLS ID #MDBA2228800, Micah Hughes, Main Street Realty Company. Bright MLS
- $250,0003 bd2 ba1.2k sqft4818 Midline Rd, Baltimore, MD 21206For SaleMLS ID #MDBA2234392, Donnell Spivey, EXIT Spivey Professional Realty Co.. Bright MLS
- $215,9003 bd3 ba1.6k sqft3316 Cardenas Ave, Baltimore, MD 21213For SaleMLS ID #MDBA2235884, Chris Cooke, Berkshire Hathaway HomeServices Homesale Realty. Bright MLS
