Welcome Home to Providence Oaks! This stunning cedar beauty is the one you've been waiting for! Nestled on a beautifully landscaped lot with a spacious fenced backyard, this exceptional home combines timeless charm with modern updates in one of the area's most desirable neighborhoods. Step inside to an impressive two-story foyer with soaring ceilings that creates a warm and inviting first impression. The main level features gleaming hardwood floors throughout and has been freshly painted in today's most sought-after designer colors. Entertain with ease in the spacious formal living room and elegant dining room, highlighted by gorgeous crown molding and the perfect setting for holiday gatherings or dinner parties. The heart of the home is the beautifully updated kitchen, featuring white shaker cabinetry, granite countertops, stainless steel appliances, a stylish subway tile backsplash, and a convenient built-in tech desk-perfect for working from home or keeping the family organized. The adjoining breakfast nook is ideal for casual meals or your morning coffee, while the spacious family room offers the perfect place to relax with a cozy brick fireplace and an abundance of natural light. Convenience continues with a main-level laundry/mudroom and powder room. Upstairs, retreat to the spacious primary suite, complete with a luxurious en-suite bath featuring a double vanity, soaking tub, separate shower, and a generous closet. Three additional oversized bedrooms and a full hall bath provide plenty of room for family and guests. The finished basement offers endless possibilities with expansive recreation space perfect for a media room, playroom, home gym, game area, plus abundant storage. Step outside to enjoy the private fenced backyard-ideal for entertaining, relaxing, or letting kids and pets play. Located in the sought-after Providence Oaks community, residents enjoy neighborhood parks, walking paths, and a welcoming community atmosphere. With beautiful updates, generous living space, and an unbeatable location, this is truly a place you'll love to call home. Don't miss your opportunity to make it yours!
Active
$550,000
4338 New Haven Ave, Gurnee, IL 60031
4beds
2,450sqft
:
Get pre-qualified$3,976/mo
Single Family Residence
Built in 1996
0.26 Acres Lot
$538,000 Zestimate®
$224/sqft
$33/mo HOA
What's special
Cozy brick fireplaceThree additional oversized bedroomsFull hall bathBeautifully landscaped lotSpacious fenced backyardSpacious family roomConvenient built-in tech desk
- 13 days |
- 1,480 |
- 115 |
Likely to sell faster than
Zillow last checked:
Listing updated:
Listed by:
Lisa Wolf 224-627-5600,
Keller Williams North Shore West
Source: MRED as distributed by MLS GRID,MLS#: 12708093
Facts & features
Interior
Bedrooms & bathrooms
- Bedrooms: 4
- Bathrooms: 3
- Full bathrooms: 2
- 1/2 bathrooms: 1
Rooms
- Room types: Breakfast Room, Recreation Room, Storage
Primary bedroom
- Features: Flooring (Carpet), Bathroom (Full)
- Level: Second
- Area: 221 Square Feet
- Dimensions: 17X13
Bedroom 2
- Features: Flooring (Carpet)
- Level: Second
- Area: 357 Square Feet
- Dimensions: 21X17
Bedroom 3
- Features: Flooring (Carpet)
- Level: Second
- Area: 168 Square Feet
- Dimensions: 14X12
Bedroom 4
- Features: Flooring (Carpet)
- Level: Second
- Area: 120 Square Feet
- Dimensions: 12X10
Breakfast room
- Features: Flooring (Hardwood)
- Level: Main
- Area: 80 Square Feet
- Dimensions: 10X8
Dining room
- Features: Flooring (Hardwood)
- Level: Main
- Area: 168 Square Feet
- Dimensions: 14X12
Family room
- Features: Flooring (Hardwood)
- Level: Main
- Area: 238 Square Feet
- Dimensions: 17X14
Kitchen
- Features: Kitchen (Eating Area-Breakfast Bar, Eating Area-Table Space, Pantry-Closet, Breakfast Room, Granite Counters, Updated Kitchen), Flooring (Hardwood)
- Level: Main
- Area: 156 Square Feet
- Dimensions: 13X12
Laundry
- Features: Flooring (Ceramic Tile)
- Level: Main
- Area: 54 Square Feet
- Dimensions: 9X6
Living room
- Features: Flooring (Hardwood)
- Level: Main
- Area: 168 Square Feet
- Dimensions: 14X12
Recreation room
- Features: Flooring (Carpet)
- Level: Basement
- Area: 600 Square Feet
- Dimensions: 30X20
Storage
- Level: Basement
- Area: 372 Square Feet
- Dimensions: 31X12
Heating
- Natural Gas
Cooling
- Central Air
Appliances
- Included: Range, Microwave, Dishwasher, Refrigerator, Washer, Dryer, Disposal, Stainless Steel Appliance(s)
- Laundry: Main Level, Electric Dryer Hookup
Features
- Walk-In Closet(s), Open Floorplan, Granite Counters
- Basement: Finished,Full
- Attic: Pull Down Stair
- Number of fireplaces: 1
- Fireplace features: Gas Log, Gas Starter, Family Room
Interior area
- Total structure area: 0
- Total interior livable area: 2,450 sqft
Video & virtual tour
Property
Parking
- Total spaces: 2
- Parking features: Asphalt, Garage Door Opener, Yes, Garage Owned, Attached, Garage
- Attached garage spaces: 2
- Has uncovered spaces: Yes
Accessibility
- Accessibility features: No Disability Access
Features
- Stories: 2
- Patio & porch: Patio
- Fencing: Fenced
Lot
- Size: 0.26 Acres
- Dimensions: 150X41X100X130
Details
- Parcel number: 07262080300000
- Special conditions: None
Construction
Type & style
- Home type: SingleFamily
- Architectural style: Colonial
- Property subtype: Single Family Residence
Materials
- Vinyl Siding, Cedar
Condition
- New construction: No
- Year built: 1996
Utilities & green energy
- Electric: Circuit Breakers, 200+ Amp Service
- Sewer: Public Sewer
- Water: Public
Community & HOA
Community
- Features: Park, Lake, Curbs, Sidewalks, Street Lights, Street Paved
- Subdivision: Providence Oaks
HOA
- Has HOA: Yes
- Services included: Other
- HOA fee: $400 annually
Location
- Region: Gurnee
Financial & listing details
- Price per square foot: $224/sqft
- Tax assessed value: $420,276
- Annual tax amount: $12,687
- Date on market: 7/17/2026
- Ownership: Fee Simple w/ HO Assn.
Estimated market value
$538,000
$511,000 - $565,000
$3,526/mo
Price history
| Date | Event | Price |
|---|---|---|
| 7/17/2026 | Listed for sale | $550,000+37.5%$224/sqft |
Source:  MRED as distributed by MLS GRID #12708093 Report a problem MRED as distributed by MLS GRID #12708093 Report a problem | ||
| 11/10/2022 | Sold | $400,000-5.9%$163/sqft |
Source: MRED as distributed by MLS GRID #11616363 Report a problem | ||
| 11/3/2022 | Pending sale | $425,000$173/sqft |
Source: MRED as distributed by MLS GRID #11616363 Report a problem | ||
| 9/30/2022 | Contingent | $425,000$173/sqft |
Source: MRED as distributed by MLS GRID #11616363 Report a problem | ||
| 9/7/2022 | Listed for sale | $425,000+24.3%$173/sqft |
Source: MRED as distributed by MLS GRID #11616363 Report a problem | ||
| 9/30/2020 | Sold | $342,000-2.3%$140/sqft |
Source: MRED as distributed by MLS GRID #10778031 Report a problem | ||
| 8/17/2020 | Pending sale | $350,000$143/sqft |
Source: Keller Williams North Shore West #10778031 Report a problem | ||
| 7/11/2020 | Listed for sale | $350,000$143/sqft |
Source: Keller Williams North Shore West #10778031 Report a problem | ||
| 7/13/2015 | Sold | $350,000-2.8%$143/sqft |
Source: Public Record Report a problem | ||
| 5/5/2015 | Pending sale | $360,000$147/sqft |
Source: Keller Williams - Naperville #08865273 Report a problem | ||
| 4/3/2015 | Price change | $360,000-2.7%$147/sqft |
Source: Keller Williams - Naperville #08865273 Report a problem | ||
| 3/18/2015 | Listed for sale | $370,000+33.1%$151/sqft |
Source: Keller Williams Infinity #08865273 Report a problem | ||
| 5/1/2012 | Sold | $278,000-4.5%$113/sqft |
Source: Public Record Report a problem | ||
| 1/4/2012 | Price change | $291,000-3%$119/sqft |
Source: Suburban1 Inc #07967377 Report a problem | ||
| 9/15/2011 | Price change | $299,900-2.9%$122/sqft |
Source: ReMax Suburban #07833324 Report a problem | ||
| 7/29/2011 | Price change | $309,000-6.1%$126/sqft |
Source: Suburban I, Inc #07833324 Report a problem | ||
| 6/18/2011 | Listed for sale | $329,000-6%$134/sqft |
Source: ReMax Suburban #07833324 Report a problem | ||
| 4/21/2011 | Listing removed | $350,000$143/sqft |
Source: RE/MAX Showcase #07614547 Report a problem | ||
| 8/23/2010 | Listed for sale | $350,000+20.3%$143/sqft |
Source: RE/MAX Showcase #07614547 Report a problem | ||
| 10/21/1999 | Sold | $291,000+14.8%$119/sqft |
Source: Public Record Report a problem | ||
| 11/25/1996 | Sold | $253,500$103/sqft |
Source: Public Record Report a problem | ||
Public tax history
| Year | Property taxes | Tax assessment |
|---|---|---|
| 2024 | $12,490 +2.5% | $147,068 +5% |
| 2023 | $12,188 +5.6% | $140,078 +7.7% |
| 2022 | $11,538 +10.5% | $130,051 +6.2% |
| 2021 | $10,439 +3.3% | $122,464 +6.8% |
| 2020 | $10,102 +3% | $114,660 +3% |
| 2019 | $9,813 -8.3% | $111,332 -9.9% |
| 2018 | $10,701 | $123,585 +2.9% |
| 2017 | $10,701 +3.3% | $120,044 +4.7% |
| 2016 | $10,359 +13.7% | $114,699 +5.4% |
| 2015 | $9,112 +3% | $108,854 +15.2% |
| 2014 | $8,847 +5.5% | $94,456 -0.8% |
| 2012 | $8,384 -1.6% | $95,179 -12.8% |
| 2011 | $8,520 -3.4% | $109,092 -11.1% |
| 2010 | $8,817 +3% | $122,655 -5% |
| 2009 | $8,557 +2.3% | $129,176 -0.7% |
| 2008 | $8,365 +12.3% | $130,052 +14.3% |
| 2006 | $7,447 +0.2% | $113,749 |
| 2005 | $7,430 +5.4% | -- |
| 2004 | $7,049 +3.4% | -- |
| 2003 | $6,815 +4.1% | -- |
| 2002 | $6,547 +105.6% | -- |
| 2001 | $3,184 -48.6% | $87,564 +3.5% |
| 2000 | $6,192 | $84,628 |
Find assessor info on the county website
Monthly payment
Est. payment
Payment breakdown
Explore the cost of this home by adjusting the details. Changes won't be saved.Climate risks
Neighborhood: 60031
Nearby schools
GreatSchools rating
- 5/10Woodland Intermediate SchoolGrades: 4-5Distance: 3 mi
- 5/10Woodland Middle SchoolGrades: 6-8Distance: 1.7 mi
- 9/10Warren Township High SchoolGrades: 9-12Distance: 3.6 mi
Schools provided by the listing agent
- Elementary: Woodland Elementary School
- Middle: Woodland Jr High School
- High: Warren Township High School
- District: 50
Source: MRED as distributed by MLS GRID. This data may not be complete. We recommend contacting the local school district to confirm school assignments for this home.
- $515,5004 bd3 ba2.8k sqft4326 New Haven Ave, Gurnee, IL 60031Off Market

- $492,5004 bd3 ba2.4k sqft4339 Crabtree Ct, Gurnee, IL 60031Off Market
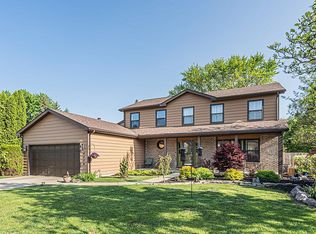
- $423,000-- bd2 ba1.9k sqft4327 Crabtree Ct, Gurnee, IL 60031Off Market
- $521,1005 bd2 ba2.6k sqft4314 New Haven Ave, Gurnee, IL 60031Off Market
- $468,6004 bd3 ba2.3k sqft4315 Crabtree Ct, Gurnee, IL 60031Off Market
- $549,2006 bd2 ba3k sqft616 Sunnyside Ave, Gurnee, IL 60031Off Market
- $512,2005 bd2 ba3k sqft622 Sunnyside Ave, Gurnee, IL 60031Off Market
- $582,1004 bd3 ba2.9k sqft618 Sunnyside Ave, Gurnee, IL 60031Off Market
A local agent can set up tours, give advice and negotiate with sellers.
Similar homes
- $539,9005 bd3 ba2.5k sqft364 Churchill Ln, Gurnee, IL 60031New
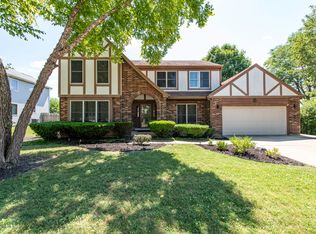 MLS ID #12710611, Luz Marin, CSC, Century 21 Circle. MRED as distributed by MLS GRID
 - $599,9004 bd3 ba2.8k sqft744 Strawberry Flds, Gurnee, IL 60031Active
 MLS ID #12708954, Lisa Wolf, Keller Williams North Shore West. MRED as distributed by MLS GRID
 - $530,0004 bd3 ba2.7k sqft1081 Northwestern Ave, Gurnee, IL 60031New
 MLS ID #12715917, Zoila Garibay, eXp Realty. MRED as distributed by MLS GRID
 - $509,9004 bd3 ba2.8k sqft7187 Dada Dr, Gurnee, IL 60031Active
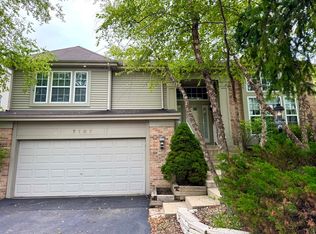 MLS ID #12713441, Lori Haevers, RE/MAX Plaza. MRED as distributed by MLS GRID
 - $515,0004 bd3 ba2.3k sqft827 Hartford Dr, Gurnee, IL 60031ActiveMLS ID #12661916, Jodi Cinq-Mars, Keller Williams North Shore West. MRED as distributed by MLS GRID
- $585,0004 bd3 ba3.2k sqft17945 W Pond Ridge Cir, Gurnee, IL 60031ActiveMLS ID #12704570, Jackie Pirie, Keller Williams North Shore West. MRED as distributed by MLS GRID
- $436,0005 bd3 ba2.6k sqft430 Gillings Dr, Gurnee, IL 60031ActiveMLS ID #12670317, Erika Ricardo, Netgar Investments Inc. MRED as distributed by MLS GRID
- $650,0004 bd4 ba2.9k sqft6695 Foxworth Ln, Gurnee, IL 60031ActiveMLS ID #12604425, Mary Gibbs Moodhe, @properties Christie's International Real Estate. MRED as distributed by MLS GRID
- $510,0004 bd4 ba2.1k sqft16888 W Orchard Valley Dr, Gurnee, IL 60031ActiveMLS ID #12658065, Jackson Sanderson, Berkshire Hathaway HomeServices Chicago. MRED as distributed by MLS GRID
- $509,9004 bd3 ba2.6k sqft5660 Trinity Ct, Gurnee, IL 60031ActiveMLS ID #12708674, Vicki MacKinnon, HomeSmart Connect LLC. MRED as distributed by MLS GRID
- $459,0003 bd3 ba1.9k sqft1059 Branch Rd, Gurnee, IL 60031ActiveMLS ID #12704437, Jennifer Andersen, HomeSmart Connect LLC. MRED as distributed by MLS GRID
- $349,9003 bd2 ba2.6k sqft3717 Grandmore Ave, Gurnee, IL 60031NewMLS ID #12714726, Joseph Sturino, Berkshire Hathaway HomeServices. MRED as distributed by MLS GRID
- $695,0004 bd4 ba3.4k sqft5587 Notting Hill Rd, Gurnee, IL 60031ActiveMLS ID #12700182, Avi Sonar, Starting Point Realty, Inc.. MRED as distributed by MLS GRID
- $550,0003 bd3 ba2.2k sqft3198 Hampshire Ln, Waukegan, IL 60087For Sale By Owner
- $430,0004 bd3 ba2.8k sqft3060 Mini Dr, Wadsworth, IL 60083NewMLS ID #12719713, Carolyn Schartz, CNC,CSC,SFR,SRES, Baird & Warner. MRED as distributed by MLS GRID
- $379,0003 bd3 ba2.2k sqft1259 S Elder Ln, Waukegan, IL 60085NewMLS ID #12718037, Rodney Chesser, HomeSmart Connect LLC. MRED as distributed by MLS GRID
- $--4 bd2 ba1.5k sqft17847 W Cheyenne Ct, Grayslake, IL 60030AuctionServiceLink Auction
- $460,0005 bd4 ba2.7k sqft1675 Napa Dr, Gurnee, IL 60031ActiveMLS ID #12711036, Forest Minx, Onix Realty, Inc.. MRED as distributed by MLS GRID
- $589,0005 bd4 ba3.3k sqft37089 N Bonnie Brae Rd, Lake Villa, IL 60046NewMLS ID #12719408, Holly Shumsky, Real 1 Realty. MRED as distributed by MLS GRID
- $499,9005 bd3 ba2.2k sqft17515 W Winnebago Dr, Grayslake, IL 60030Price ChangeMLS ID #12710893, Mark Bystrowicz, RE/MAX City. MRED as distributed by MLS GRID
