Neighbors here still watch out for each other and lend a hand when it is needed, on a street that stays quiet. Inside, the main floor carries coffered ceilings, rough-sawn beam work, built-ins, and new flooring (2024) throughout. The open layout centers on the kitchen, with a gas range, double ovens, and a quartz island built for seating and prep, flowing into the eating space and family room beneath vaulted ceilings, ideal for hosting. The primary suite sits apart from the two secondary bedrooms for privacy. Its bath feels more like a retreat, with a skylight over the soaking tub, a tiled shower, dual vanities, and its own makeup vanity tucked to the side. A walk-in closet opens directly into the laundry room, and a mudroom nook by the garage adds a bench, cubbies, and hooks for the daily shuffle of shoes and bags near the entry. The garage has 10-foot ceilings and epoxy floors. A new HVAC system (2026) keeps the home comfortable year-round. Upstairs, the fourth bedroom functions as its own guest suite, with a walk-in closet, a private bath, and its own ductless mini-split (2024). Outside, a covered patio and low-maintenance yard leave plenty of room to garden or simply relax, and right across the street is the community pool and green space. A street like this and a home like this do not come around for you very often. You will want to see this one in person.
Active
$599,900
4339 S Metallic Way, Boise, ID 83709
4beds
3baths
2,432sqft
Single Family Residence
Built in 2016
5,227 Square Feet Lot
$594,800 Zestimate®
$247/sqft
$65/mo HOA
What's special
Tiled showerCoffered ceilingsRough-sawn beam workCovered patioLow-maintenance yardDual vanitiesDouble ovens
- 4 days
- 683
- 59
Likely to sell faster than
Zillow last checked:
Listing updated:
Listed by:
Rick Larsen Cell:208-866-3321,
Keller Williams Realty Boise
Source: IMLS,MLS#: 99002394
Facts & features
Interior
Bedrooms & bathrooms
- Bedrooms: 4
- Bathrooms: 3
- Main level bathrooms: 2
- Main level bedrooms: 3
Primary bedroom
- Level: Main
- Area: 252
- Dimensions: 18 x 14
Bedroom 2
- Level: Main
- Area: 132
- Dimensions: 12 x 11
Bedroom 3
- Level: Main
- Area: 132
- Dimensions: 12 x 11
Bedroom 4
- Level: Upper
- Area: 340
- Dimensions: 20 x 17
Family room
- Level: Main
- Area: 225
- Dimensions: 15 x 15
Kitchen
- Level: Main
- Area: 150
- Dimensions: 15 x 10
Heating
- Forced Air, Natural Gas, Ductless/Mini Split
Cooling
- Central Air
Appliances
- Included: Gas Water Heater, Tank Water Heater, Dishwasher, Disposal, Double Oven, Microwave, Oven/Range Freestanding
Features
- Bath-Master, Bed-Master Main Level, Split Bedroom, Family Room, Great Room, Double Vanity, Walk-In Closet(s), Walk In Shower, Pantry, Kitchen Island, Quartz Counters, Number of Baths Main Level: 2, Number of Baths Upper Level: 1
- Flooring: Carpet
- Windows: Skylight(s)
- Has basement: No
- Has fireplace: Yes
- Fireplace features: Gas, Insert
Interior area
- Total structure area: 2,432
- Total interior livable area: 2,432 sqft
- Finished area above ground: 2,432
- Finished area below ground: 0
Property
Parking
- Total spaces: 2
- Parking features: Attached
- Attached garage spaces: 2
- Details: Garage: 22X21, Garage Door: 8X16
Features
- Levels: Single w/ Upstairs Bonus Room
- Patio & porch: Covered Patio/Deck
- Pool features: Community, In Ground, Pool
- Fencing: Full,Vinyl
Lot
- Size: 5,227 Square Feet
- Dimensions: 105 x 50
- Features: Sm Lot 5999 SF, Irrigation Available, Auto Sprinkler System, Drip Sprinkler System, Full Sprinkler System, Pressurized Irrigation Sprinkler System
Details
- Parcel number: R8048190150
Construction
Type & style
- Home type: SingleFamily
- Property subtype: Single Family Residence
Materials
- Frame, Stone
- Roof: Composition,Architectural Style
Condition
- Year built: 2016
Details
- Builder name: B&B Custom Homes
Utilities & green energy
- Water: Public
- Utilities for property: Sewer Connected
Green energy
- Green verification: HERS Index Score
Community & HOA
Community
- Subdivision: South Creek
HOA
- Has HOA: Yes
- HOA fee: $195 quarterly
Location
- Region: Boise
Financial & listing details
- Price per square foot: $247/sqft
- Tax assessed value: $563,200
- Annual tax amount: $2,751
- Date on market: 10/1/2026
- Listing terms: Cash,Conventional,FHA,VA Loan
- Ownership: Fee Simple
Estimated market value
$594,800
$565,000 - $625,000
$2,795/mo
Price history
Price history is unavailable.
Public tax history
| Year | Property taxes | Tax assessment |
|---|---|---|
| 2026 | $2,751 +9.1% | $563,200 +4.6% |
| 2025 | $2,522 -2.4% | $538,400 +4.5% |
| 2024 | $2,585 -19.8% | $515,200 +4.1% |
| 2023 | $3,221 +13.7% | $495,000 -22.6% |
| 2022 | $2,834 +13.2% | $639,400 +33.1% |
| 2021 | $2,503 -10% | $480,400 +31.5% |
| 2020 | $2,782 +7.4% | $365,300 -3.6% |
| 2019 | $2,591 +27.4% | $378,900 +11.1% |
| 2018 | $2,034 +561.1% | $341,100 +21.7% |
| 2017 | $308 | $280,200 +438.8% |
| 2016 | $308 | $52,000 +13% |
| 2015 | $308 | $46,000 |
Find assessor info on the county website
Monthly payment
Est. payment
Payment breakdown
Explore the cost of this home by adjusting the details. Changes won't be saved.Climate risks
Neighborhood: Southwest Ada County
Nearby schools
Schools provided by the listing agent
- Elementary: Amity
- Middle: West Boise Jr
- High: Borah
- District: Boise School District #1
Source: IMLS. This data may not be complete. We recommend contacting the local school district to confirm school assignments for this home.
Similar homes
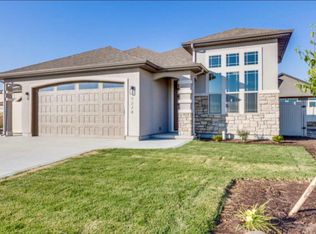
- $535,0003 bd2 ba1.9k sqft9304 W Tillamook Dr, Boise, ID 83709Active
 MLS ID #99002741, Trayce Ghislain, Silvercreek Realty Group. IMLS
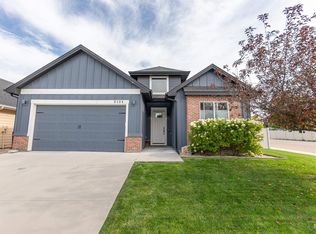
 - $650,0003 bd2 ba1.3k sqft9055 W Highlander Rd, Boise, ID 83709New
 MLS ID #99002768, Vicki Lynn, Elevate Realty. IMLS
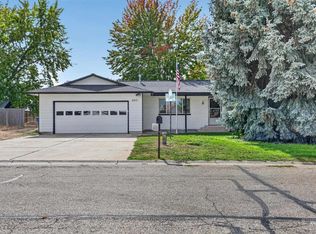
 - $610,0003 bd2 ba1.9k sqft7148 S Carpenter Ave, Boise, ID 83709Active
 MLS ID #99002510, Michelle Jakovac, JPAR Live Local. IMLS
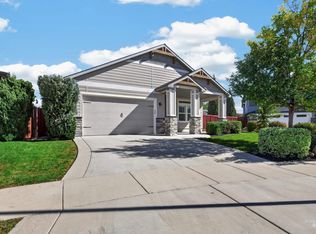
 - $529,9004 bd3 ba2k sqft4811 S Silverhills Ave, Boise, ID 83709Active
 MLS ID #99001607, Clinton Leech, Homes of Idaho. IMLS
