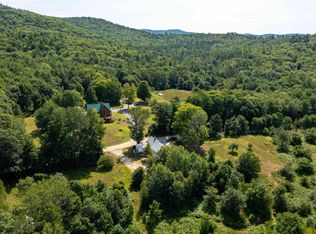
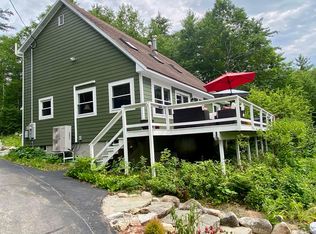
Come experience the charm of this beautiful Kathadin log home, lovingly owned by the same owners since it was built in 2003. Exceptionally well maintained and privately set on 4 acres, this property offers the perfect combination of classic log home character, comfort and privacy. The main level features a stunning open concept kitchen, dining and living area with soaring cathedral ceilings, hardwood floors and an impressive floor to ceiling wood burning fireplace with stone hearth. The kitchen boasts corian countertops, center island and newer stainless steel appliances. The spacious primary suite includes a full bath, walk in closet and sliders to a private screened porch, already plumbed for a hot tub. Two additional bedrooms, full bath and laundry complete the main level. The walkout lower level offers two additional guest rooms, one with sliders to the backyard, plus a family room with wood stove and a convenient two car garage. As a Madison resident, you'll also enjoy access to three beautiful beaches on scenic Silver Lake. Just 15 minutes to Conway for shopping, restaurants and area ski resorts, this is the ideal year round home or mountain getaway. Open House Saturday October 3, 2026 1 -3 pm
Active
Listed by: Costantino Real Estate LLC • Gerard Costantino
$599,000
434 Modoc Hill Road, Madison, NH 03849
3beds
2,559sqft
Single Family Residence
Built in 2003
4 Acres Lot
$-- Zestimate®
$234/sqft
$-- HOA
What's special
Convenient two car garageBeautiful kathadin log homeHardwood floorsNewer stainless steel appliancesWalk in closetSoaring cathedral ceilingsWalkout lower level
- 16 hours
- 403
- 63
Zillow last checked:
Listing updated:
Listed by:
Gerard Costantino,
Costantino Real Estate LLC 603-539-3200
Source: PrimeMLS,MLS#: 5111643
Facts & features
Interior
Bedrooms & bathrooms
- Bedrooms: 3
- Bathrooms: 2
- Full bathrooms: 2
Heating
- Propane, Hot Water, Wood Stove
Cooling
- None
Appliances
- Included: Dishwasher, Dryer, Gas Range, Refrigerator, Washer
- Laundry: 1st Floor Laundry
Features
- Cathedral Ceiling(s), Dining Area, Hearth, Primary BR w/ BA, Natural Light, Natural Woodwork, Walk-In Closet(s)
- Flooring: Carpet, Hardwood, Tile
- Basement: Full,Partially Finished,Walk-Out Access
- Number of fireplaces: 1
- Fireplace features: 1 Fireplace, Wood Stove Hook-up
Interior area
- Total structure area: 3,261
- Total interior livable area: 2,559 sqft
- Finished area above ground: 1,695
- Finished area below ground: 864
Property
Parking
- Total spaces: 2
- Parking features: Paved
- Garage spaces: 2
Features
- Levels: One
- Stories: 1
- Patio & porch: Enclosed Porch
- Exterior features: Deck
- Frontage length: Road frontage: 385
Lot
- Size: 4 Acres
- Features: Country Setting, Level, Wooded
Details
- Additional structures: Outbuilding
- Zoning description: RURAL
- Special conditions: Standard
Construction
Type & style
- Home type: SingleFamily
- Property subtype: Single Family Residence
Materials
- Log Home
- Foundation: Concrete
- Roof: Metal
Condition
- New construction: No
- Year built: 2003
Utilities & green energy
- Electric: 200+ Amp Service
- Sewer: 1250 Gallon, Concrete, Private Sewer
- Utilities for property: Cable Available, Fiber Optic Internt Avail
Community & HOA
Location
- Region: Madison
Financial & listing details
- Price per square foot: $234/sqft
- Tax assessed value: $499,800
- Annual tax amount: $4,488
- Date on market: 9/26/2026
Estimated market value
Not available
Estimated sales range
Not available
Not available
Price history
| Date | Event | Price |
|---|---|---|
| 9/26/2026 | Listed for sale | $599,000$234/sqft |
Source:  PrimeMLS #5111643 Report a problem PrimeMLS #5111643 Report a problem | ||
Public tax history
Tax history is unavailable.
Monthly payment
Est. payment
Payment breakdown
Explore the cost of this home by adjusting the details. Changes won't be saved.Climate risks
Neighborhood: 03849
Nearby schools
Schools provided by the listing agent
- Elementary: Madison Elementary School
- Middle: A. Crosby Kennett Middle Sch
- High: A. Crosby Kennett Sr. High
Source: PrimeMLS. This data may not be complete. We recommend contacting the local school district to confirm school assignments for this home.
Similar homes
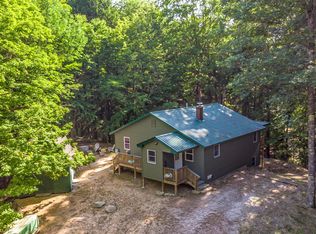
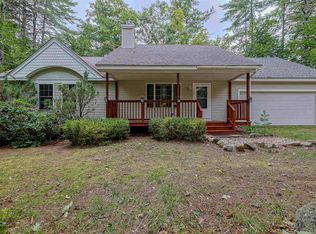
- $475,0003 bd3 ba2.1k sqft12 Burgdorf Drive, Madison, NH 03849Active
 MLS ID #5111294, Tom Edwards. PrimeMLS

 - $599,9993 bd2 ba2.4k sqft72 Conway Road, Madison, NH 03849Active
 MLS ID #5091447, Miriam Habert. PrimeMLS
 - $695,0003 bd2 ba2.4k sqft63 Westview Drive, Madison, NH 03849Active
 MLS ID #5098428, David R Haine. PrimeMLS
 - $674,9003 bd2 ba2.9k sqft146 Pine Hill Road, Madison, NH 03849Active
 MLS ID #5098121, Margery J MacDonald. PrimeMLS
 - $575,0003 bd2 ba2.1k sqft26 Aspen Circle, Brownfield, ME 04010Active
 MLS ID #1674662, Verrill Real Estate, Inc. Maine Listings
 - $544,9003 bd2 ba2k sqft85 Linscott Road, Brownfield, ME 04010ActiveMLS ID #1680324, Real Broker. Maine Listings
