Corbett Towns is a community of new townhomes coming soon to the peaceful city of Lebanon, IN. Corbett Towns is less than two miles east from the planned I-65 interchange at CR 300 North, giving residents a 20-mile commute to the beltway surrounding Indianapolis. From big box retailers, grocery stores and restaurants along SR 39 to local parks and a charming downtown, Lebanon provides ample opportunities for recreation and enjoyment. This two-story townhome-style duplex makes smart use of the available space. The open living area is on the first floor and includes a kitchen, family room and dining area with a covered patio attached. Upstairs are three bedrooms, including the owner's suite, as well as a versatile loft and laundry room. *Photos/Tour of model may show features not selected in home.
Pending
Price cut: $700 (9/15)
$299,995
434 Monarch Ln, Lebanon, IN 46052
3beds
1,706sqft
Residential, Townhouse
Built in 2026
2,613 Square Feet Lot
$-- Zestimate®
$176/sqft
$108/mo HOA
What's special
Versatile loftDining areaThree bedroomsFamily roomCovered patio attachedLaundry room
- 54 days
- 22
- 1
Zillow last checked:
Listing updated:
Listed by:
Erin Hundley erin.hundley@compass.com,
Compass Indiana, LLC,
Christine Robbins,
Compass Indiana, LLC
Source: MIBOR as distributed by MLS GRID,MLS#: 22121122
Facts & features
Interior
Bedrooms & bathrooms
- Bedrooms: 3
- Bathrooms: 3
- Full bathrooms: 2
- 1/2 bathrooms: 1
- Main level bathrooms: 1
Primary bedroom
- Level: Upper
- Area: 196 Square Feet
- Dimensions: 14x14
Bedroom 2
- Level: Upper
- Area: 120 Square Feet
- Dimensions: 12x10
Bedroom 3
- Level: Upper
- Area: 100 Square Feet
- Dimensions: 10x10
Dining room
- Features: Luxury Vinyl Plank
- Level: Main
- Area: 108 Square Feet
- Dimensions: 12x9
Great room
- Features: Luxury Vinyl Plank
- Level: Main
- Area: 154 Square Feet
- Dimensions: 14x11
Kitchen
- Features: Luxury Vinyl Plank
- Level: Main
- Area: 108 Square Feet
- Dimensions: 12x9
Loft
- Level: Upper
- Area: 126 Square Feet
- Dimensions: 9x14
Heating
- Natural Gas, High Efficiency (90%+ AFUE )
Cooling
- Central Air
Appliances
- Included: Dishwasher, Disposal, MicroHood, Gas Oven, Refrigerator
Features
- Attic Access, Kitchen Island, Entrance Foyer, Pantry, Smart Thermostat, Walk-In Closet(s)
- Has basement: No
- Attic: Access Only
Interior area
- Total structure area: 1,706
- Total interior livable area: 1,706 sqft
Property
Parking
- Total spaces: 2
- Parking features: Attached, Concrete, Garage Door Opener
- Attached garage spaces: 2
- Details: Garage Parking Other(Keyless Entry)
Features
- Levels: Two
- Stories: 2
- Patio & porch: Covered
- Exterior features: Smart Lock(s)
Lot
- Size: 2,613 Square Feet
Details
- Parcel number: 061024000064000002
- Horse amenities: None
Construction
Type & style
- Home type: Townhouse
- Architectural style: Traditional
- Property subtype: Residential, Townhouse
- Attached to another structure: Yes
Materials
- Brick, Vinyl Siding
- Foundation: Slab
Condition
- New Construction
- New construction: Yes
- Year built: 2026
Details
- Builder name: Lennar Homes
Utilities & green energy
- Water: Public
Community & HOA
Community
- Subdivision: Corbett Towns
HOA
- Has HOA: Yes
- Services included: Association Builder Controls
- HOA fee: $325 quarterly
- HOA phone: 317-444-3100
Location
- Region: Lebanon
Financial & listing details
- Price per square foot: $176/sqft
- Date on market: 8/21/2026
- Cumulative days on market: 54 days
Estimated market value
Not available
Estimated sales range
Not available
Not available
Price history
| Date | Event | Price |
|---|---|---|
| 9/21/2026 | Pending sale | $299,995$176/sqft |
Source:  MIBOR as distributed by MLS GRID #22121122 Report a problem MIBOR as distributed by MLS GRID #22121122 Report a problem | ||
| 9/15/2026 | Price change | $299,995-0.2%$176/sqft |
Source:  Lennar Homes Report a problem Lennar Homes Report a problem | ||
| 8/29/2026 | Price change | $300,695+0.3%$176/sqft |
Source: Lennar Homes Report a problem | ||
| 8/18/2026 | Price change | $299,695-1.3%$176/sqft |
Source: Lennar Homes Report a problem | ||
| 8/11/2026 | Listed for sale | $303,695$178/sqft |
Source: Lennar Homes Report a problem | ||
Public tax history
Tax history is unavailable.
Monthly payment
Est. payment
Payment breakdown
Explore the cost of this home by adjusting the details. Changes won't be saved.Climate risks
Neighborhood: 46052
Nearby schools
Schools provided by the listing agent
- Elementary: Central Elementary School
- Middle: Lebanon Middle School
- High: Lebanon Senior High School
Source: MIBOR as distributed by MLS GRID. This data may not be complete. We recommend contacting the local school district to confirm school assignments for this home.

Similar homes
- $309,9953 bd3 ba1.7k sqft441 Monarch Ln, Lebanon, IN 46052Active
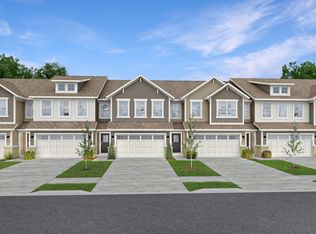 MIBOR as distributed by MLS GRID
 - from $305,9953 bd3 ba1.7k sqftRoxbury Plan, Corbett Towns, Lebanon, IN 46052New Construction
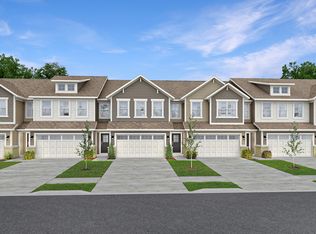 Lennar Homes
 - $317,5003 bd2 ba1.6k sqft2733 Green Valley Dr, Lebanon, IN 46052Active
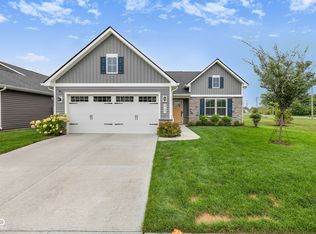 MLS ID #22119683, Heather Farris, eXp Realty, LLC. MIBOR as distributed by MLS GRID
 - $374,9003 bd2 ba1.9k sqft2618 Viceroy Ln, Lebanon, IN 46052Active
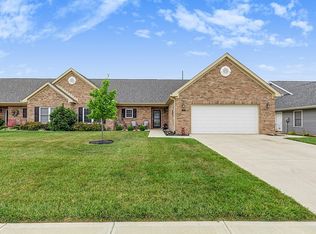 MLS ID #22117514, Lisa Galvin, F.C. Tucker Company. MIBOR as distributed by MLS GRID
