This 1986 square foot single family home has 3 bedrooms and 2.0 bathrooms. This home is located at 434 Sanwick Dr, Jacksonville, FL 32218.
Pre-foreclosure
Street View
Est. $334,200
434 Sanwick Dr, Jacksonville, FL 32218
3beds
2baths
1,986sqft
SingleFamily
Built in 2007
9,290 Square Feet Lot
$334,200 Zestimate®
$168/sqft
$35/mo HOA
Overview
- 218 days |
- 11 |
- 0 |
Facts & features
Interior
Bedrooms & bathrooms
- Bedrooms: 3
- Bathrooms: 2
Heating
- Forced air, Electric
Cooling
- Central
Appliances
- Included: Dishwasher, Garbage disposal, Microwave, Range / Oven
Features
- Flooring: Tile, Carpet
- Has fireplace: Yes
Interior area
- Total interior livable area: 1,986 sqft
Property
Parking
- Total spaces: 2
- Parking features: Garage - Attached
Features
- Exterior features: Other, Stucco, Vinyl
Lot
- Size: 9,290 Square Feet
Details
- Parcel number: 1080730305
Construction
Type & style
- Home type: SingleFamily
Materials
- Roof: Other
Condition
- Year built: 2007
Community & HOA
HOA
- Has HOA: Yes
- HOA fee: $35 monthly
Location
- Region: Jacksonville
Financial & listing details
- Price per square foot: $168/sqft
- Tax assessed value: $284,372
- Annual tax amount: $2,882
Foreclosure details
Estimated market value
$334,200
$317,000 - $351,000
$2,050/mo
Price history
| Date | Event | Price |
|---|---|---|
| 4/23/2014 | Sold | $190,000-5%$96/sqft |
Source:  realMLS #691508 Report a problem realMLS #691508 Report a problem | ||
| 1/10/2014 | Price change | $199,900-2.5%$101/sqft |
Source: Providence Realty, LLC #691508 Report a problem | ||
| 11/9/2013 | Listed for sale | $205,000-10.9%$103/sqft |
Source: Providence Realty, LLC #691508 Report a problem | ||
| 12/3/2007 | Sold | $230,000+284%$116/sqft |
Source: Public Record Report a problem | ||
| 7/3/2007 | Sold | $59,900$30/sqft |
Source: Public Record Report a problem | ||
Public tax history
| Year | Property taxes | Tax assessment |
|---|---|---|
| 2024 | $2,882 +1387.1% | $196,605 +3% |
| 2023 | $194 | $190,879 +3% |
| 2022 | $194 | $185,320 +3% |
| 2021 | $194 | $179,923 +1.4% |
| 2020 | $194 | $177,439 +2.3% |
| 2019 | $194 | $173,450 +1.9% |
| 2018 | $194 | $170,216 +2.1% |
| 2017 | $194 | $166,715 +2.1% |
| 2016 | $194 | $163,286 +0.7% |
| 2015 | $194 | $162,151 +12.6% |
| 2014 | $194 | $143,958 +1.5% |
| 2013 | -- | $141,831 -0.3% |
| 2012 | -- | $142,329 -4.5% |
| 2011 | -- | $148,989 -8.9% |
| 2010 | -- | $163,507 -9.8% |
| 2009 | -- | $181,200 |
Find assessor info on the county website
Monthly payment
Climate risks
Neighborhood: Duval
Nearby schools
GreatSchools rating
- 8/10Oceanway Elementary SchoolGrades: PK-5Distance: 1.7 mi
- 4/10Oceanway SchoolGrades: 6-8Distance: 1.5 mi
- 3/10First Coast High SchoolGrades: 9-12Distance: 0.4 mi
Schools provided by the listing agent
- Elementary: Oceanway
- Middle: Oceanway
- High: First Coast
Source: The MLS. This data may not be complete. We recommend contacting the local school district to confirm school assignments for this home.
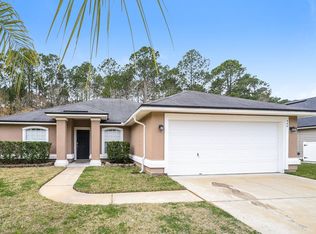
- $287,5003 bd2 ba1.5k sqft440 Sanwick Dr, Jacksonville, FL 32218Off Market
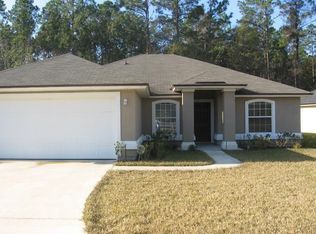
- $287,9003 bd2 ba1.5k sqft428 Sanwick Dr, Jacksonville, FL 32218Off Market
- $306,8004 bd2 ba1.6k sqft446 Sanwick Dr, Jacksonville, FL 32218Off Market

- $325,9004 bd2 ba1.9k sqft422 Sanwick Dr, Jacksonville, FL 32218Off Market
- $351,9003 bd4 ba2.1k sqft452 Sanwick Dr, Jacksonville, FL 32218Off Market
- $324,7004 bd2 ba1.8k sqft427 Sanwick Dr, Jacksonville, FL 32218Off Market
- $334,8004 bd2 ba1.9k sqft433 Sanwick Dr, Jacksonville, FL 32218Off Market
- $328,3003 bd2 ba1.9k sqft421 Sanwick Dr, Jacksonville, FL 32218Off Market
Similar homes
- $324,9003 bd2 ba1.8k sqft1362 HADEN Lane, Jacksonville, FL 32218For Sale
 MLS ID #2159478, PATTI CENTER. realMLS
 - $334,9003 bd2 ba2.2k sqft1033 WHIRLAWAY Circle N, Jacksonville, FL 32218For Sale
 MLS ID #2142098, PATTI CENTER. realMLS
 - $--3 bd2 ba1.2k sqft12659 Palmetto St, Jacksonville, FL 32218Auction
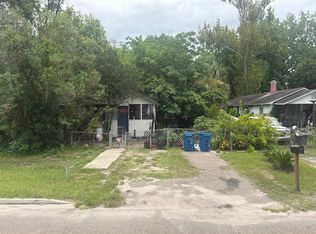 Auction.com 2
 - $345,0003 bd2 ba1.4k sqft1341 LINDSEY CROSSING Drive, Jacksonville, FL 32218For Sale
 MLS ID #2157154, LARA HOFFMAN. realMLS
 - $339,9003 bd2 ba2k sqft1109 SEATTLE SLEW Lane, Jacksonville, FL 32218For SaleMLS ID #2125622, LISA DUKE. realMLS
- $329,9003 bd2 ba2.2k sqft1218 BRIGHTON RIDGE Court, Jacksonville, FL 32218For SaleMLS ID #2140898, RIA CARROLL. realMLS
- $394,9004 bd2 ba2.3k sqft12750 DUNNS VIEW Drive, Jacksonville, FL 32218For SaleMLS ID #2159196, EDWARD WHEELER. realMLS
- $329,9004 bd2 ba1.8k sqft755 BONAPARTE Drive, Jacksonville, FL 32218For SaleMLS ID #2142560, OLEG NOVIKOV. realMLS
- $350,0003 bd2 ba1.9k sqft2243 BURTON ISLAND Way, Jacksonville, FL 32218For SaleMLS ID #2159223, HEATHER NALLS. realMLS
- $299,9003 bd2 ba1.7k sqft971 MORNING LIGHT Road, Jacksonville, FL 32218For SaleMLS ID #2156695, ROBERT M HOWARD. realMLS
- $345,0003 bd2 ba1.8k sqft13725 WEBB Road, Jacksonville, FL 32218For SaleMLS ID #2127494, ELAINE MORGIN. realMLS
- $330,0003 bd2 ba1.5k sqft12320 GILLESPIE Avenue, Jacksonville, FL 32218For SaleMLS ID #2134719, GABRIEL BUTLER. realMLS
- $369,0004 bd2 ba1.6k sqft371 GILLESPIE GARDENS Drive, Jacksonville, FL 32218For SaleMLS ID #2155796, KAREN ZANDER. realMLS
- $365,4004 bd2 ba2.1k sqft644 SPANISH WELLS Road, Jacksonville, FL 32218For SaleMLS ID #2152727, SARAH AMBER MONTGOMERY. realMLS
- $369,9903 bd2 ba2.3k sqft12548 DAYLIGHT Trail, Jacksonville, FL 32218For SaleMLS ID #2151702, MARION NATHAN SUMMERS. realMLS
- $389,9004 bd2 ba2.2k sqft12736 CHANDLER VIEW Court, Jacksonville, FL 32218For SaleMLS ID #2149648, TAYLOR KOOIKER. realMLS
- $349,9004 bd2 ba1.7k sqft14051 HOLLINGS Street, Jacksonville, FL 32218New ConstructionMLS ID #2157324, Debarah Percival. realMLS
- $387,9003 bd2 ba1.9k sqft97 ZACHARY Drive N, Jacksonville, FL 32218For SaleMLS ID #2152419, LESLIE RISER. realMLS
- $259,0003 bd2 ba1.5k sqft414 SHAMROCK Avenue S, Jacksonville, FL 32218For SaleMLS ID #2152119, CARRIE HEUSTIS. realMLS
- $392,5005 bd2 ba2.1k sqft14122 SUMMER BREEZE Drive E, Jacksonville, FL 32218For SaleMLS ID #2150251, MARIO LIKAJ. realMLS
