Welcome home to this beautifully maintained 3-bedroom, 2-full and 1-half bath townhome built in 2023, offering modern style, low-maintenance living, and an unbeatable location just one mile from charming downtown Lebanon. The open-concept floor plan is filled with natural light and features a dedicated home office, perfect for working remotely or creating a quiet flex space. The spacious kitchen flows seamlessly into the living and dining areas, making everyday living and entertaining effortless. A two-car garage provides ample storage and convenience, while the thoughtfully designed layout offers comfortable living for a variety of lifestyles. Enjoy the benefits of newer construction without the wait, all within minutes of Lebanon's local shops, restaurants, parks, and community events. Move right in and experience easy living in one of Lebanon's most desirable communities.
For sale
$339,900
434 Summerlyn Farms Ct, Lebanon, OH 45036
3beds
--sqft
:
Get pre-qualified$2,630/mo
Single Family Residence, Landom./Patio Home
Built in 2023
3,876 Square Feet Lot
$-- Zestimate®
$--/sqft
$285/mo HOA
What's special
Modern styleOpen-concept floor planDedicated home officeTwo-car garageThoughtfully designed layoutFilled with natural lightSpacious kitchen
- 2 days |
- 335 |
- 15 |
Zillow last checked:
Listing updated:
Listed by:
Hannah M. Franzen 513-384-9202,
Keller Williams Advisors 513-766-9200
Source: Cincy MLS,MLS#: 1887833 Originating MLS: Cincinnati Area Multiple Listing Service
Originating MLS: Cincinnati Area Multiple Listing Service
Facts & features
Interior
Bedrooms & bathrooms
- Bedrooms: 3
- Bathrooms: 3
- Full bathrooms: 2
- 1/2 bathrooms: 1
Primary bedroom
- Features: Bath Adjoins, Walk-In Closet(s), Wall-to-Wall Carpet
- Level: First
- Area: 195
- Dimensions: 15 x 13
Bedroom 2
- Level: Second
- Area: 132
- Dimensions: 12 x 11
Bedroom 3
- Level: Second
- Area: 132
- Dimensions: 12 x 11
Bedroom 4
- Area: 0
- Dimensions: 0 x 0
Bedroom 5
- Area: 0
- Dimensions: 0 x 0
Primary bathroom
- Features: Double Vanity
Bathroom 1
- Features: Full
- Level: First
Bathroom 2
- Features: Full
- Level: Second
Bathroom 3
- Features: Partial
- Level: First
Dining room
- Features: WW Carpet
- Level: First
- Area: 110
- Dimensions: 11 x 10
Family room
- Features: Wall-to-Wall Carpet
- Area: 0
- Dimensions: 0 x 0
Kitchen
- Features: Pantry, Counter Bar, Kitchen Island, Marble/Granite/Slate
- Area: 132
- Dimensions: 12 x 11
Living room
- Features: Walkout, Wall-to-Wall Carpet
- Area: 240
- Dimensions: 16 x 15
Office
- Features: Wall-to-Wall Carpet
- Level: First
- Area: 100
- Dimensions: 10 x 10
Heating
- Electric
Cooling
- Central Air
Appliances
- Included: Dishwasher, Dryer, Microwave, Oven/Range, Refrigerator, Washer, Electric Water Heater
Features
- Recessed Lighting
- Windows: Vinyl, Insulated Windows
- Basement: None
Interior area
- Total structure area: 0
Property
Parking
- Total spaces: 2
- Parking features: Driveway, Garage Door Opener
- Attached garage spaces: 2
- Has uncovered spaces: Yes
Features
- Levels: Two
- Stories: 2
- Patio & porch: Patio
Lot
- Size: 3,876 Square Feet
- Dimensions: 36 x 104Irregular
Details
- Parcel number: 1212290001
Construction
Type & style
- Home type: SingleFamily
- Architectural style: Traditional
- Property subtype: Single Family Residence, Landom./Patio Home
Materials
- Brick, Vinyl Siding
- Foundation: Slab
- Roof: Shingle
Condition
- New construction: No
- Year built: 2023
Utilities & green energy
- Gas: None
- Sewer: Public Sewer
- Water: Public
Community & HOA
Community
- Subdivision: Summerlyn Farms
HOA
- Has HOA: Yes
- Services included: Community Landscaping
- HOA fee: $285 monthly
Location
- Region: Lebanon
Financial & listing details
- Tax assessed value: $299,340
- Annual tax amount: $4,272
- Date on market: 7/24/2026
- Listing terms: No Special Financing
Estimated market value
Not available
Estimated sales range
Not available
Not available
Price history
| Date | Event | Price |
|---|---|---|
| 7/24/2026 | Listed for sale | $339,900+3.9% |
Source:  Cincy MLS #1887833 Report a problem Cincy MLS #1887833 Report a problem | ||
| 2/7/2024 | Sold | $327,000 |
Source: Public Record Report a problem | ||
Public tax history
| Year | Property taxes | Tax assessment |
|---|---|---|
| 2025 | $4,272 0% | $104,770 +4.2% |
| 2024 | $4,273 +330.7% | $100,580 +379% |
| 2023 | $992 | $21,000 |
| 2022 | -- | -- |
Find assessor info on the county website
Monthly payment
Est. payment
Payment breakdown
Explore the cost of this home by adjusting the details. Changes won't be saved.Climate risks
Neighborhood: 45036
Nearby schools
GreatSchools rating
- NABowman Primary SchoolGrades: PK-2Distance: 0.3 mi
- 6/10Lebanon Junior High SchoolGrades: 7-8Distance: 1.4 mi
- 8/10Lebanon High SchoolGrades: 8-12Distance: 2.9 mi
- $358,7563 bd2 ba-- sqft432 Summerlyn Farms Ct, Lebanon, OH 45036Sold
- $362,8333 bd2 ba-- sqft430 Summerlyn Farms Ct, Lebanon, OH 45036Sold
- $358,8003 bd2 ba-- sqft428 Summerlyn Farms Ct, Lebanon, OH 45036Sold
- $299,7822 bd2 ba1.6k sqft415 Summerlyn Farms Ct, Lebanon, OH 45036Sold
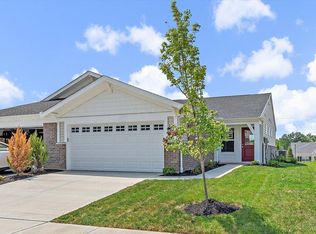
- $315,0002 bd2 ba1.2k sqft429 Summerlyn Farms Ct, Lebanon, OH 45036Sold
- $369,9002 bd2 ba1.2k sqft392 Summerlyn Farms Ct, Lebanon, OH 45036Sold
- $318,8702 bd2 ba-- sqft426 Summerlyn Farms Ct, Lebanon, OH 45036Sold
- $257,0003 bd3 ba1.5k sqft905 Franklin Rd, Botkins, OH 45306Off Market
A local agent can set up tours, give advice and negotiate with sellers.
Similar homes
- $--3 bd3 ba3.1k sqft502 Katherine Ave, Lebanon, OH 45036Auction
 Xome
Xome - $318,0003 bd2 ba1k sqft160 Clubhouse Ln, Lebanon, OH 45036For Sale

 MLS ID #961993, Tracy Haynes, Coldwell Banker Heritage. DABR MLS
 - $399,9004 bd2 ba1.6k sqft2154 Stubbs Mill Rd, Lebanon, OH 45036For Sale
 MLS ID #964819, Cassidy Pratt, Record Year Realty. DABR MLS
 - $330,0003 bd3 ba1.5k sqft204 Wood Forge Cir, Lebanon, OH 45036For Sale
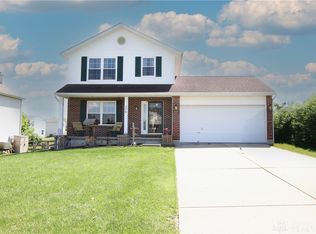 MLS ID #964256, Tracy Haynes, Coldwell Banker Heritage. DABR MLS
 - $339,9004 bd2 ba1.8k sqft17 Summit St, Lebanon, OH 45036For Sale
 MLS ID #1880824, Jon L Bowling, RE/MAX Preferred Group. Cincy MLS
 - $435,0005 bd4 ba2.9k sqft414 Lake Haven Ct, Lebanon, OH 45036For SaleMLS ID #964945, Stephanie Westfall, Luma Realty. DABR MLS
- $360,0002 bd2 ba-- sqft4366 Fairway Ln, Lebanon, OH 45036For SaleMLS ID #964575, Cynthia A Howard, Sibcy Cline Inc.. DABR MLS
- $349,9003 bd1 ba1.2k sqft3730 Greentree Rd, Lebanon, OH 45036For SaleMLS ID #962019, John M Bissman, Keller Williams Advisors Rlty. DABR MLS
- $375,0004 bd3 ba1.7k sqft1633 Cantebury Ln, Lebanon, OH 45036For SaleMLS ID #961629, John M Bissman, Keller Williams Advisors Rlty. DABR MLS
- $320,0003 bd3 ba1.7k sqft940 Nelson Ln #B, Lebanon, OH 45036For SaleMLS ID #1887028, Shani Felder, eXp Realty. Cincy MLS
- $320,0003 bd3 ba1.7k sqft940 Nelson Lane, Lebanon, OH 45036For SaleMLS ID #1887028, Shani Felder. eXp Realty
- $475,0004 bd4 ba2.3k sqft1742 Penelope Pl, Turtle Creek Township, OH 45036New ConstructionMLS ID #1886456, Timothy L Cheek, New Home Star Ohio, LLC. Cincy MLS
- $455,0004 bd3 ba2.2k sqft859 Dogwood Ct, Lebanon, OH 45036For SaleMLS ID #963657, John M Bissman, Keller Williams Advisors Rlty. DABR MLS
- $410,0004 bd4 ba2.1k sqft962 Evergreen Park Ln, Lebanon, OH 45036For SaleMLS ID #964031, Cynthia A Howard, Sibcy Cline Inc.. DABR MLS
- $389,9004 bd2 ba1.9k sqft214 Columbus Ave, Lebanon, OH 45036For SaleMLS ID #1884314, Jason Crouch, Plum Tree Realty. Cincy MLS
- $375,0004 bd3 ba1.9k sqft1214 Poplar Hill Dr, Lebanon, OH 45036For SaleMLS ID #1883668, Maxwell S McCroby, Sibcy Cline, Inc.. Cincy MLS
- $388,0003 bd3 ba1.6k sqft355 Summit St, Lebanon, OH 45036For Sale By Owner
- from $275,0003 bd2 ba1.6k sqftLaredo - Build on Your Lot Plan, Build on Your Lot, Lebanon, OH 45036New ConstructionMonarch Homes
- $495,0004 bd3 ba2.6k sqft1702 Penelope Pl, Lebanon, OH 45036New ConstructionMLS ID #1865926, Timothy L Cheek, New Home Star Ohio, LLC. Cincy MLS
- from $310,0003 bd3 ba2.5k sqftWinchester - Build on Your Lot Plan, Build on Your Lot, Lebanon, OH 45036New ConstructionMonarch Homes
