Welcome to one of Paxton's most charming historic homes! This stunning Victorian offers over 2,100 square feet of character-filled living space on a spacious double lot just blocks from parks and schools. Rich original woodwork, vintage stained glass, pocket doors, oak hardwood floors, 10-foot ceilings, and a beautifully crafted staircase showcase the timeless craftsmanship rarely found today. The main floor features gathering spaces including a large, updated eat-in kitchen, remodeled bathroom, formal dining area, family room, and inviting enclosed porch. The large covered front porch is accented by beautiful stained glass, as well as a new custom-built Andersen storm door that both matches the home's personality and provides modern features. Upstairs you'll find four spacious bedrooms, including three with brand-new carpet, providing room for family, guests, or hobbies. Major recent improvements offer peace of mind, including a Trane furnace and central air system less than one year old, some replacement windows, updated almost all plumbing, new sump pump, and water heater (2022). Outside, enjoy relaxing on the covered front porch, screened porch, deck, gazebo, or fenced backyard. A huge plus is the impressive garage and outbuilding setup featuring room for up to four vehicles plus a finished carriage house that makes an ideal home office, studio, workshop, business space, or private retreat. Combining historic charm with modern updates, this one-of-a-kind property is an opportunity you won't want to miss. Home is being sold as-is.
Active
$259,900
434 W Center St, Paxton, IL 60957
4beds
2,129sqft
Single Family Residence
Built in 1935
0.4 Acres Lot
$253,400 Zestimate®
$122/sqft
$-- HOA
What's special
Fenced backyardFour spacious bedroomsRich original woodworkFamily roomSpacious double lotLarge updated eat-in kitchenCovered front porch
- 15 days
- 390
- 30
Zillow last checked:
Listing updated:
Listed by:
Joe Reinhart 217-781-0233,
Kief Realty
Source: MRED as distributed by MLS GRID,MLS#: 12765521
Facts & features
Interior
Bedrooms & bathrooms
- Bedrooms: 4
- Bathrooms: 2
- Full bathrooms: 2
Rooms
- Room types: Office
Primary bedroom
- Level: Second
- Area: 228 Square Feet
- Dimensions: 12X19
Bedroom 2
- Level: Second
- Area: 144 Square Feet
- Dimensions: 12X12
Bedroom 3
- Level: Second
- Area: 143 Square Feet
- Dimensions: 11X13
Bedroom 4
- Level: Second
- Area: 130 Square Feet
- Dimensions: 10X13
Family room
- Level: Main
- Area: 400 Square Feet
- Dimensions: 16X25
Kitchen
- Features: Kitchen (Eating Area-Table Space, Updated Kitchen)
- Level: Main
- Area: 144 Square Feet
- Dimensions: 12X12
Laundry
- Level: Basement
- Area: 180 Square Feet
- Dimensions: 12X15
Living room
- Level: Main
- Area: 234 Square Feet
- Dimensions: 13X18
Office
- Level: Second
- Area: 117 Square Feet
- Dimensions: 9X13
Heating
- Natural Gas
Cooling
- Central Air
Appliances
- Included: Range, Dishwasher, Refrigerator
Features
- Doors: Storm Door(s), Pocket Door(s)
- Basement: Unfinished,Full
Interior area
- Total structure area: 3,186
- Total interior livable area: 2,129 sqft
Property
Parking
- Total spaces: 4
- Parking features: Garage, Yes, Garage Owned, Detached
- Garage spaces: 4
Accessibility
- Accessibility features: No Disability Access
Features
- Stories: 2
- Patio & porch: Deck, Screened
Lot
- Size: 0.4 Acres
- Dimensions: 109 x 160
Details
- Additional structures: Gazebo, Second Garage, Garage(s)
- Parcel number: 11140745601200
- Special conditions: None
Construction
Type & style
- Home type: SingleFamily
- Architectural style: Victorian
- Property subtype: Single Family Residence
Materials
- Vinyl Siding
Condition
- New construction: No
- Year built: 1935
Utilities & green energy
- Sewer: Public Sewer
- Water: Public
Community & HOA
HOA
- Services included: None
Location
- Region: Paxton
Financial & listing details
- Price per square foot: $122/sqft
- Tax assessed value: $48,050
- Annual tax amount: $2,591
- Date on market: 9/27/2026
- Ownership: Fee Simple
Estimated market value
$253,400
$241,000 - $266,000
$1,808/mo
Price history
| Date | Event | Price |
|---|---|---|
| 9/27/2026 | Listed for sale | $259,900+57.5%$122/sqft |
Source:  MRED as distributed by MLS GRID #12765521 Report a problem MRED as distributed by MLS GRID #12765521 Report a problem | ||
| 1/19/2024 | Sold | $165,000-5.7%$78/sqft |
Source: MRED as distributed by MLS GRID #11906094 Report a problem | ||
| 1/12/2024 | Pending sale | $175,000$82/sqft |
Source: MRED as distributed by MLS GRID #11906094 Report a problem | ||
| 1/3/2024 | Contingent | $175,000$82/sqft |
Source: MRED as distributed by MLS GRID #11906094 Report a problem | ||
| 10/11/2023 | Listed for sale | $175,000$82/sqft |
Source: MRED as distributed by MLS GRID #11906094 Report a problem | ||
| 10/5/2023 | Listing removed | -- |
Source: MRED as distributed by MLS GRID #11884130 Report a problem | ||
| 9/14/2023 | Listed for sale | $175,000-10.3%$82/sqft |
Source: MRED as distributed by MLS GRID #11884130 Report a problem | ||
| 9/12/2023 | Listing removed | -- |
Source: MRED as distributed by MLS GRID #11760180 Report a problem | ||
| 8/25/2023 | Listed for sale | $195,000$92/sqft |
Source: MRED as distributed by MLS GRID #11760180 Report a problem | ||
Public tax history
| Year | Property taxes | Tax assessment |
|---|---|---|
| 2024 | $4,533 +74.9% | $48,050 |
| 2023 | $2,591 -5.2% | $48,050 +13% |
| 2022 | $2,733 -1.8% | $42,530 +5% |
| 2021 | $2,783 -0.2% | $40,500 +3% |
| 2020 | $2,788 +0.8% | $39,320 +0.4% |
| 2019 | $2,765 -3.3% | $39,170 +43% |
| 2017 | $2,859 +5% | $27,400 -28.6% |
| 2016 | $2,722 | $38,400 |
| 2015 | $2,722 -1.7% | $38,400 |
| 2014 | $2,768 -0.6% | $38,400 -2.8% |
| 2013 | $2,784 +0.4% | $39,520 |
| 2012 | $2,774 +0.2% | $39,520 |
| 2011 | $2,768 | $39,520 |
Find assessor info on the county website
Monthly payment
Est. payment
Payment breakdown
Explore the cost of this home by adjusting the details. Changes won't be saved.Climate risks
Neighborhood: 60957
Nearby schools
Schools provided by the listing agent
- Elementary: Clara Peterson Elementary School
- Middle: Pbl Junior High School
- High: Pbl High School
- District: 10
Source: MRED as distributed by MLS GRID. This data may not be complete. We recommend contacting the local school district to confirm school assignments for this home.


Similar homes
- $239,0002 bd1 ba1.3k sqft315 S Cherry St, Paxton, IL 60957New
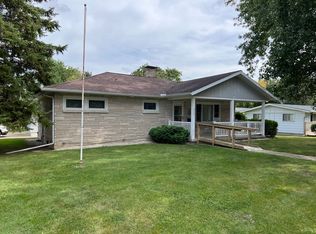 MLS ID #12767196, Rex Roy, RE/MAX Choice. MRED as distributed by MLS GRID
 - $239,9003 bd3 ba1.7k sqft218 E Orleans St, Paxton, IL 60957Active
 MLS ID #12727759, Tim Drollinger, RE/MAX REALTY ASSOCIATES-CHA. MRED as distributed by MLS GRID
 - $249,5003 bd2 ba1.4k sqft208 W Pells St, Paxton, IL 60957Active
 MLS ID #12749502, Ronald Lenington, Lenington Realty. MRED as distributed by MLS GRID
 - $325,0003 bd2 ba2.4k sqft1101 Stockholm Rd, Paxton, IL 60957Active
 MLS ID #12730658, Nate Evans, Nate Evans Group. MRED as distributed by MLS GRID
