Completely remodeled 2-bedroom ranch with major recent updates and a brand-new central air system. This move-inready home features a 2021 complete roof replacement (full tear-off with new decking and architectural shingles), new
siding installed the same year, and a brand-new central air conditioner installed February 2026. Inside, the home has
been fully remodeled with fresh finishes throughout. The kitchen includes a brand-new stove and high-end black
stainless steel appliances. With 960 square feet, two bedrooms, and one bathroom on a spacious lot, it offers
comfortable single-level living. Located in Vermilion near Lake Erie, this updated ranch is close to beaches, parks, and
downtown amenities while remaining convenient to everyday needs. The combination of the newer exterior, recent
mechanical updates, and complete interior remodel makes this a turnkey option ready for its next owner. Schedule a
showing today to see the updates in person.
Active
$209,000
434 Woodridge Rd, Vermilion, OH 44089
2beds
960sqft
Single Family Residence
Built in 1951
0.26 Acres Lot
$-- Zestimate®
$218/sqft
$-- HOA
What's special
Spacious lotBrand-new stoveBrand-new central air system
- 2 days
- 524
- 34
Zillow last checked:
Listing updated:
Listed by:
Krystal Byrne 216-256-9370 KrystalByrneRealEstate@gmail.com,
Russell Real Estate Services,
Molly Szafran 440-822-8265,
Russell Real Estate Services
Source: MLS Now,MLS#: 5252892 Originating MLS: Medina County Board of REALTORS
Originating MLS: Medina County Board of REALTORSFacts & features
Interior
Bedrooms & bathrooms
- Bedrooms: 2
- Bathrooms: 1
- Full bathrooms: 1
- Main level bathrooms: 3
- Main level bedrooms: 2
Heating
- Forced Air, Gas
Cooling
- Central Air
Appliances
- Included: Microwave, Range, Refrigerator
- Laundry: Laundry Room
Features
- Granite Counters, Kitchen Island
- Basement: Crawl Space
- Has fireplace: No
Interior area
- Total structure area: 960
- Total interior livable area: 960 sqft
- Finished area above ground: 960
Video & virtual tour
Property
Parking
- Total spaces: 2
- Parking features: Driveway, Garage
- Garage spaces: 2
Features
- Levels: One
- Stories: 1
Lot
- Size: 0.26 Acres
- Features: Corner Lot
Details
- Parcel number: 0100002106075
Construction
Type & style
- Home type: SingleFamily
- Architectural style: Ranch
- Property subtype: Single Family Residence
Materials
- Vinyl Siding
- Foundation: Other
- Roof: Asphalt
Condition
- Updated/Remodeled
- Year built: 1951
Utilities & green energy
- Sewer: Public Sewer
- Water: Public
Community & HOA
Community
- Subdivision: Vermilion/Lk Sub #1
HOA
- Has HOA: No
Location
- Region: Vermilion
Financial & listing details
- Price per square foot: $218/sqft
- Tax assessed value: $123,440
- Annual tax amount: $6,707
- Date on market: 10/13/2026
- Cumulative days on market: 3 days
- Listing terms: Cash,Conventional,FHA,VA Loan
Estimated market value
Not available
Estimated sales range
Not available
Not available
Price history
| Date | Event | Price |
|---|---|---|
| 10/13/2026 | Listed for sale | $209,000+457.3%$218/sqft |
Source:  MLS Now #5252892 Report a problem MLS Now #5252892 Report a problem | ||
| 2/7/2023 | Sold | $37,500$39/sqft |
Source: Public Record Report a problem | ||
Public tax history
| Year | Property taxes | Tax assessment |
|---|---|---|
| 2025 | $2,196 -2.2% | $43,210 |
| 2024 | $2,245 +44.7% | $43,210 +59.6% |
| 2023 | $1,551 +0.7% | $27,080 |
| 2022 | $1,541 -0.1% | $27,080 |
| 2021 | $1,543 +4.3% | $27,080 +11% |
| 2020 | $1,480 +0.3% | $24,400 |
| 2019 | $1,475 -0.1% | $24,400 |
| 2018 | $1,477 +9.4% | $24,400 +12.9% |
| 2017 | $1,349 +0.5% | $21,620 |
| 2016 | $1,343 -0.2% | $21,620 |
| 2015 | $1,346 -0.4% | $21,620 |
| 2014 | $1,352 +0.3% | $21,620 |
| 2013 | $1,348 +1.7% | $21,620 |
| 2012 | $1,325 | $21,620 |
| 2011 | -- | -- |
| 2010 | -- | -- |
| 2009 | -- | -- |
| 2008 | $1,276 -2% | -- |
| 2007 | $1,302 +2.2% | -- |
| 2006 | $1,274 +10% | -- |
| 2005 | $1,158 +2.6% | -- |
| 2004 | $1,128 +1.6% | -- |
| 2003 | $1,110 +12% | -- |
| 2002 | $991 -3.2% | -- |
| 2001 | $1,024 +5% | -- |
| 2000 | $976 | -- |
Find assessor info on the county website
Monthly payment
Est. payment
Payment breakdown
Explore the cost of this home by adjusting the details. Changes won't be saved.Climate risks
Neighborhood: 44089
Nearby schools
Schools provided by the listing agent
- District: Vermilion LSD - 2207
Source: MLS Now. This data may not be complete. We recommend contacting the local school district to confirm school assignments for this home.

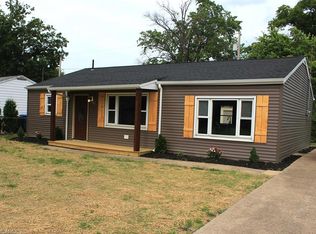
Similar homes
- $205,0003 bd1 ba960 sqft5149 Langfitt St, Vermilion, OH 44089For Sale
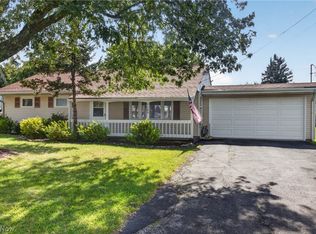 MLS ID #5253512, John Lawson, Russell Real Estate Services. MLS Now
 - $284,8002 bd2 ba1.2k sqft989 Howard Dr, Vermilion, OH 44089For Sale
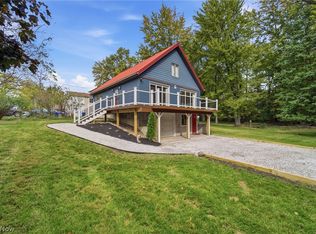 MLS ID #5252418, Jonathan Janoviak, RE/MAX Above & Beyond. MLS Now
 - $--3 bd1 ba1.2k sqft116 Sunrise Dr, Amherst, OH 44001Auction
 Auction.com 2
 - $224,9004 bd2 ba1.2k sqft290 Elberta Rd, Vermilion, OH 44089For SaleMLS ID #5235297, Richard Jackson, Howard Hanna. MLS Now
