Welcome home to 1048 Riverside Dr. This beautiful 3 bedroom home was utilized as an AirBnB. It was last rented out just a couple of weeks ago. Clients love the view of the river, the hot tub, a spacious front and back deck, and generously sized primary bedroom. Plenty of space in the living room and dining for family gatherings or to entertain. The house also comes complete with all the furnishings! Pictures, kitchenware, TV, and everything else you see will stay! Already city approved and inspected if you want to continue it as an AirBnB. With everything this house has to offer, it is only missing one thing. You! Call today for your private tour!
Active
$269,900
1048 Riverside Dr, Vermilion, OH 44089
3beds
1,320sqft
Single Family Residence
Built in 1960
3,319 Square Feet Lot
$-- Zestimate®
$204/sqft
$-- HOA
What's special
View of the riverHot tubGenerously sized primary bedroom
- 15 days
- 1,387
- 61
Zillow last checked:
Listing updated:
Listed by:
Eddie Young 440-986-0289 eddieyoung@howardhanna.com,
Howard Hanna
Source: MLS Now,MLS#: 5249716
Facts & features
Interior
Bedrooms & bathrooms
- Bedrooms: 3
- Bathrooms: 2
- Full bathrooms: 1
- 1/2 bathrooms: 1
- Main level bathrooms: 1
- Main level bedrooms: 1
Primary bedroom
- Description: Flooring: Carpet
- Level: Second
- Dimensions: 18 x 13
Bedroom
- Description: Flooring: Carpet
- Level: Second
- Dimensions: 16 x 9
Bedroom
- Description: Flooring: Carpet
- Level: First
- Dimensions: 9 x 8
Bathroom
- Description: Flooring: Ceramic Tile
- Level: Second
- Dimensions: 10 x 7
Basement
- Description: Flooring: Concrete
- Level: Lower
- Dimensions: 30 x 22
Dining room
- Description: Flooring: Luxury Vinyl Tile
- Level: First
- Dimensions: 13 x 9
Kitchen
- Description: Flooring: Luxury Vinyl Tile
- Level: First
- Dimensions: 13 x 12
Laundry
- Description: Flooring: Luxury Vinyl Tile
- Level: First
- Dimensions: 7 x 6
Living room
- Description: Flooring: Laminate
- Level: First
- Dimensions: 18 x 12
Heating
- Forced Air, Gas
Cooling
- Central Air
Appliances
- Included: Dryer, Dishwasher, Freezer, Microwave, Range, Refrigerator, Washer
- Laundry: Main Level, Laundry Room
Features
- Breakfast Bar
- Windows: Aluminum Frames
- Basement: Exterior Entry,Walk-Up Access,Sump Pump
- Number of fireplaces: 1
- Fireplace features: Electric, Other
Interior area
- Total structure area: 1,320
- Total interior livable area: 1,320 sqft
- Finished area above ground: 1,320
Video & virtual tour
Property
Parking
- Parking features: Driveway
Features
- Levels: Two
- Stories: 2
- Patio & porch: Deck, Porch
- Has spa: Yes
- Spa features: Hot Tub
- Has view: Yes
- View description: Water
- Has water view: Yes
- Water view: Water
- Waterfront features: River Front
- Frontage type: River
Lot
- Size: 3,319 Square Feet
- Dimensions: 41 x 81
- Features: Views
Details
- Parcel number: 2200100.000
Construction
Type & style
- Home type: SingleFamily
- Architectural style: Colonial
- Property subtype: Single Family Residence
Materials
- Vinyl Siding
- Foundation: Block
- Roof: Asphalt
Condition
- Year built: 1960
Utilities & green energy
- Sewer: Public Sewer
- Water: Public
Community & HOA
Community
- Subdivision: Vermillion River Park Allotment
HOA
- Has HOA: No
Location
- Region: Vermilion
Financial & listing details
- Price per square foot: $204/sqft
- Tax assessed value: $98,020
- Annual tax amount: $1,465
- Date on market: 10/1/2026
- Listing agreement: Exclusive Right To Sell
- Listing terms: Conventional,FHA,VA Loan
Estimated market value
Not available
Estimated sales range
Not available
Not available
Price history
| Date | Event | Price |
|---|---|---|
| 10/1/2026 | Listed for sale | $269,900+109.2%$204/sqft |
Source: MLS Now #5249716 Report a problem | ||
| 10/28/2019 | Sold | $129,000-0.7%$98/sqft |
Source:  MLS Now #4091919 Report a problem MLS Now #4091919 Report a problem | ||
| 9/30/2019 | Pending sale | $129,900$98/sqft |
Source: Howard Hanna - Avon #4091919 Report a problem | ||
| 8/10/2019 | Price change | $129,900-5.1%$98/sqft |
Source: Howard Hanna - Avon #4091919 Report a problem | ||
| 6/30/2019 | Price change | $136,900-0.7%$104/sqft |
Source: Howard Hanna - Avon #4091919 Report a problem | ||
| 5/18/2019 | Price change | $137,900-1.4%$104/sqft |
Source: Howard Hanna - Avon #4091919 Report a problem | ||
| 5/6/2019 | Listed for sale | $139,900-6.7%$106/sqft |
Source: Howard Hanna #4091919 Report a problem | ||
| 1/25/2019 | Listing removed | $149,900$114/sqft |
Source: Howard Hanna - Avon #3987398 Report a problem | ||
| 4/10/2018 | Listed for sale | $149,900-3.2%$114/sqft |
Source: Howard Hanna #3987398 Report a problem | ||
| 12/1/2017 | Listing removed | $154,900$117/sqft |
Source: Howard Hanna - Avon #3904249 Report a problem | ||
| 5/18/2017 | Price change | $154,900-6.1%$117/sqft |
Source: Howard Hanna - Avon #3904249 Report a problem | ||
| 1/12/2017 | Price change | $164,900-1.2%$125/sqft |
Source: Howard Hanna - North Olmsted #3745490 Report a problem | ||
| 12/8/2016 | Listed for sale | $166,900$126/sqft |
Source: Howard Hanna - North Olmsted #3745490 Report a problem | ||
| 10/27/2016 | Listing removed | $166,900$126/sqft |
Source: Howard Hanna - North Olmsted #3745490 Report a problem | ||
| 2/8/2016 | Price change | $166,900-1.2%$126/sqft |
Source: Howard Hanna - North Olmsted #3745490 Report a problem | ||
| 9/10/2015 | Listed for sale | $169,000$128/sqft |
Source: Howard Hanna #3745490 Report a problem | ||
| 8/1/2015 | Listing removed | $169,000$128/sqft |
Source: Russell Real Estate Services #3622824 Report a problem | ||
| 5/31/2014 | Listed for sale | $169,000+12.7%$128/sqft |
Source: Russell Real Estate Services #3622824 Report a problem | ||
| 10/7/2011 | Listing removed | $149,900$114/sqft |
Source: Howard Hanna - Amherst #3216466 Report a problem | ||
| 4/6/2011 | Listed for sale | $149,900$114/sqft |
Source: Howard Hanna - Amherst #3216466 Report a problem | ||
| 8/26/2010 | Listing removed | $149,900$114/sqft |
Source: Howard Hanna - Amherst #3108112 Report a problem | ||
| 2/27/2010 | Listed for sale | $149,900-16.7%$114/sqft |
Source: Howard Hanna Real Estate Services Amherst #3108112 Report a problem | ||
| 4/4/2009 | Listing removed | $179,900$136/sqft |
Source: Postlets #2483346 Report a problem | ||
| 3/13/2009 | Listed for sale | $179,900$136/sqft |
Source: Postlets #2483346 Report a problem | ||
| 2/3/2009 | Listing removed | $179,900$136/sqft |
Source: Postlets #2483346 Report a problem | ||
Public tax history
| Year | Property taxes | Tax assessment |
|---|---|---|
| 2025 | $1,504 -0.5% | $34,310 |
| 2024 | $1,512 +16.6% | $34,310 +26.4% |
| 2023 | $1,297 -0.5% | $27,150 +0% |
| 2022 | $1,303 +3.1% | $27,140 |
| 2021 | $1,263 +2.1% | $27,140 +4.4% |
| 2020 | $1,237 -3.5% | $26,000 |
| 2019 | $1,282 -2.6% | $26,000 |
| 2018 | $1,315 +17.5% | $26,000 +18.9% |
| 2017 | $1,119 +0.6% | $21,860 |
| 2016 | $1,113 -25.4% | $21,860 -26.4% |
| 2015 | $1,492 -0.7% | $29,710 |
| 2014 | $1,502 +1.2% | $29,710 |
| 2013 | $1,484 -0.2% | $29,710 |
| 2012 | $1,487 -10.1% | $29,710 -14.6% |
| 2011 | $1,655 +1.3% | $34,780 |
| 2010 | $1,634 +0.8% | $34,780 |
| 2009 | $1,620 +0.8% | $34,780 |
| 2008 | $1,607 -2.2% | $34,780 |
| 2007 | $1,643 +192.8% | $34,780 |
| 2006 | $561 +29.8% | $34,780 +68.5% |
| 2005 | $432 -0.2% | $20,640 |
| 2004 | $433 -52.5% | $20,640 |
| 2003 | $912 +18.1% | $20,640 +18.3% |
| 2002 | $773 -1.9% | $17,450 |
| 2001 | $788 | $17,450 |
| 2000 | $788 | $17,450 |
Find assessor info on the county website
Monthly payment
Est. payment
Payment breakdown
Explore the cost of this home by adjusting the details. Changes won't be saved.Climate risks
Neighborhood: 44089
Nearby schools
Schools provided by the listing agent
- District: Vermilion LSD - 2207
Source: MLS Now. This data may not be complete. We recommend contacting the local school district to confirm school assignments for this home.
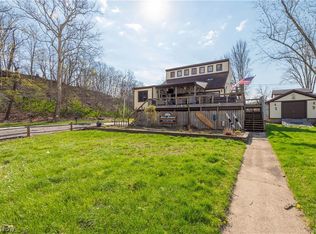
Similar homes
- $284,8002 bd2 ba1.2k sqft989 Howard Dr, Vermilion, OH 44089For Sale
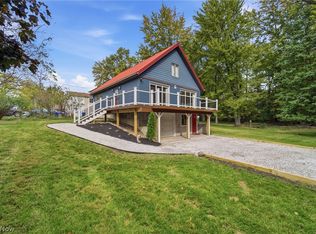 MLS ID #5252418, Jonathan Janoviak, RE/MAX Above & Beyond. MLS Now
 - $259,0004 bd2 ba1.1k sqft5213 Langfitt St, Vermilion, OH 44089For Sale
 MLS ID #20263365, Kerri Hensel, Simply Better Realty, LLC. Firelands MLS
 - $205,0003 bd1 ba960 sqft5149 Langfitt St, Vermilion, OH 44089For Sale
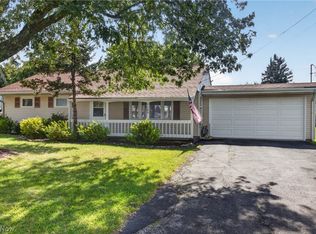 MLS ID #5253512, John Lawson, Russell Real Estate Services. MLS Now
 - $259,9003 bd2 ba1k sqft737 Perry St, Vermilion, OH 44089For SaleMLS ID #5247743, Kory Herchler, Howard Hanna. MLS Now
