Looking For An Acre In Firelands Schools? Look No Further! This Solid-as-they-come 3-bedroom Ranch Has Been Lovingly Maintained And Is Ready For Its Next Owner. Beautiful Hardwood Floors Flow Through The Living Room And All Three Bedrooms, Showcasing The Care That Has Gone Into This Home. The Spacious Living Room Features A Lovely Picture Window Overlooking Nothing But Trees Across The Street. The Original Kitchen Is Rocking The Sage Green That Is So Trendy Today, Complete With A Coordinating Backsplash, While The Cabinets Remain In Pristine Condition! The Bathroom Offers A Long Counter With Plenty Of Space. The Basement Houses The Laundry And Is Wide Open, Offering Tons Of Potential For Additional Living Space. The Garage Steps Have Been Extended For Easier Entry And Exit. Outside, Enjoy Your 1.0-acre Lot That Backs To The Woods, Giving You That Peaceful Country Feel. The Barn With Loft Provides Plenty Of Storage For Equipment, Hobbies And More! There Is A Woodburning Stove In There To Make It A True Get-away Spot! If This Sounds Like The Perfect Home, It Just Might Be! Call Today For Your Private Tour!
For sale
Price cut: $10K (10/15)
$279,900
1593 Vermilion Rd, Vermilion, OH 44089
0beds
1,104sqft
Single Family Residence
Built in 1965
1 Acres Lot
$275,000 Zestimate®
$254/sqft
$-- HOA
What's special
Beautiful hardwood floors
- 37 days
- 754
- 27
Zillow last checked:
Listing updated:
Listed by:
Sonsee Schramm 440-897-3014 sonseeschramm@howardhanna.com,
Howard Hanna - Amherst
Source: Firelands MLS,MLS#: 20263721Originating MLS: Firelands MLS
Facts & features
Interior
Bedrooms & bathrooms
- Bedrooms: 0
- Bathrooms: 2
- Full bathrooms: 1
- 1/2 bathrooms: 1
Primary bedroom
- Level: Main
- Area: 130
- Dimensions: 10 x 13
Bedroom 2
- Level: Main
- Area: 126
- Dimensions: 14 x 9
Bedroom 3
- Level: Main
- Area: 90
- Dimensions: 10 x 9
Bedroom 4
- Area: 0
- Dimensions: 0 x 0
Bedroom 5
- Area: 0
- Dimensions: 0 x 0
Bathroom
- Level: Main
Bathroom 3
- Level: Main
Dining room
- Level: Main
- Area: 70
- Dimensions: 7 x 10
Family room
- Area: 0
- Dimensions: 0 x 0
Kitchen
- Level: Main
- Area: 135
- Dimensions: 15 x 9
Living room
- Level: Main
- Area: 247
- Dimensions: 19 x 13
Heating
- Propane, Forced Air
Cooling
- Central Air
Appliances
- Included: Dishwasher, Dryer, Range, Refrigerator, Washer
- Laundry: None
Features
- Basement: Full
Interior area
- Total structure area: 1,104
- Total interior livable area: 1,104 sqft
Property
Parking
- Total spaces: 2
- Parking features: Attached
- Attached garage spaces: 2
Features
- Levels: One
- Stories: 1
Lot
- Size: 1 Acres
Details
- Parcel number: 0100018000038
Construction
Type & style
- Home type: SingleFamily
- Property subtype: Single Family Residence
Materials
- Block
- Foundation: Basement
- Roof: Asphalt,Fiberglass
Condition
- Year built: 1965
Utilities & green energy
- Electric: ON
- Sewer: Septic Tank
- Water: Public
Community & HOA
Location
- Region: Vermilion
Financial & listing details
- Price per square foot: $254/sqft
- Tax assessed value: $177,040
- Annual tax amount: $1,918
- Price range: $279.9K - $279.9K
- Date on market: 9/19/2026
- Date available: 01/01/1800
Estimated market value
$275,000
$261,000 - $289,000
$1,879/mo
Price history
| Date | Event | Price |
|---|---|---|
| 10/15/2026 | Price change | $279,900-3.4%$254/sqft |
Source: MLS Now #5246429 Report a problem | ||
| 9/19/2026 | Listed for sale | $289,900$263/sqft |
Source: MLS Now #5246429 Report a problem | ||
Public tax history
| Year | Property taxes | Tax assessment |
|---|---|---|
| 2025 | $1,918 -23.1% | $61,970 |
| 2024 | $2,496 +33.6% | $61,970 +38.4% |
| 2023 | $1,868 +0.3% | $44,770 |
| 2022 | $1,863 +0% | $44,770 |
| 2021 | $1,862 +15% | $44,770 +15.2% |
| 2020 | $1,620 +0.6% | $38,860 |
| 2019 | $1,610 -2.2% | $38,860 |
| 2018 | $1,646 +8% | $38,860 +2.1% |
| 2017 | $1,524 -0.5% | $38,060 |
| 2016 | $1,532 -0.1% | $38,060 |
| 2015 | $1,534 -1.9% | $38,060 |
| 2014 | $1,563 -0.1% | $38,060 |
| 2013 | $1,565 +2.2% | $38,060 |
| 2012 | $1,532 | $38,060 -68.2% |
| 2011 | -- | $119,800 |
| 2010 | -- | -- |
| 2009 | -- | -- |
| 2008 | $1,553 -0.4% | -- |
| 2007 | $1,558 -19.1% | -- |
| 2006 | $1,927 +15.5% | -- |
| 2005 | $1,668 +2.8% | -- |
| 2004 | $1,622 +1.3% | -- |
| 2003 | $1,602 +6.4% | -- |
| 2002 | $1,505 -0.3% | -- |
| 2001 | $1,510 +5% | -- |
| 2000 | $1,437 | -- |
Find assessor info on the county website
Monthly payment
Est. payment
Payment breakdown
Explore the cost of this home by adjusting the details. Changes won't be saved.Climate risks
Neighborhood: 44089
Nearby schools
Schools provided by the listing agent
- District: Firelands
Source: Firelands MLS. This data may not be complete. We recommend contacting the local school district to confirm school assignments for this home.

Similar homes
- $284,8002 bd2 ba1.2k sqft989 Howard Dr, Vermilion, OH 44089For Sale
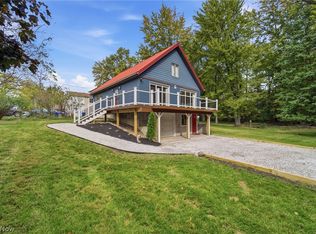 MLS ID #5252418, Jonathan Janoviak, RE/MAX Above & Beyond. MLS Now
- $259,9003 bd2 ba1.4k sqft363 Harcourt Rd, Vermilion, OH 44089For Sale
 MLS ID #5255000, Thomas J Locker II, Howard Hanna. MLS Now
- $269,9003 bd2 ba1.3k sqft1048 Riverside Dr, Vermilion, OH 44089For Sale
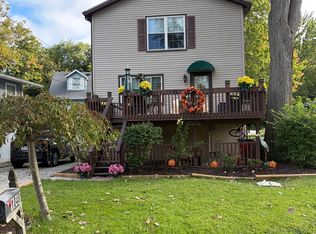 MLS ID #5249716, Eddie Young, Howard Hanna. MLS Now
- $239,9003 bd1 ba1.5k sqft425 Parkland Blvd, Vermilion, OH 44089For Sale
 MLS ID #5254651, Richard Jackson, Howard Hanna. MLS Now
