Enjoy the best of Vermilion living in this charming 2-bedroom, 2-bath home, nestled on a private, wooded lot that backs up to the Metroparks. A beautiful, brand-new Trex deck offers the perfect setting for morning coffee, summer gatherings, or quiet evenings surrounded by nature, while a metal roof adds to the home's stunning curb appeal.
Whether you're looking to downsize, find a summer getaway, or explore an investment opportunity, this home offers a peaceful retreat close to Lake Erie and all that Vermilion has to offer. Enjoy the charm of one of Ohio's favorite lake towns, with its shops, dining, and waterfront activities just a short trip away. Make it your full-time home, seasonal escape, or potential rental! Over $40K of improvements in the last 2 years, including: deck, vinyl siding, flooring, landscaping, hot water tank.
Active
Price cut: $10K (11/13)
$259,800
989 Howard Dr, Vermilion, OH 44089
2beds
1,231sqft
Single Family Residence
Built in 1991
8,698 Square Feet Lot
$-- Zestimate®
$211/sqft
$-- HOA
What's special
Beautiful brand-new trex deck
- 38 days
- 1,500
- 133
Likely to sell faster than
Zillow last checked:
Listing updated:
Listed by:
Jonathan Janoviak 216-469-1064 jjanoviak@remax.net,
RE/MAX Above & Beyond
Source: MLS Now,MLS#: 5252418 Originating MLS: Akron Cleveland Association of REALTORS
Facts & features
Interior
Bedrooms & bathrooms
- Bedrooms: 2
- Bathrooms: 2
- Full bathrooms: 2
- Main level bathrooms: 1
- Main level bedrooms: 1
Primary bedroom
- Level: First
- Dimensions: 13 x 11
Bedroom
- Level: Second
- Dimensions: 23 x 14
Eat in kitchen
- Level: First
- Dimensions: 20 x 10
Laundry
- Level: First
- Dimensions: ND x ND
Living room
- Level: First
- Dimensions: 16 x 15
Heating
- Gas, Hot Water, Steam
Cooling
- Window Unit(s)
Appliances
- Included: Dryer, Dishwasher, Range, Refrigerator, Washer
Features
- Basement: Full
- Has fireplace: No
Interior area
- Total structure area: 1,231
- Total interior livable area: 1,231 sqft
- Finished area above ground: 1,231
Video & virtual tour
Property
Parking
- Total spaces: 1
- Parking features: Gravel
- Garage spaces: 1
Features
- Levels: Two
- Stories: 2
- Patio & porch: Deck, Wrap Around
- Has view: Yes
- View description: Trees/Woods
Lot
- Size: 8,698 Square Feet
- Dimensions: 59 x 100
- Features: Wooded
Details
- Parcel number: 0120027108034
Construction
Type & style
- Home type: SingleFamily
- Architectural style: Cape Cod
- Property subtype: Single Family Residence
Materials
- Vinyl Siding
- Foundation: Block
- Roof: Metal
Condition
- Year built: 1991
Utilities & green energy
- Sewer: Public Sewer
- Water: Public
Community & HOA
HOA
- Has HOA: No
Location
- Region: Vermilion
Financial & listing details
- Price per square foot: $211/sqft
- Tax assessed value: $148,310
- Annual tax amount: $2,639
- Date on market: 10/12/2026
- Cumulative days on market: 39 days
- Listing terms: Cash,Conventional
Estimated market value
Not available
Estimated sales range
Not available
Not available
Price history
| Date | Event | Price |
|---|---|---|
| 11/13/2026 | Price change | $259,800-3.7%$211/sqft |
Source:  MLS Now #5252418 Report a problem | ||
| 11/2/2026 | Price change | $269,800-5.3%$219/sqft |
Source: MLS Now #5252418 Report a problem | ||
| 10/12/2026 | Listed for sale | $284,800+78.1%$231/sqft |
Source: MLS Now #5252418 Report a problem | ||
| 11/29/2022 | Pending sale | $159,900+8%$130/sqft |
Source: MLS Now #4421119 Report a problem | ||
| 11/23/2022 | Sold | $148,000-7.4%$120/sqft |
Source: Public Record Report a problem | ||
| 11/14/2022 | Contingent | $159,900$130/sqft |
Source: MLS Now #4421119 Report a problem | ||
| 11/10/2022 | Listed for sale | $159,900$130/sqft |
Source: MLS Now #4421119 Report a problem | ||
| 11/8/2022 | Contingent | $159,900$130/sqft |
Source: MLS Now #4421119 Report a problem | ||
| 11/4/2022 | Listed for sale | $159,900$130/sqft |
Source: MLS Now #4421119 Report a problem | ||
Public tax history
| Year | Property taxes | Tax assessment |
|---|---|---|
| 2025 | $2,639 +0.2% | $51,910 |
| 2024 | $2,635 +34.3% | $51,910 +41.3% |
| 2023 | $1,962 +35.7% | $36,740 |
| 2022 | $1,446 -0.1% | $36,740 |
| 2021 | $1,447 +13.7% | $36,740 +15% |
| 2020 | $1,273 +0.4% | $31,950 |
| 2019 | $1,268 -0.1% | $31,950 |
| 2018 | $1,270 +4.4% | $31,950 +4.9% |
| 2017 | $1,216 +0.5% | $30,470 |
| 2016 | $1,210 -0.3% | $30,470 |
| 2015 | $1,213 -0.4% | $30,470 |
| 2014 | $1,218 +0.4% | $30,470 |
| 2013 | $1,214 +1.9% | $30,470 |
| 2012 | $1,191 | $30,470 |
| 2011 | -- | -- |
| 2010 | -- | -- |
| 2009 | -- | -- |
| 2008 | $1,407 -2% | -- |
| 2007 | $1,436 -21.9% | -- |
| 2006 | $1,838 +13% | -- |
| 2005 | $1,626 +2.6% | -- |
| 2004 | $1,584 +1.6% | -- |
| 2003 | $1,559 +8.9% | -- |
| 2002 | $1,432 -3.2% | -- |
| 2001 | $1,479 +5% | -- |
| 2000 | $1,409 | -- |
Find assessor info on the county website
Monthly payment
Est. payment
Payment breakdown
Explore the cost of this home by adjusting the details. Changes won't be saved.Climate risks
Neighborhood: 44089
Nearby schools
Schools provided by the listing agent
- District: Vermilion LSD - 2207
Source: MLS Now. This data may not be complete. We recommend contacting the local school district to confirm school assignments for this home.

Similar homes
- $269,9002 bd3 ba1.3k sqft1048 Riverside Dr, Vermilion, OH 44089For Sale
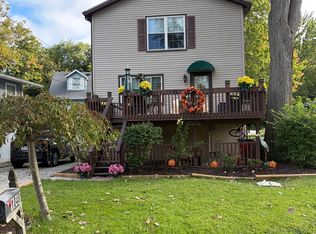 MLS ID #5249716, Eddie Young, Howard Hanna. MLS Now
- $249,9003 bd2 ba1.3k sqft1417 Hollyview Dr, Vermilion, OH 44089For Sale
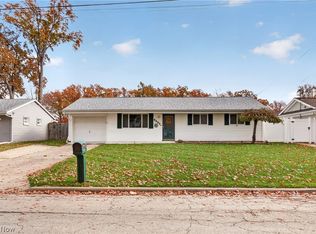 MLS ID #5258914, Elizabeth Citro, Russell Real Estate Services. MLS Now
- $259,9003 bd2 ba1.4k sqft363 Harcourt Rd, Vermilion, OH 44089For Sale
 MLS ID #5255000, Thomas J Locker II, Howard Hanna. MLS Now
- $249,9004 bd2 ba1.1k sqft5213 Langfitt St, Vermilion, OH 44089For Sale
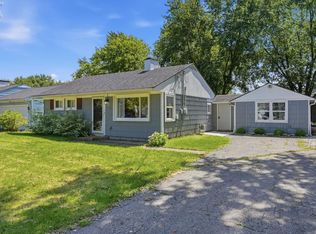 MLS ID #20263365, Kerri Hensel, Simply Better Realty, LLC. Firelands MLS
