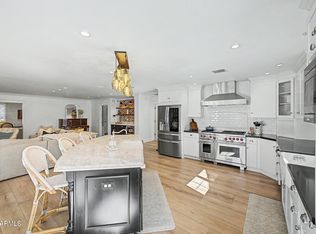
Rare Arcadia opportunity on an oversized 17,921 sq. ft. lot in one of Phoenix's most sought-after neighborhoods. Wake up to dramatic Camelback Mountain views and enjoy lush, mature landscaping cultivated over time. This move in ready residence offers a warm, refined setting in the heart of Arcadia, with effortless access to premier dining, shopping, and entertainment. Families will appreciate the oversized rooms and access to the area's most respected schools; all set among established homes and timeless neighborhood character. The property provides comfortable living today and flexibility to grow and personalize over time, creating a truly exceptional offering in one of Phoenix's most desirable neighborhoods.
Pending
$1,659,000
4340 E Vermont Avenue, Phoenix, AZ 85018
3beds
2,106sqft
Single Family Residence
Built in 1959
0.41 Acres Lot
$-- Zestimate®
$788/sqft
$-- HOA
What's special
- 26 days
- 188
- 8
Zillow last checked:
Listing updated:
Listed by:
Mark Reckling 602-418-6327,
Shawn Bellamak Realty,
Shawn Bellamak 602-723-0400,
Shawn Bellamak Realty
Source: ARMLS,MLS#: 7079417
Facts & features
Interior
Bedrooms & bathrooms
- Bedrooms: 3
- Bathrooms: 2
- Full bathrooms: 2
Primary bedroom
- Area: 228
- Dimensions: 19.00 x 12.00
Bedroom 2
- Area: 168
- Dimensions: 12.00 x 14.00
Bedroom 3
- Area: 120
- Dimensions: 12.00 x 10.00
Family room
- Area: 225
- Dimensions: 15.00 x 15.00
Living room
- Area: 390
- Dimensions: 26.00 x 15.00
Other
- Area: 143
- Dimensions: 11.00 x 13.00
Other
- Area: 78
- Dimensions: 13.00 x 6.00
Heating
- Natural Gas
Cooling
- Heat Pump, Central Air, Ceiling Fan(s)
Appliances
- Included: Refrigerator, Dishwasher, Disposal, Electric Oven, Electric Cooktop
- Laundry: Inside
Features
- High Speed Internet, Eat-in Kitchen, No Interior Steps, Pantry, 3/4 Bath Master Bdrm
- Flooring: Tile
- Windows: Screens, Double Pane Windows
- Has basement: No
- Has fireplace: No
Interior area
- Total structure area: 2,106
- Total interior livable area: 2,106 sqft
Property
Parking
- Total spaces: 6
- Parking features: Carport, Open
- Carport spaces: 2
- Uncovered spaces: 4
Features
- Stories: 1
- Patio & porch: Covered, Patio
- Exterior features: Storage
- Spa features: None
- Fencing: Block
- Has view: Yes
- View description: Mountain(s)
Lot
- Size: 0.41 Acres
- Features: North/South Exposure, Sprinklers In Rear, Sprinklers In Front, Alley, Desert Back, Desert Front, Auto Timer H2O Front, Auto Timer H2O Back, Irrigation Front, Irrigation Back
Details
- Parcel number: 17113017
Construction
Type & style
- Home type: SingleFamily
- Architectural style: Ranch
- Property subtype: Single Family Residence
Materials
- Board & Batten Siding, Wood Frame, Painted, Block
- Roof: Composition
Condition
- Year built: 1959
Utilities & green energy
- Sewer: Public Sewer
Community & HOA
Community
- Security: Security System Owned
- Subdivision: Park Paradise sec 18 lot 12 MCR#07713
HOA
- Has HOA: No
- Services included: No Fees
Location
- Region: Phoenix
Financial & listing details
- Price per square foot: $788/sqft
- Tax assessed value: $1,035,100
- Annual tax amount: $4,274
- Date on market: 9/14/2026
- Cumulative days on market: 22 days
- Listing terms: Cash,Conventional
- Ownership: Fee Simple
- Road surface type: Asphalt
Estimated market value
Not available
Estimated sales range
Not available
Not available
Price history
| Date | Event | Price |
|---|---|---|
| 9/23/2026 | Pending sale | $1,659,000$788/sqft |
Source:  ARMLS #7079417 Report a problem ARMLS #7079417 Report a problem | ||
| 9/14/2026 | Listed for sale | $1,659,000+176.5%$788/sqft |
Source: ARMLS #7079417 Report a problem | ||
| 8/20/2008 | Sold | $600,000-7.7%$285/sqft |
Source: ARMLS #3016963 Report a problem | ||
| 6/28/2008 | Listed for sale | $650,000$309/sqft |
Source: Keller Williams Realty #3016963 Report a problem | ||
Public tax history
| Year | Property taxes | Tax assessment |
|---|---|---|
| 2025 | $4,245 +5.4% | $103,510 +0.9% |
| 2024 | $4,027 +2.3% | $102,550 +90.9% |
| 2023 | $3,935 +4.2% | $53,723 -13.8% |
| 2022 | $3,775 -3% | $62,350 +6.5% |
| 2021 | $3,892 +3.5% | $58,570 +6.2% |
| 2020 | $3,760 +3.3% | $55,170 +0.3% |
| 2019 | $3,641 | $55,020 +9.9% |
| 2018 | $3,641 +5.4% | $50,060 +2.1% |
| 2017 | $3,454 +11.8% | $49,050 +5.5% |
| 2016 | $3,090 +4.7% | $46,510 +17.2% |
| 2015 | $2,951 | $39,700 +14.6% |
| 2014 | -- | $34,630 +9% |
| 2013 | -- | $31,770 -3% |
| 2012 | -- | $32,750 -18.2% |
| 2011 | -- | $40,050 -11.9% |
| 2010 | -- | $45,480 -15.2% |
| 2009 | -- | $53,610 +4.7% |
| 2008 | -- | $51,200 +6.4% |
| 2007 | -- | $48,100 +63.6% |
| 2006 | -- | $29,400 |
| 2005 | -- | $29,400 +16.7% |
| 2004 | -- | $25,200 |
| 2003 | -- | $25,200 -5.1% |
| 2002 | -- | $26,550 |
Find assessor info on the county website
Monthly payment
Est. payment
Payment breakdown
Explore the cost of this home by adjusting the details. Changes won't be saved.Climate risks
Neighborhood: Camelback East
Nearby schools
Schools provided by the listing agent
- Elementary: Hopi Elementary School
- Middle: Ingleside Middle School
- High: Arcadia High School
- District: Scottsdale Unified District
Source: ARMLS. This data may not be complete. We recommend contacting the local school district to confirm school assignments for this home.


Similar homes
- $1,649,9004 bd3 ba2.7k sqft4710 N 33RD Street, Phoenix, AZ 85018For Sale
 MLS ID #7052397, Kenny Klaus, Real Broker. ARMLS
 - $1,550,0004 bd3 ba2.4k sqft4025 E OSBORN Road, Phoenix, AZ 85018For Sale
 MLS ID #7065969, Erin Denk, RETSY. ARMLS
 - $1,540,0004 bd3 ba2.7k sqft5130 N 32ND Place, Phoenix, AZ 85018For Sale
 MLS ID #6963347, Aileen Janet, HomeSmart. ARMLS
 - $958,0003 bd2 ba1.8k sqft4421 E MONTEROSA Street, Phoenix, AZ 85018For Sale
 MLS ID #7090385, Stacy Fornara, Modern Portfolio Real Estate Services. ARMLS
