Welcome to 4342 W Artemisa Drive! This spacious 4-bedroom, 2.5-bath home offers over 2,000 square feet of comfortable living space in a convenient Fresno location. The thoughtfully designed floor plan features generous living and dining areas, a large kitchen with ample storage, and an inviting family room perfect for gathering with friends and family. Upstairs, you'll find spacious bedrooms, including a private primary suite with an en-suite bath and walk-in closet. The backyard offers room for outdoor entertaining, pets, play, or gardening. Conveniently located near parks, schools, shopping, dining, and commuter routes. Whether you're a first-time buyer, growing household, or investor seeking a strong rental opportunity, this home offers exceptional value and versatility. Move-in ready and waiting for its next ownerschedule your private showing today!
Accepting backups
Price cut: $15K (7/16)
$425,000
4342 W Artemisa Dr, Fresno, CA 93722
4beds
3baths
2,286sqft
:
Get pre-qualified$2,990/mo
Residential, Single Family Residence
Built in 2007
3,650 Square Feet Lot
$-- Zestimate®
$186/sqft
$175/mo HOA
What's special
Thoughtfully designed floor planSpacious bedrooms
- 51 days |
- 556 |
- 19 |
Likely to sell faster than
Zillow last checked:
Listing updated:
Listed by:
Stephanie A. Hicks DRE #01957877 559-259-0202,
Realty Concepts, Ltd. - Fresno
Source: Fresno MLS,MLS#: 650637Originating MLS: Fresno MLS
Facts & features
Interior
Bedrooms & bathrooms
- Bedrooms: 4
- Bathrooms: 3
Primary bedroom
- Area: 0
- Dimensions: 0 x 0
Bedroom 1
- Area: 0
- Dimensions: 0 x 0
Bedroom 2
- Area: 0
- Dimensions: 0 x 0
Bedroom 3
- Area: 0
- Dimensions: 0 x 0
Bedroom 4
- Area: 0
- Dimensions: 0 x 0
Bathroom
- Features: Tub/Shower, Shower
Dining room
- Area: 0
- Dimensions: 0 x 0
Family room
- Area: 0
- Dimensions: 0 x 0
Kitchen
- Area: 0
- Dimensions: 0 x 0
Living room
- Area: 0
- Dimensions: 0 x 0
Basement
- Area: 0
Heating
- Has Heating (Unspecified Type)
Cooling
- Central Air
Appliances
- Included: F/S Range/Oven
- Laundry: Inside, Upper Level
Features
- Loft
- Flooring: Carpet, Tile, Hardwood
- Number of fireplaces: 1
- Fireplace features: Masonry
Interior area
- Total structure area: 2,286
- Total interior livable area: 2,286 sqft
Video & virtual tour
Property
Parking
- Total spaces: 2
- Parking features: Garage - Attached
- Attached garage spaces: 2
Features
- Levels: Two
- Stories: 2
- Patio & porch: Concrete
- Has private pool: Yes
- Pool features: Fenced, Community, Grassy Area, In Ground
- Has spa: Yes
- Spa features: Bath, In Ground
Lot
- Size: 3,650 Square Feet
- Dimensions: 50 x 73
- Features: Urban, Sprinklers In Front, Sprinklers In Rear
Details
- Parcel number: 50943051S
- Zoning: RS5
Construction
Type & style
- Home type: SingleFamily
- Architectural style: Contemporary
- Property subtype: Residential, Single Family Residence
Materials
- Stucco
- Foundation: Concrete
- Roof: Tile
Condition
- Year built: 2007
Utilities & green energy
- Electric: On
- Sewer: Public Sewer
- Water: Public
- Utilities for property: Public Utilities
Community & HOA
HOA
- Has HOA: Yes
- Amenities included: Pool, Spa/Hot Tub, Clubhouse, Green Area, Playground, Maintenance Grounds, Gated
- HOA fee: $175 monthly
Location
- Region: Fresno
Financial & listing details
- Price per square foot: $186/sqft
- Tax assessed value: $340,965
- Annual tax amount: $4,429
- Date on market: 6/22/2026
- Cumulative days on market: 51 days
- Listing agreement: Exclusive Right To Sell
- Listing terms: Government,Conventional,Cash
Estimated market value
Not available
Estimated sales range
Not available
Not available
Price history
| Date | Event | Price |
|---|---|---|
| 7/23/2026 | Pending sale | $425,000$186/sqft |
Source: Fresno MLS #650637 Report a problem | ||
| 7/16/2026 | Price change | $425,000-3.4%$186/sqft |
Source: Fresno MLS #650637 Report a problem | ||
| 6/22/2026 | Listed for sale | $440,000+39.7%$192/sqft |
Source: Fresno MLS #650637 Report a problem | ||
| 6/3/2026 | Listing removed | $2,575$1/sqft |
Source: Zillow Rentals Report a problem | ||
| 4/22/2026 | Listed for rent | $2,575-6.4%$1/sqft |
Source: Zillow Rentals Report a problem | ||
| 2/13/2026 | Listing removed | $2,750$1/sqft |
Source: Zillow Rentals Report a problem | ||
| 1/29/2026 | Listed for rent | $2,750+41%$1/sqft |
Source: Zillow Rentals Report a problem | ||
| 2/19/2021 | Listing removed | -- |
Source: Zillow Rental Manager Report a problem | ||
| 2/8/2021 | Listed for rent | $1,950$1/sqft |
Source: Zillow Rental Manager Report a problem | ||
| 12/28/2020 | Sold | $315,000+1.6%$138/sqft |
Source: Public Record Report a problem | ||
| 11/16/2020 | Listed for sale | $310,000+24.5%$136/sqft |
Source: Guarantee Real Estate #550984 Report a problem | ||
| 10/31/2016 | Sold | $249,000+1.6%$109/sqft |
Source: Public Record Report a problem | ||
| 9/30/2016 | Listed for sale | $245,000-5.8%$107/sqft |
Source: CENTURY 21 C. Watson #471135 Report a problem | ||
| 9/15/2010 | Sold | $260,000$114/sqft |
Source: Public Record Report a problem | ||
Public tax history
| Year | Property taxes | Tax assessment |
|---|---|---|
| 2025 | $4,429 +4% | $340,965 +2% |
| 2024 | $4,261 +2% | $334,280 +2% |
| 2023 | $4,179 +1.4% | $327,726 +2% |
| 2022 | $4,122 +2.8% | $321,300 +2% |
| 2021 | $4,009 +18.4% | $315,000 +19.2% |
| 2020 | $3,387 +4% | $264,239 +2% |
| 2019 | $3,257 +2.2% | $259,059 +2% |
| 2018 | $3,186 +1.8% | $253,980 +2% |
| 2017 | $3,131 -10% | $249,000 -11.3% |
| 2016 | $3,479 +1.5% | $280,844 +1.5% |
| 2015 | $3,426 +2% | $276,627 +2% |
| 2014 | $3,360 | $271,209 +5.6% |
| 2013 | -- | $256,800 +10% |
| 2012 | -- | $233,500 -10% |
| 2011 | -- | $259,500 +4.8% |
| 2010 | -- | $247,698 -0.2% |
| 2009 | -- | $248,288 +2% |
| 2008 | -- | $243,420 |
Find assessor info on the county website
Monthly payment
Est. payment
Payment breakdown
Explore the cost of this home by adjusting the details. Changes won't be saved.Climate risks
Neighborhood: Bullard
Nearby schools
GreatSchools rating
- 4/10Lawless Elementary SchoolGrades: K-6Distance: 0.4 mi
- 3/10Tenaya Middle SchoolGrades: 7-8Distance: 3 mi
- 6/10Bullard High SchoolGrades: 9-12Distance: 3.2 mi
Schools provided by the listing agent
- Elementary: Lawless
- Middle: Tenaya
- High: Bullard
Source: Fresno MLS. This data may not be complete. We recommend contacting the local school district to confirm school assignments for this home.
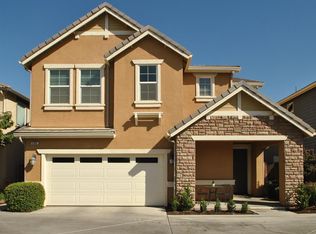
- $412,8003 bd2 ba1.8k sqft4346 W Artemisa Dr, Fresno, CA 93722Off Market
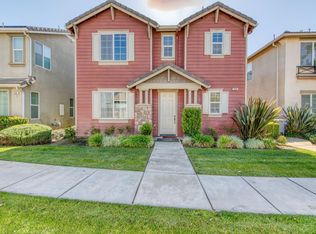
- $362,8003 bd2 ba1.6k sqft4338 W Artemisa Dr, Fresno, CA 93722Off Market
- $400,0003 bd3 ba1.9k sqft5540 N Sebastian Ln, Fresno, CA 93722Sold
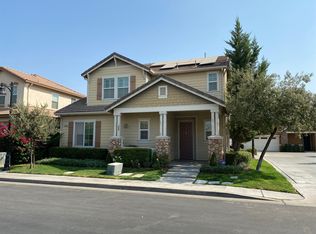
- $403,6003 bd2 ba1.8k sqft4354 W Artemisa Dr, Fresno, CA 93722Off Market
- $390,0003 bd3 ba2.1k sqft4350 W Artemisa Dr, Fresno, CA 93722Sold
- $424,0003 bd2 ba2.1k sqft5546 N Sebastian Ln, Fresno, CA 93722Off Market
- $418,7004 bd2 ba2.1k sqft4362 W Artemisa Dr, Fresno, CA 93722Off Market
- $402,4004 bd2 ba1.8k sqft5534 N Sebastian Ln, Fresno, CA 93722Off Market
A local agent can set up tours, give advice and negotiate with sellers.
A local lender can help you make sure your offer is ready when you are.
Similar homes
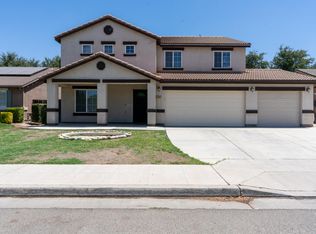
- $449,9005 bd3 ba2.4k sqft3292 N Wheeler Ave, Fresno, CA 93722For Sale
 MLS ID #652938, Cheryl Capozzi. Fresno MLS
 - $387,0003 bd2 ba1.4k sqft4678 W Rosetta Dr, Fresno, CA 93722For Sale
 MLS ID #647704, Stephanie A. Ngirmang. Fresno MLS
 - $426,9003 bd2 ba1.9k sqft2437 N Tracy Ave, Fresno, CA 93722For Sale
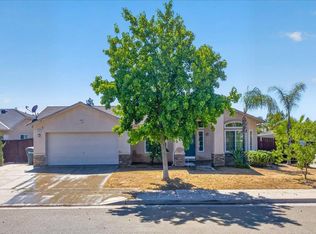 MLS ID #649337, Steve B. Turner. Fresno MLS
 - $399,5004 bd3 ba1.6k sqft3683 W Black Walnut Ln, Fresno, CA 93711For Sale
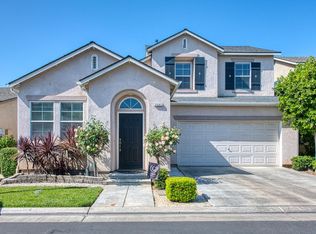 MLS ID #647643, Eugene O'Brien. Fresno MLS
 - $415,0003 bd2 ba1.3k sqft5373 W Dayton Ave, Fresno, CA 93722For SaleMLS ID #651060, Rita Amaro. Fresno MLS
- $405,0003 bd2 ba1.7k sqft5093 W Los Altos Ave, Fresno, CA 93722For SaleMLS ID #651890, Jessica Luna. Fresno MLS
- $399,9993 bd2 ba1.3k sqft5627 W Hedges Ave, Fresno, CA 93722For SaleMLS ID #650963, Selena E. Avalos Aguilar. Fresno MLS
- $505,0004 bd4 ba2.7k sqft5438 W Floradora Ave, Fresno, CA 93722For SaleMLS ID #650720, Rodney C. Westlund. Fresno MLS
- $515,0003 bd3 ba1.9k sqft4075 W Los Altos Ave, Fresno, CA 93722For SaleMLS ID #648332, Rachel Engle. Fresno MLS
- $454,0004 bd2 ba2k sqft436 W Twain Ave, Fresno, CA 93704For SaleMLS ID #652496, Ann M. Lee. Fresno MLS
- $535,0005 bd4 ba2.4k sqft6583 N State Ave, Fresno, CA 93722For SaleMLS ID #643944, Lysha A Payseno. Fresno MLS
- $369,9003 bd2 ba1.5k sqft5215 W Fremont Ave, Fresno, CA 93722For SaleMLS ID #647923, Gracelyn Martinez. Fresno MLS
- $599,9504 bd3 ba2.8k sqft7208 N Antioch Ave, Fresno, CA 93722For SaleMLS ID #649522, Sherri Eppler-DuBeau. Fresno MLS
- $439,0003 bd3 ba1.8k sqft4183 N Reed Ave, Fresno, CA 93723For SaleMLS ID #651907, Mandesh Singh. Fresno MLS
- $430,0003 bd2 ba1.8k sqft7636 N Gearhart Ave, Fresno, CA 93720For SaleMLS ID #653209, Arynne E. Broom. Fresno MLS
- $520,0004 bd3 ba2.4k sqft3003 W Wellington Ln, Fresno, CA 93711For SaleMLS ID #652549, Oscar J. Flores. Fresno MLS
- $389,9003 bd3 ba1.3k sqft7575 N Trellis Cir, Fresno, CA 93720For SaleMLS ID #653358, Gracelyn Martinez. Fresno MLS
- $499,9003 bd3 ba1.9k sqft2120 W Juliet Way, Fresno, CA 93711For SaleMLS ID #652557, Darin Zuber. Fresno MLS
- $559,0005 bd3 ba2.5k sqft1519 W Ellery Way, Fresno, CA 93711For SaleMLS ID #653400, Laura Leffingwell. Fresno MLS
- $610,0003 bd3 ba2.4k sqft2666 W San Jose Ave, Fresno, CA 93711For SaleMLS ID #653403, Laura Mather-Mollica. Fresno MLS
Local buyer's agents are ready to help
