Major price adjustment for you! Motivated seller. Property is located in a census tract that may qualify first time buyers for a credit towards an interest rate buy down through certain lenders. Income limits may apply. You've seen the rest, now see the best! Turnkey, Stylish, Beautifully Upgraded!
Welcome to this stunningly remodeled 2-bedroom, 2-bath townhome-style condo where modern upgrades and thoughtful design create the perfect blend of style and comfort. From the moment you enter, you’re greeted by wide-plank laminate flooring, fresh designer paint, and large picture windows that fill the home with abundant natural light.
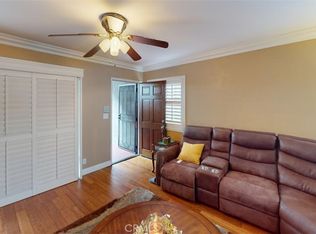
The spacious living room is both warm and inviting, featuring a beautifully tiled fireplace, an updated guest bathroom with new counters and modern lighting, and direct access to a private patio — the perfect space for outdoor dining, relaxing, or entertaining guests.
The fully upgraded kitchen is the true centerpiece of the home, showcasing a sparkling quartz island, stylish pendant lighting, stainless steel refrigerator, wine fridge, and a new sink and fixtures. Designed for both everyday living and entertaining, this modern space flows seamlessly into the dining area, where an oversized window fills the room with soft natural light.
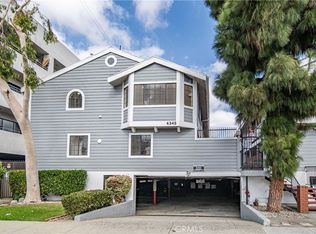
Upstairs, charming architectural details like arched windows add character, while the convenient in-hall laundry provides everyday ease. The primary suite feels like a private retreat, featuring a spacious walk-in closet, private balcony, and an updated Jack & Jill en-suite bath complete with a new vanity, modern lighting, and a sleek new shower enclosure. The secondary bedroom is generously sized with ample closet space and sliding doors for flexible use as a bedroom, office, or guest space.
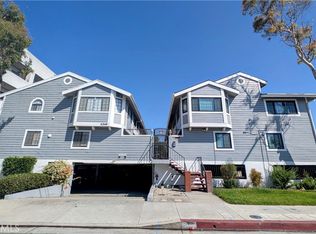
Additional highlights include two side-by-side parking spaces and access to desirable community amenities including a barbecue area, jacuzzi, and sun lounge deck, offering resort-style relaxation just steps from home. The community has ample guest parking, perfect for your gatherings.
Ideally located close to shopping, dining, and the beach, this move-in ready home combines modern upgrades with an unbeatable coastal lifestyle.
Opportunities like this don’t come often — schedule your showing before it’s gone.
Under contract
Listed by: Keller Williams Realty • Margret Erickson • Contact: 310-505-7493
Price cut: $25K (5/26)
$619,999
4345 W 154th St APT 3, Lawndale, CA 90260
2beds
1,203sqft
:
Get pre-qualified$4,610/mo
Condominium
Built in 1984
-- sqft lot
$-- Zestimate®
$515/sqft
$375/mo HOA
What's special
Beautifully tiled fireplacePrivate balconyNew sink and fixturesBeautifully upgradedWine fridgeFresh designer paintSpacious walk-in closet
- 137 days |
- 535 |
- 29 |
Zillow last checked:
Listing updated:
Listed by:
Margret Erickson DRE #01884441 310-505-7493,
Keller Williams Realty
Source: CRMLS,MLS#: SB26047696 Originating MLS: California Regional MLS
Originating MLS: California Regional MLSFacts & features
Interior
Bedrooms & bathrooms
- Bedrooms: 2
- Bathrooms: 2
- Full bathrooms: 2
- Main level bathrooms: 1
Rooms
- Room types: Bedroom, Other
Bedroom
- Features: All Bedrooms Up
Bathroom
- Features: Bathtub
Kitchen
- Features: Kitchen Island
Other
- Features: Walk-In Closet(s)
Heating
- Central
Cooling
- None
Appliances
- Included: Dishwasher, Disposal, Gas Oven, Gas Range, Microwave, Refrigerator
- Laundry: Inside, Upper Level
Features
- All Bedrooms Up, Walk-In Closet(s)
- Flooring: Laminate, See Remarks
- Has fireplace: Yes
- Fireplace features: Living Room
- Common walls with other units/homes: 2+ Common Walls
Interior area
- Total interior livable area: 1,203 sqft
Property
Parking
- Total spaces: 2
- Parking features: Assigned
- Garage spaces: 2
Features
- Levels: Two
- Stories: 2
- Entry location: 1st floor
- Patio & porch: Patio
- Pool features: None
- Has spa: Yes
- Spa features: Association, In Ground
- Has view: Yes
- View description: Courtyard
Lot
- Size: 0.53 Acres
Details
- Parcel number: 4076013045
- Special conditions: Standard
Construction
Type & style
- Home type: Condo
- Architectural style: Cape Cod
- Property subtype: Condominium
- Attached to another structure: Yes
Condition
- New construction: No
- Year built: 1984
Utilities & green energy
- Electric: Standard
- Sewer: Public Sewer
- Water: Public
- Utilities for property: Electricity Connected, Natural Gas Connected, Sewer Connected, Water Connected
Community & HOA
Community
- Features: Sidewalks
HOA
- Has HOA: Yes
- Amenities included: Barbecue, Spa/Hot Tub
- HOA fee: $375 monthly
- HOA name: Nantucket
- HOA phone: 424-200-1840
Location
- Region: Lawndale
Financial & listing details
- Price per square foot: $515/sqft
- Tax assessed value: $590,580
- Annual tax amount: $7,744
- Date on market: 3/6/2026
- Cumulative days on market: 137 days
- Listing terms: Cash,Cash to New Loan,Conventional,Fannie Mae,Submit
Estimated market value
Not available
Estimated sales range
Not available
Not available
Price history
| Date | Event | Price |
|---|---|---|
| 7/24/2026 | Contingent | $619,999$515/sqft |
Source:  CRMLS #SB26047696 Report a problem CRMLS #SB26047696 Report a problem | ||
| 5/26/2026 | Price change | $619,999-3.9%$515/sqft |
Source: CRMLS #SB26047696 Report a problem | ||
| 5/8/2026 | Price change | $645,000-1.5%$536/sqft |
Source: CRMLS #SB26047696 Report a problem | ||
| 3/6/2026 | Listed for sale | $655,000+13.1%$544/sqft |
Source: CRMLS #SB26047696 Report a problem | ||
| 7/26/2023 | Sold | $579,000-1.7%$481/sqft |
Source: Public Record Report a problem | ||
| 7/20/2023 | Pending sale | $589,000$490/sqft |
Source: CRMLS #PW23056959 Report a problem | ||
| 6/9/2023 | Listed for sale | $589,000$490/sqft |
Source: CRMLS #PW23056959 Report a problem | ||
| 5/11/2023 | Contingent | $589,000$490/sqft |
Source: CRMLS #PW23056959 Report a problem | ||
| 4/6/2023 | Listed for sale | $589,000+90%$490/sqft |
Source: CRMLS #PW23056959 Report a problem | ||
| 5/17/2004 | Sold | $310,000+26.5%$258/sqft |
Source: Public Record Report a problem | ||
| 10/9/2003 | Sold | $245,000+210.1%$204/sqft |
Source: Public Record Report a problem | ||
| 7/9/1996 | Sold | $79,000-6.6%$66/sqft |
Source: Public Record Report a problem | ||
| 3/18/1996 | Sold | $84,600$70/sqft |
Source: Public Record Report a problem | ||
Public tax history
| Year | Property taxes | Tax assessment |
|---|---|---|
| 2025 | $7,744 +3.3% | $590,580 +2% |
| 2024 | $7,494 +8.8% | $579,000 +4.7% |
| 2023 | $6,888 +30.2% | $552,840 +33.1% |
| 2022 | $5,289 +2.8% | $415,318 +2% |
| 2021 | $5,146 -0.2% | $407,175 +1% |
| 2020 | $5,155 | $403,000 +2% |
| 2019 | $5,155 +5.7% | $395,099 +2% |
| 2018 | $4,878 | $387,353 +5.5% |
| 2017 | $4,878 +8.6% | $367,000 +9.6% |
| 2016 | $4,490 +9.7% | $335,000 +8.4% |
| 2015 | $4,094 +18.4% | $309,000 +10.4% |
| 2014 | $3,459 | $280,000 +41.4% |
| 2012 | -- | $198,000 -12.8% |
| 2011 | -- | $227,000 -0.4% |
| 2010 | -- | $228,000 -21% |
| 2009 | -- | $288,700 -14% |
| 2008 | -- | $335,551 +2% |
| 2007 | -- | $328,973 +2% |
| 2006 | -- | $322,523 |
| 2005 | -- | $322,523 +31.6% |
| 2004 | -- | $245,000 +101.7% |
| 2003 | -- | $121,446 +2% |
| 2002 | -- | $119,065 +4% |
| 2000 | -- | $114,443 |
Find assessor info on the county website
Monthly payment
Est. payment
Payment breakdown
Explore the cost of this home by adjusting the details. Changes won't be saved.Climate risks
Neighborhood: 90260
Nearby schools
GreatSchools rating
- 5/10William Anderson Elementary SchoolGrades: K-5Distance: 0.3 mi
- 7/10Will Rogers Middle SchoolGrades: 6-8Distance: 0.3 mi
- 4/10Leuzinger High SchoolGrades: 9-12Distance: 0.7 mi
- $560,0002 bd2 ba1.2k sqft4345 W 154th St APT 1, Lawndale, CA 90260Sold
- $550,0002 bd2 ba1.1k sqft4345 W 154th St APT 8, Lawndale, CA 90260Sold

- $649,8002 bd2 ba1.2k sqft4345 W 154th St APT 11, Lawndale, CA 90260Sold
- $605,0002 bd2 ba1k sqft4345 W 154th St APT 17, Lawndale, CA 90260Sold
- $596,1002 bd2 ba1.2k sqft4345 W 154th St APT 2, Lawndale, CA 90260Off Market
- $540,6002 bd2 ba1.2k sqft4345 W 154th St APT 4, Lawndale, CA 90260Off Market
- $602,7002 bd2 ba1.2k sqft4345 W 154th St APT 5, Lawndale, CA 90260Off Market
- $573,3002 bd2 ba1.2k sqft4345 W 154th St APT 6, Lawndale, CA 90260Off Market
A local agent can set up tours, give advice and negotiate with sellers.
Similar homes
- $670,0003 bd3 ba1.2k sqft15809 Venus Pl, Gardena, CA 90249For Sale
 MLS ID #PW26158912, Brendan Mahoney, First Team Real Estate. CRMLS
 - $639,0002 bd2 ba1k sqft23930 Los Codona Ave APT 219, Torrance, CA 90505For Sale
 MLS ID #SB26135127, Taya Dicarlo, Compass. CRMLS
 - $595,0002 bd2 ba1k sqft7120 La Tijera Blvd APT B101, Los Angeles, CA 90045For Sale
 MLS ID #SB26015665, Jackson Day, DOMO Real Estate. CRMLS
 - $560,0002 bd1 ba860 sqft2750 Artesia Blvd Unit 132, Redondo Beach, CA 90278For Sale
 MLS ID #PV26130723, Leigh Hanisee, Keller Williams Luxury. CRMLS
 - $635,0002 bd2 ba1k sqft7765 W 91st St Unit F2101, Playa Del Rey, CA 90293For SaleMLS ID #SB26132769, Marija Mladenovic, Estate Properties. CRMLS
- $585,0002 bd2 ba1k sqft8650 Gulana Ave Unit C1056, Playa Del Rey, CA 90293For SaleMLS ID #SB26016265, Farshad Tehrani, Imperial Real Estate. CRMLS
- $549,8002 bd3 ba1.1k sqft803 E Victoria St Unit 138, Carson, CA 90746For SaleMLS ID #PW26071524, Viet Hinh, First Team Real Estate. CRMLS
- $585,0002 bd2 ba1.1k sqft1426 Brett Pl Unit 5, San Pedro, CA 90732For SaleMLS ID #PW26147833, Brianna Franco, eXp Realty of Southern Ca, Inc. CRMLS
- $629,0003 bd2 ba1.1k sqft1326 W Park Western Dr Unit 202, San Pedro, CA 90732For SaleMLS ID #PW26130883, Roberto Merino, So Cal Realty. CRMLS
- $599,0002 bd2 ba885 sqft4903 Indian Wood Rd Unit 110, Culver City, CA 90230For SaleMLS ID #PW26115381, Randall Hill, First Team Real Estate. CRMLS
- $499,9002 bd2 ba975 sqft14903 S Normandie Ave APT 204, Gardena, CA 90247For SaleMLS ID #SB26066703, Jesse Dougherty, Compass. CRMLS
- $515,0002 bd2 ba959 sqft20405 S Vermont Ave, Torrance, CA 90502For SaleMLS ID #CV26136865, Kimberly Olbrich, CENTURY 21 CITRUS REALTY INC. CRMLS
- $625,0002 bd2 ba976 sqft820 W 232nd St, Torrance, CA 90502For SaleMLS ID #PW26107833, Sergio Scerra, Cali Keys Realty. CRMLS
- $680,0002 bd1 ba843 sqft1528 Marcelina Ave Unit B, Torrance, CA 90501For SaleMLS ID #OC26102687, Ivan Vargas, The Agency. CRMLS
- $649,0002 bd2 ba1.3k sqft1214 S Alma St APT 1, San Pedro, CA 90731For SaleMLS ID #SB26150545, Ty Ward, eXp Realty of California Inc. CRMLS
- $518,0002 bd2 ba968 sqft20553 S Vermont Ave Unit 6, Torrance, CA 90502For SaleMLS ID #SB26020487, Julia Lipan, Coldwell Banker Realty. CRMLS
- $650,0002 bd2 ba1k sqft333 Junipero Ave APT 1C, Long Beach, CA 90814For SaleMLS ID #PW26139774, Richard Daskam, Circle Real Estate. CRMLS
- $599,0002 bd2 ba1.1k sqft7890 E Spring St Unit 23H, Long Beach, CA 90815For SaleMLS ID #PW26126741, Nicole Byers, Keller Williams Coastal Prop.. CRMLS
- $649,0003 bd2 ba1.1k sqft22932 S Vermont Ave, Torrance, CA 90502For SaleMLS ID #PW26157167, Jung Joon Lee, Circa Properties, Inc.. CRMLS
- $499,0002 bd2 ba994 sqft24150 Western Ave Unit F, Harbor City, CA 90710For SaleMLS ID #PV26018873, Steve Smith, Compass. CRMLS
Local buyer's agents are ready to help
