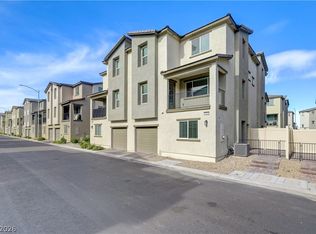
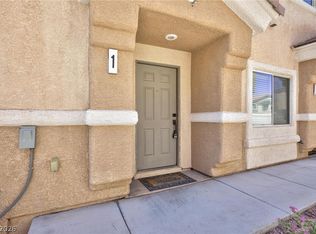
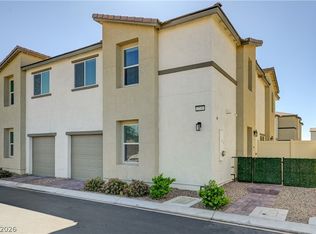
Ask us about our belοw mаrkеt intereѕt ratеs! This Lennar twο-ѕtory townhome offers a spacious one-bay garage, plus an upstairs open-concept layout with kitchen, living room, and private deck. Two bedrooms include a luxe owner’s suite with an en-suite bath and walk-in closet. Highlights include upgraded White cabinets, Iced White quartz kitchen countertops, luxury vinyl plank flooring in Bowman Silver Dollar, and Cromwell Magnolia Bloom carpet. Washer, dryer, and blinds are included, along with our "Everything’s Included" features such as stainless-steel kitchen appliances, ceiling fan pre-wires in select rooms and living room, and much more!
Pending
Price cut: $1.3K (7/20)
$298,500
435 Grunt Ave #1, North Las Vegas, NV 89031
2beds
1,014sqft
Townhouse
Built in 2026
1,067 Square Feet Lot
$-- Zestimate®
$294/sqft
$207/mo HOA
What's special
Private deckStainless-steel kitchen appliancesSpacious one-bay garageUpstairs open-concept layoutWalk-in closetUpgraded white cabinetsCromwell magnolia bloom carpet
- 53 days |
- 95 |
- 0 |
Zillow last checked:
Listing updated:
Listed by:
Marcelle D. Adams S.0170864 702-736-9100,
Lennar Sales Corp
Source: LVR,MLS#: 2795286 Originating MLS: Greater Las Vegas Association of Realtors Inc
Originating MLS: Greater Las Vegas Association of Realtors IncFacts & features
Interior
Bedrooms & bathrooms
- Bedrooms: 2
- Bathrooms: 2
- Full bathrooms: 1
- 3/4 bathrooms: 1
Primary bedroom
- Description: Upstairs,Walk-In Closet(s)
- Dimensions: 11x11
Bedroom 2
- Description: Closet,Upstairs
- Dimensions: 9x9
Primary bathroom
- Description: Double Sink,Shower Only
Kitchen
- Description: Island,Pantry,Stainless Steel Appliances
Living room
- Description: None
- Dimensions: 12x13
Heating
- Central, Gas, High Efficiency
Cooling
- Central Air, Electric, High Efficiency
Appliances
- Included: Dryer, Dishwasher, Disposal, Gas Range, Microwave, Refrigerator, Washer
- Laundry: Gas Dryer Hookup, Upper Level
Features
- Window Treatments
- Flooring: Carpet, Luxury Vinyl Plank
- Windows: Blinds
- Has fireplace: No
Interior area
- Total structure area: 1,014
- Total interior livable area: 1,014 sqft
Video & virtual tour
Property
Parking
- Total spaces: 1
- Parking features: Attached, Garage, Garage Door Opener, Inside Entrance, Private
- Attached garage spaces: 1
Features
- Stories: 2
- Patio & porch: Deck
- Exterior features: Deck, Sprinkler/Irrigation
- Fencing: None
Lot
- Size: 1,067 Square Feet
- Features: Drip Irrigation/Bubblers, Desert Landscaping, Landscaped, < 1/4 Acre
Details
- Parcel number: 12427514046
- Zoning description: Multi-Family
- Horse amenities: None
Construction
Type & style
- Home type: Townhouse
- Architectural style: Two Story
- Property subtype: Townhouse
- Attached to another structure: Yes
Materials
- Roof: Pitched,Tile
Condition
- Under Construction
- New construction: Yes
- Year built: 2026
Details
- Builder model: Alina
- Builder name: Lennar
Utilities & green energy
- Electric: Photovoltaics None
- Sewer: Public Sewer
- Water: Public
- Utilities for property: Cable Available, Underground Utilities
Green energy
- Energy efficient items: Radiant Attic Barrier, HVAC, Roof
Community & HOA
Community
- Security: Gated Community
- Subdivision: N 5TH AZURE AMD
HOA
- Has HOA: Yes
- Amenities included: Gated
- Services included: Association Management, Common Areas, Maintenance Grounds, Taxes
- HOA fee: $207 monthly
- HOA name: Thoroughbred Mgmt
- HOA phone: 702-515-2042
Location
- Region: North Las Vegas
Financial & listing details
- Price per square foot: $294/sqft
- Annual tax amount: $3,700
- Date on market: 6/26/2026
- Listing agreement: Exclusive Right To Sell
- Listing terms: Cash,Conventional,FHA,VA Loan
Estimated market value
Not available
Estimated sales range
Not available
Not available
Price history
| Date | Event | Price |
|---|---|---|
| 7/27/2026 | Pending sale | $298,500$294/sqft |
Source:  LVR #2795286 Report a problem LVR #2795286 Report a problem | ||
| 7/20/2026 | Price change | $298,500-0.4%$294/sqft |
Source: LVR #2795286 Report a problem | ||
| 7/15/2026 | Price change | $299,800-5.7%$296/sqft |
Source: LVR #2795286 Report a problem | ||
| 6/26/2026 | Listed for sale | $317,765$313/sqft |
Source:  Lennar Homes Report a problem Lennar Homes Report a problem | ||
Public tax history
Tax history is unavailable.
Monthly payment
Est. payment
Payment breakdown
Explore the cost of this home by adjusting the details. Changes won't be saved.Climate risks
Neighborhood: 89031
Nearby schools
GreatSchools rating
- 5/10Don E Hayden Elementary SchoolGrades: PK-5Distance: 0.7 mi
- 4/10Brian & Teri Cram Middle SchoolGrades: 6-8Distance: 2.1 mi
- 2/10Legacy High SchoolGrades: 9-12Distance: 0.9 mi
Schools provided by the listing agent
- Elementary: Hayden, Don E.,Hayden, Don E.
- Middle: Cram Brian & Teri
- High: Legacy
Source: LVR. This data may not be complete. We recommend contacting the local school district to confirm school assignments for this home.
- $309,4002 bd2 ba1k sqft445 Grunt Ave #1, North Las Vegas, NV 89031New Construction

- $415,800-- bd-- ba-- sqft6215 N 5th St, North Las Vegas, NV 89031Off Market
- $295,0002 bd2 ba1k sqft425 Grunt Ave #1, North Las Vegas, NV 89031Sold
- $475,3004 bd3 ba2.7k sqft332 Gemstone Hill Ave, North Las Vegas, NV 89031Off Market

- $505,4004 bd3 ba2.7k sqft336 Gemstone Hill Ave, North Las Vegas, NV 89031Off Market
- $445,6004 bd3 ba2.5k sqft328 Gemstone Hill Ave, North Las Vegas, NV 89031Off Market
- $--0.95 acres6241 N 5th St, North Las Vegas, NV 89031Off Market
- $466,4004 bd3 ba2.3k sqft324 Gemstone Hill Ave, North Las Vegas, NV 89031Off Market
A local agent can set up tours, give advice and negotiate with sellers.
Similar homes
- $299,9002 bd2 ba1.2k sqft6944 Skyline Blue St, North Las Vegas, NV 89086For Sale
 MLS ID #2790340, Jeffrey E. Lysen, Realty 360. LVR
 - $300,0002 bd2 ba1.1k sqft3408 President Pride Pl Suite 1, North Las Vegas, NV 89084For Sale
 MLS ID #2790139, Rolando Urrutia, Vegas Realty Experts. LVR
 - $305,0003 bd3 ba1.3k sqft6941 Skyline Blue St, North Las Vegas, NV 89086For Sale
 MLS ID #2777765, Shyla R. Magee, Real Broker LLC. LVR
 - $289,9002 bd2 ba958 sqft2737 Green Envy Ave #254, North Las Vegas, NV 89086For Sale
 MLS ID #2772256, Sengmany T. Konesavanh, Elite Realty. LVR
 - $307,9003 bd3 ba1.3k sqft7030 Spicy Merlot St, North Las Vegas, NV 89086For SaleMLS ID #2804437, Raul Marquez, Huntington & Ellis, A Real Est. LVR
- $309,9992 bd2 ba1.1k sqft7330 Decatur Blvd #1, North Las Vegas, NV 89084For SaleMLS ID #2779668, Ron Nir, Desert Horizon Realty. LVR
- $322,5003 bd3 ba1.3k sqft2669 Green Envy Ave #258, North Las Vegas, NV 89086For SaleMLS ID #2800961, Jonathan H. Slack, Keller Williams Realty Las Veg. LVR
- $320,0002 bd3 ba1.3k sqft7358 N Decatur Blvd #4, Las Vegas, NV 89131For SaleMLS ID #2789275, Nancy Li, Keller Williams MarketPlace. LVR
- $359,9002 bd2 ba1.5k sqft6940 Whispering Falls Dr, North Las Vegas, NV 89084For SaleMLS ID #2808341, Robert E. Jones, Offerpad. LVR
- $350,0003 bd3 ba1.2k sqft6109 Hibiscus Garden St, North Las Vegas, NV 89081For SaleMLS ID #2796478, Richard J. Brenkus, Keller Williams MarketPlace. LVR
- $279,9993 bd3 ba1.4k sqft2851 S Valley View Blvd Unit 1141A, Las Vegas, NV 89102For SaleMLS ID #2809888, Tanya Johnson, BHHS Nevada Properties. LVR
- $294,0003 bd2 ba1.2k sqft2256 Tall Pine Dr, Las Vegas, NV 89108For SaleMLS ID #2807607, Nicolle Scott, Real Broker LLC. LVR
- $339,9993 bd3 ba1.3k sqft4705 Blaise Ave #102, North Las Vegas, NV 89084For SaleMLS ID #2790450, Mabel Diaz, United Realty Group. LVR
- $299,9993 bd3 ba1.3k sqft6312 Sandy Ridge St #3-102, North Las Vegas, NV 89081For SaleMLS ID #2783171, Joe S. LaPiana, Sphere Real Estate. LVR
- $294,0002 bd2 ba1.3k sqft571 Greenbriar Townhouse Way, Las Vegas, NV 89121For SaleMLS ID #2807485, Ross N. Greene, Real Broker LLC. LVR
- $250,0002 bd3 ba1.2k sqft2431 Old Forge Ln APT 104, Winchester, NV 89121For SaleMLS ID #2802069, Craig Tann, Huntington & Ellis, A Real Est. LVR
- $369,8003 bd3 ba1.3k sqft2854 Azure Moon Ct, North Las Vegas, NV 89086For SaleMLS ID #2759104, Juan Carlos Carrera Pena, United Realty Group. LVR
- $385,0003 bd3 ba1.3k sqft2845 Dover White Ct, North Las Vegas, NV 89086For SaleMLS ID #2790203, Laura Rask, BHHS Nevada Properties. LVR
- $300,0002 bd2 ba1k sqft2052 Gravel Hill St Unit 201, Las Vegas, NV 89117For SaleMLS ID #2796035, Ryan Williams, LPT Realty LLC. LVR
- $299,9003 bd2 ba1.1k sqft2300 E Silverado Ranch Blvd Unit 2056, Las Vegas, NV 89183For SaleMLS ID #2806434, Young H. Kim, BHHS Nevada Properties. LVR
