Step back in time with this remarkable c. 1850 Oley Valley stone farmhouse set on 12.86 scenic acres in District Township near historic Huff's Church. Showcasing 3 BRs, 1.5 BAs, and authentic period craftsmanship, the home features exposed beams, wide-plank flooring, deep window sills, stone accents, and a wood stove set against an impressive stone hearth. Extensive remodeling was completed approx 18 years ago and was refreshed just this summer with fresh paint and new HW heater. The extraordinary grounds feature a combination of open organic meadows, pastures, and mature woodlands with maintained walking trails. Native flora and established plantings bloom throughout, highlighted by vibrant Winterberry Holly that the owner particularly cherished. Historic outbuildings anchor the landscape, led by a c. 1735 German post-and-beam bank barn featuring upper drive-in storage and lower stalls. The acreage also includes an original smokehouse/summer kitchen with a stone fireplace, a dedicated potting/gardening shed, and a detached 3-car garage. Enrolled in Act 319 (Clean & Green) with C-Conservation zoning, agricultural and livestock uses are permitted per township guidelines. Updated forced-air heat pump HVAC with central A/C, and ensure modern functionality. Whether drawn to its rich history, agricultural potential, or peaceful countryside setting, this distinctive Berks County estate must be experienced in person.
Pending
$550,000
435 Huffs Church Rd, Alburtis, PA 18011
3beds
1,500sqft
Farm, Single Family Residence
Built in 1850
12.86 Acres Lot
$558,400 Zestimate®
$367/sqft
$-- HOA
What's special
Stone accentsMaintained walking trailsAuthentic period craftsmanshipVibrant winterberry hollyDeep window sillsExposed beamsWide-plank flooring
- 35 days
- 1,057
- 36
Likely to sell faster than
Zillow last checked:
Listing updated:
Listed by:
Jim Christman 610-349-6851,
Keller Williams Real Estate 610-826-8100
Source: GLVR,MLS#: 783101 Originating MLS: Lehigh Valley MLS
Originating MLS: Lehigh Valley MLSFacts & features
Interior
Bedrooms & bathrooms
- Bedrooms: 3
- Bathrooms: 2
- Full bathrooms: 1
- 1/2 bathrooms: 1
Bedroom
- Level: Second
- Dimensions: 12.00 x 11.00
Bedroom
- Level: Second
- Dimensions: 14.00 x 9.00
Bedroom
- Level: Second
- Dimensions: 14.00 x 9.00
Other
- Level: Second
- Dimensions: 6.00 x 5.00
Half bath
- Level: First
- Dimensions: 6.00 x 3.00
Kitchen
- Level: First
- Dimensions: 17.00 x 13.00
Laundry
- Level: Second
- Dimensions: 14.00 x 7.00
Living room
- Level: First
- Dimensions: 20.00 x 17.00
Other
- Description: Basement
- Level: Basement
- Dimensions: 22.00 x 18.00
Other
- Description: Detached Summer House with Fireplace
- Level: First
- Dimensions: 18.00 x 12.00
Heating
- Electric, Forced Air
Cooling
- Central Air
Appliances
- Included: Dryer, Dishwasher, Electric Oven, Electric Range, Electric Water Heater, Microwave, Refrigerator, Washer
Features
- Dining Area
- Flooring: Hardwood, Tile
- Basement: Partial
Interior area
- Total interior livable area: 1,500 sqft
- Finished area above ground: 1,500
- Finished area below ground: 0
Property
Parking
- Total spaces: 3
- Parking features: Driveway, Detached, Garage, Off Street
- Garage spaces: 3
- Has uncovered spaces: Yes
Features
- Stories: 2
- Exterior features: Shed
Lot
- Size: 12.86 Acres
Details
- Additional structures: Barn(s), Shed(s)
- Parcel number: 40547100459465
- Zoning: C
- Special conditions: Estate
Construction
Type & style
- Home type: SingleFamily
- Architectural style: Farmhouse
- Property subtype: Farm, Single Family Residence
Materials
- Stone
- Roof: Asphalt,Fiberglass
Condition
- Year built: 1850
Utilities & green energy
- Sewer: Septic Tank
- Water: Well
Community & HOA
Community
- Subdivision: Not in Development
Location
- Region: Alburtis
Financial & listing details
- Price per square foot: $367/sqft
- Tax assessed value: $124,800
- Annual tax amount: $5,786
- Date on market: 8/28/2026
- Ownership type: Fee Simple
- Road surface type: Paved
Estimated market value
$558,400
$530,000 - $586,000
$2,011/mo
Price history
| Date | Event | Price |
|---|---|---|
| 9/4/2026 | Pending sale | $550,000$367/sqft |
Source:  GLVR #783101 Report a problem GLVR #783101 Report a problem | ||
| 8/28/2026 | Listed for sale | $550,000+4.8%$367/sqft |
Source: PMAR #PM-144289 Report a problem | ||
| 12/28/2018 | Listing removed | $525,000$350/sqft |
Source: Cindy Stys Equestrian & Country Properties, LTD. #583708 Report a problem | ||
| 9/22/2018 | Price change | $525,000-11.8%$350/sqft |
Source: Cindy Stys Equestrian & Country Properties, LTD. #583708 Report a problem | ||
| 6/28/2018 | Listed for sale | $595,000$397/sqft |
Source: Cindy Stys Equestrian & Country Properties, LTD. #583708 Report a problem | ||
Public tax history
Tax history is unavailable.
Monthly payment
Est. payment
Payment breakdown
Explore the cost of this home by adjusting the details. Changes won't be saved.Climate risks
Neighborhood: 18011
Nearby schools
Schools provided by the listing agent
- District: Brandywine Heights
Source: GLVR. This data may not be complete. We recommend contacting the local school district to confirm school assignments for this home.
Similar homes
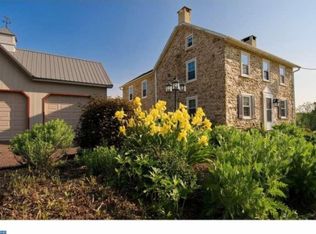
- $549,0003 bd2 ba2.1k sqft3795 Rhoads Rd, Kempton, PA 19529For Sale
 MLS ID #779803, Trish Husted, Coldwell Banker Hearthside. GLVR
 - $559,9003 bd2 ba1.8k sqft202 Stewart Ln, Hamburg, PA 19526For Sale

 MLS ID #PABK2076738, Sue R. Todd, RE/MAX Excellence - Kennett Square. Bright MLS
 - $599,9903 bd2 ba1.7k sqft4550 Vera Cruz Rd, Center Valley, PA 18034For Sale
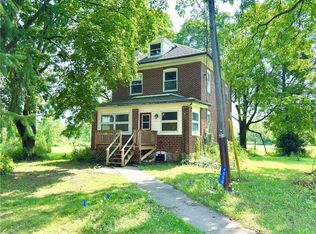 MLS ID #782785, Andrew J. Smith, Equity Lehigh Valley LLC. GLVR
 - $499,9004 bd2 ba1.6k sqft2016 Adams Rd, East Greenville, PA 18041For Sale
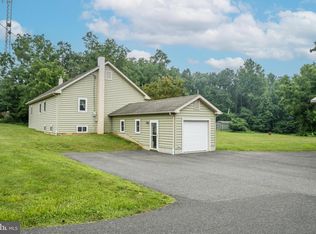 MLS ID #PAMC2188354, Anthony Noland, Iron Valley Real Estate Legacy. Bright MLS
 - $509,9004 bd2 ba1.8k sqft149 Bingaman Rd, Reading, PA 19606For SaleMLS ID #PABK2076852, Debra Hassler, Keller Williams Platinum Realty - Wyomissing. Bright MLS
- $575,0003 bd3 ba2.1k sqft1464 Cornerstone Dr, Pottstown, PA 19465For SaleMLS ID #PACT2134776, James Hill, Realty One Group Advocates. Bright MLS
- $749,9004 bd2 ba1.9k sqft45 Wetzel Rd, Macungie, PA 18062For SaleMLS ID #PABK2077286, Jason Schneider, EXP Realty, LLC. Bright MLS
- $599,9994 bd2 ba1.5k sqft2850 Thompson Rd, Harleysville, PA 19438For SaleMLS ID #PAMC2193572, Amanda Gutman, Howard Hanna Real Estate Services. Bright MLS
- $534,9003 bd3 ba1.9k sqft2460 Bannerstone Dr, Quakertown, PA 18951For SaleMLS ID #PABU2128222, Pam Vollrath, RE/MAX Centre Realtors. Bright MLS
- $499,9004 bd3 ba1.8k sqft22 Seidel Rd, Reading, PA 19606For SaleMLS ID #PABK2077712, Linda Cadwell, Homestarr Realty. Bright MLS
- $275,0004 bd1 ba1.6k sqft211 E Race St, Fleetwood, PA 19522For SaleMLS ID #PABK2078570, Mary Brickner, RE/MAX Of Reading. Bright MLS
- $700,0004 bd3 ba2k sqft1040 Soffa Rd, East Greenville, PA 18041For SaleMLS ID #PAMC2190150, Kim Bancroft, Keller Williams Real Estate-Horsham. Bright MLS
- $409,9903 bd2 ba2.1k sqft23 Pleva Dr, Fleetwood, PA 19522For SaleMLS ID #PABK2077686, Alyssa Damiani, Coldwell Banker Realty. Bright MLS
