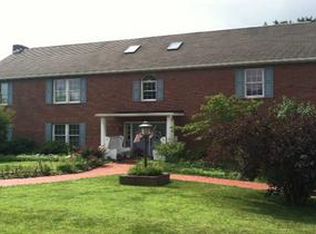
Welcome home to this beautifully maintained and updated brick Cape Cod offering 5 bedrooms, 2 full bathrooms, and a spacious, versatile floor plan! The heart of the home is the beautiful, fully equipped kitchen that opens to the dining area and living room, creating a welcoming space for everyday living and entertaining. The convenience of first-floor laundry adds to the home's functionality. Situated on a desirable corner lot, this home offers a fenced-in yard, rear patio, and off-street parking. Enjoy relaxing outdoors, hosting gatherings, or simply taking advantage of your own private backyard space. Conveniently located in town, this home combines timeless brick charm with modern updates and plenty of room to spread out. With 5 bedrooms and flexible living spaces, there's room for a home office, guest room, or whatever suits your needs. Move-in ready and full of charm, this is one you won't want to miss!
Contingent
$219,900
435 S 6th St, Indiana, PA 15701
5beds
2,051sqft
Single Family Residence
Built in 1959
5,662 Square Feet Lot
$219,900 Zestimate®
$107/sqft
$-- HOA
What's special
Private backyard spaceFenced-in yardOff-street parkingBeautiful fully equipped kitchenDesirable corner lotFlexible living spacesRear patio
- 16 days
- 713
- 42
Likely to sell faster than
Zillow last checked:
Listing updated:
Listed by:
Ryan Scalise 724-539-3525,
SCALISE REAL ESTATE 724-539-3525
Source: WPMLS,MLS#: 1781147 Originating MLS: West Penn Multi-List
Facts & features
Interior
Bedrooms & bathrooms
- Bedrooms: 5
- Bathrooms: 2
- Full bathrooms: 2
Primary bedroom
- Level: Upper
- Dimensions: 27x15
Bedroom 2
- Level: Main
- Dimensions: 12x11
Bedroom 3
- Level: Main
- Dimensions: 12x11
Bedroom 4
- Level: Upper
- Dimensions: 12x12
Bedroom 5
- Level: Upper
- Dimensions: 12x9
Dining room
- Level: Main
- Dimensions: 12x10
Kitchen
- Level: Main
- Dimensions: 12x10
Living room
- Level: Main
- Dimensions: 21x12
Heating
- Gas, Hot Water
Cooling
- Attic Fan, Wall/Window Unit(s)
Appliances
- Included: Some Gas Appliances, Dryer, Dishwasher, Refrigerator, Stove, Washer
Features
- Central Vacuum, Window Treatments
- Flooring: Hardwood
- Windows: Multi Pane, Window Treatments
- Basement: Walk-Out Access
Interior area
- Total structure area: 2,051
- Total interior livable area: 2,051 sqft
Video & virtual tour
Property
Parking
- Total spaces: 2
- Parking features: Off Street
Features
- Levels: One and One Half
- Stories: 1.5
- Pool features: None
Lot
- Size: 5,662 Square Feet
- Dimensions: 42 x 138
Details
- Parcel number: 2300643000000
Construction
Type & style
- Home type: SingleFamily
- Architectural style: Cape Cod
- Property subtype: Single Family Residence
Materials
- Brick, Cedar
- Roof: Asphalt
Condition
- Resale
- Year built: 1959
Utilities & green energy
- Sewer: Public Sewer
- Water: Public
Community & HOA
Community
- Features: Public Transportation
Location
- Region: Indiana
Financial & listing details
- Price per square foot: $107/sqft
- Tax assessed value: $130,100
- Annual tax amount: $3,988
- Date on market: 10/28/2026
Estimated market value
$219,900
$209,000 - $231,000
$1,884/mo
Price history
| Date | Event | Price |
|---|---|---|
| 11/5/2026 | Contingent | $219,900$107/sqft |
Source:  WPMLS #1781147 Report a problem | ||
| 10/28/2026 | Listed for sale | $219,900+46.6%$107/sqft |
Source: WPMLS #1781147 Report a problem | ||
| 7/15/2026 | Sold | $150,000+1.9%$73/sqft |
Source: Public Record Report a problem | ||
| 8/2/2023 | Sold | $147,234-15.9%$72/sqft |
Source: Public Record Report a problem | ||
| 2/24/2022 | Sold | $175,000$85/sqft |
Source: WPMLS #1536125 Report a problem | ||
| 1/24/2022 | Contingent | $175,000$85/sqft |
Source: WPMLS #1536125 Report a problem | ||
| 1/17/2022 | Listed for sale | $175,000+34.7%$85/sqft |
Source: WPMLS #1536125 Report a problem | ||
| 1/27/2015 | Sold | $129,900+62.6%$63/sqft |
Source: WPMLS #1037862 Report a problem | ||
| 2/18/2010 | Sold | $79,900$39/sqft |
Source: Public Record Report a problem | ||
Public tax history
| Year | Property taxes | Tax assessment |
|---|---|---|
| 2025 | $3,923 +4.9% | $130,100 |
| 2024 | $3,741 +7.6% | $130,100 |
| 2023 | $3,478 +1.7% | $130,100 |
| 2022 | $3,420 | $130,100 |
| 2021 | $3,420 +1.8% | $130,100 |
| 2020 | $3,360 | $130,100 |
| 2019 | $3,360 +1.6% | $130,100 |
| 2018 | $3,308 +3.3% | $130,100 |
| 2017 | $3,201 | $130,100 |
| 2016 | -- | $130,100 +472.6% |
| 2015 | -- | $22,720 |
| 2014 | -- | $22,720 |
| 2013 | -- | $22,720 |
| 2012 | -- | $22,720 |
| 2011 | -- | $22,720 |
| 2010 | -- | $22,720 |
| 2009 | -- | $22,720 |
| 2008 | -- | $22,720 |
| 2007 | -- | $22,720 |
| 2006 | -- | $22,720 +42.8% |
| 2005 | -- | $15,910 |
| 2004 | -- | $15,910 |
| 2003 | -- | $15,910 |
| 2002 | -- | $15,910 |
| 2000 | -- | $15,910 |
Find assessor info on the county website
Monthly payment
Est. payment
Payment breakdown
Explore the cost of this home by adjusting the details. Changes won't be saved.Climate risks
Neighborhood: 15701
Nearby schools
Schools provided by the listing agent
- District: Indiana Area
Source: WPMLS. This data may not be complete. We recommend contacting the local school district to confirm school assignments for this home.
Similar homes
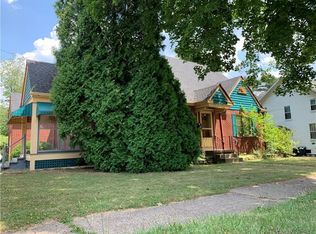
- $230,0006 bd4 ba2.6k sqft128 N Coulter Ave, Indiana, PA 15701For Sale
 MLS ID #1782585, Craig Bytner. WPMLS
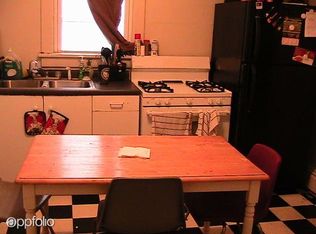
- $--4 bd2 ba1.2k sqft1257 Washington St, Indiana, PA 15701Auction
 Xome
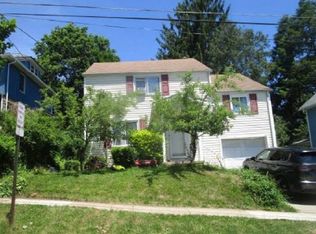
- $229,0004 bd3 ba2.1k sqft1466 Philadelphia St, Indiana, PA 15701For Sale
 MLS ID #1779404, Lisa Sikora. WPMLS
- $259,9004 bd2 ba2k sqft557 S 6th St, Indiana, PA 15701For Sale
 MLS ID #1777881, Mike Prushnok. WPMLS
